One-Owner | Owner-Occupied Since New — This beautifully maintained 2021 custom-built home in the highly sought-after Gentilly Woods neighborhood is move-in ready and shows true pride of ownership.
Built by Ducar with quality construction (Hardie Plank exterior), this single-family home features an open-concept floor plan with impressive 10-ft ceilings, stunning wood flooring throughout, and no carpet. The chef’s kitchen boasts granite counters, stainless steel appliances, and a spacious layout suited for entertaining. The primary suite offers a luxurious hydro tub, while the large, fully-fenced backyard includes a generous patio and outdoor entertainment area — fit for New Orleans living.
Additional highlights include:
Low flood insurance
Off-street parking with driveway
Security cameras and window screens
Tray ceilings, ceiling fans, and washer/dryer hookups
Energy-efficient features and raised foundation
Located in a growing area with new construction nearby, this home is conveniently a short drive to the University of New Orleans, the lakefront, schools, dining, and major highways.
This rare one-owner gem combines modern luxury with comfortable living at an incredible value. Don’t miss your opportunity — schedule a private showing today!
Active
Price cut: $10K (6/16)
$320,000
5154 Montegut Dr, New Orleans, LA 70126
3beds
1,621sqft
:
Get pre-qualified$2,122/mo
Single Family Residence
Built in 2021
5,985 Square Feet Lot
$318,400 Zestimate®
$197/sqft
$-- HOA
What's special
Open-concept floor planPrimary suiteLarge fully-fenced backyardOff-street parking with drivewayStainless steel appliancesGranite countersRaised foundation
- 86 days |
- 149 |
- 8 |
Zillow last checked:
Listing updated:
Listed by:
Shelby White 504-654-0324,
The Investment House 504-779-0192
Source: GSREIN,MLS#: 2556938
Facts & features
Interior
Bedrooms & bathrooms
- Bedrooms: 3
- Bathrooms: 2
- Full bathrooms: 2
Primary bedroom
- Description: Flooring: Engineered Hardwood
- Level: Lower
- Dimensions: 17 x 15
Bedroom
- Description: Flooring: Engineered Hardwood
- Level: Lower
- Dimensions: 13 x 11
Bedroom
- Description: Flooring: Engineered Hardwood
- Level: Lower
- Dimensions: 13 x 11
Primary bathroom
- Description: Flooring: Tile
- Level: Lower
- Dimensions: 15 x 11
Bathroom
- Description: Flooring: Tile
- Level: Lower
- Dimensions: 9 x 5
Dining room
- Description: Flooring: Engineered Hardwood
- Level: Lower
- Dimensions: 16 x 10
Kitchen
- Description: Flooring: Engineered Hardwood
- Level: Lower
- Dimensions: 14 x 12
Laundry
- Description: Flooring: Engineered Hardwood
- Level: Lower
- Dimensions: 6 x 6
Living room
- Description: Flooring: Engineered Hardwood
- Level: Lower
- Dimensions: 16 x 16
Heating
- Central
Cooling
- Central Air
Appliances
- Included: Microwave, Oven, Refrigerator
Features
- Tray Ceiling(s), Stone Counters, Cable TV
- Has fireplace: No
- Fireplace features: None
Interior area
- Total structure area: 1,857
- Total interior livable area: 1,621 sqft
Property
Parking
- Parking features: Driveway, Off Street
- Has uncovered spaces: Yes
Features
- Levels: One
- Stories: 1
- Patio & porch: Covered, Wood, Porch
- Exterior features: Fence, Porch
- Pool features: None
Lot
- Size: 5,985 Square Feet
- Dimensions: 55 x 145
- Features: City Lot, Rectangular Lot
Details
- Additional structures: Shed(s)
- Parcel number: 39W928524
- Special conditions: None
Construction
Type & style
- Home type: SingleFamily
- Architectural style: Traditional
- Property subtype: Single Family Residence
Materials
- HardiPlank Type
- Foundation: Raised
- Roof: Shingle
Condition
- Excellent
- Year built: 2021
Utilities & green energy
- Sewer: Public Sewer
- Water: Public
Green energy
- Energy efficient items: Insulation, Water Heater, Windows
Community & HOA
Community
- Security: Smoke Detector(s)
HOA
- Has HOA: No
Location
- Region: New Orleans
Financial & listing details
- Price per square foot: $197/sqft
- Tax assessed value: $292,800
- Annual tax amount: $2,961
- Date on market: 5/7/2026
Estimated market value
$318,400
$302,000 - $334,000
$2,559/mo
Price history
| Date | Event | Price |
|---|---|---|
| 6/16/2026 | Price change | $320,000-3%$197/sqft |
Source:  GSREIN #2556938 Report a problem GSREIN #2556938 Report a problem | ||
| 5/7/2026 | Listed for sale | $330,000-4.3%$204/sqft |
Source: GSREIN #2556938 Report a problem | ||
| 11/1/2021 | Sold | -- |
Source: GSREIN #2315166 Report a problem | ||
| 9/16/2021 | Listed for sale | $345,000$213/sqft |
Source: GSREIN #2315166 Report a problem | ||
| 8/2/2021 | Listing removed | -- |
Source: GSREIN #2308450 Report a problem | ||
| 7/14/2021 | Listed for sale | $345,000$213/sqft |
Source: GSREIN #2308450 Report a problem | ||
| 7/10/2020 | Sold | -- |
Source: Public Record Report a problem | ||
| 4/24/2008 | Sold | -- |
Source: Public Record Report a problem | ||
Public tax history
| Year | Property taxes | Tax assessment |
|---|---|---|
| 2026 | $2,961 -5.2% | $29,280 -4% |
| 2025 | $3,122 -1.5% | $30,500 |
| 2024 | $3,168 -9.9% | $30,500 -1.5% |
| 2023 | $3,517 -19.3% | $30,970 |
| 2022 | $4,358 +1581.7% | $30,970 +1620.6% |
| 2021 | $259 | $1,800 |
| 2020 | -- | $1,800 +33.3% |
| 2019 | -- | $1,350 |
| 2018 | -- | $1,350 |
| 2017 | -- | $1,350 |
| 2016 | -- | $1,350 |
| 2015 | -- | $1,350 -60.4% |
| 2014 | -- | $3,410 -57.3% |
| 2010 | -- | $7,990 |
| 2009 | -- | $7,990 +184.3% |
| 2007 | -- | $2,810 -61% |
| 2006 | -- | $7,200 |
| 2004 | -- | $7,200 |
| 2002 | -- | $7,200 |
| 2001 | -- | $7,200 |
| 2000 | -- | $7,200 |
Find assessor info on the county website
Monthly payment
Est. payment
Payment breakdown
Explore the cost of this home by adjusting the details. Changes won't be saved.Climate risks
Neighborhood: Gentilly Woods
Nearby schools
GreatSchools rating
- 8/10Mary McLeod Bethune Elementary School of Literature & TechnologyGrades: PK-8Distance: 1.6 mi
- 3/10The Delores Taylor Arthur School for Young MenGrades: 8-12Distance: 0.8 mi
- 7/10Benjamin Franklin Elementary Math And ScienceGrades: PK-8Distance: 7.6 mi
- $--3 bd2 ba1.6k sqft5146 Montegut Dr, New Orleans, LA 70126Sold

- $234,3003 bd2 ba1.5k sqft4230 Dreux Ave, New Orleans, LA 70126Off Market
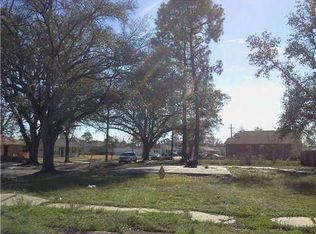
- $218,5004 bd3 ba1.8k sqft5138 Montegut Dr, New Orleans, LA 70126Off Market
- $--5 bd4 ba2.9k sqft4220 Dreux Ave, New Orleans, LA 70126Sold

- $31,4005,547 Square Feet5132 Montegut Dr, New Orleans, LA 70126Off Market
- $39,5008,030 Square Feet5151 Press Dr, New Orleans, LA 70126Off Market
- $--4 bd2 ba1.4k sqft5177 Montegut Dr, New Orleans, LA 70126Sold
- $252,4004 bd2 ba1.8k sqft5159 Press Dr, New Orleans, LA 70126Off Market
A local agent can set up tours, give advice and negotiate with sellers.
Similar homes
- $215,0003 bd3 ba1.8k sqft4530 Louisa Dr, New Orleans, LA 70126For Sale
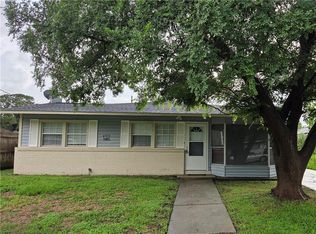
 MLS ID #2551271, Cashana Richard, Keller Williams Realty New Orleans. GSREIN
 - $350,0002 bd2 ba1.4k sqft4457 Demontluzin St, New Orleans, LA 70122For Sale
 MLS ID #2562309, Kelsey Hamilton, Hamilton Realty Company, LLC. GSREIN
 - $239,0003 bd2 ba1.2k sqft5826 Eads St, New Orleans, LA 70122For Sale
 MLS ID #2561294, Troy Lee, Keller Williams Realty New Orleans. GSREIN
 - $299,9003 bd2 ba1.4k sqft1937 Hope St, New Orleans, LA 70119For Sale
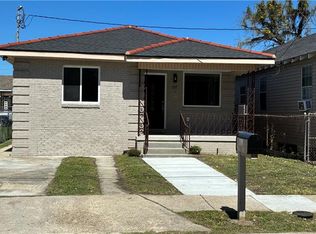 MLS ID #2545986, Cynthia Bryan, Donald Julien & Associates, Inc.. GSREIN
 - $269,0003 bd1 ba1.2k sqft4670 Marigny St, New Orleans, LA 70122For SaleMLS ID #2563189, Christian Sullivan, Arpent Realty and Property Man. GSREIN
- $299,9993 bd3 ba1.6k sqft1713 Tennessee St, New Orleans, LA 70117For SaleMLS ID #2568141, Willie Miller, Crown Jewel Realty LLC. GSREIN
- $319,0003 bd2 ba1.4k sqft1301 Claiborne Dr, New Orleans, LA 70121For SaleMLS ID #2538543, Marlenia Miller, Inwood Realty, LLC. GSREIN
- $379,0003 bd3 ba1.7k sqft4911 Pauger St, New Orleans, LA 70122For SaleMLS ID #2560480, Nicolas Rivet, The Agency of M. Grass Group, LLC. GSREIN
- $289,0003 bd2 ba1.2k sqft3732 Toledano St, New Orleans, LA 70125For SaleMLS ID #2544117, Pilar Diaz, Register Real Estate, Inc.. GSREIN
- $299,5004 bd3 ba1.7k sqft3019 Eagle St, New Orleans, LA 70118For SaleMLS ID #2566785, Reginald Winfield, Windfeel Properties. GSREIN
- $350,0006 bd4 ba2k sqft3107-09 Metropolitan St, New Orleans, LA 70126For SaleMLS ID #2550741, Latoya Campbell, WEICHERT, REALTORS - LaBranch & Associates. GSREIN
- $409,0004 bd3 ba2.1k sqft1731 Pratt Dr, New Orleans, LA 70122For SaleMLS ID #2561781, Ri Lin, Ri Lin, Broker. GSREIN
- $269,0003 bd2 ba1.2k sqft117 Portage Pl, New Orleans, LA 70119For SaleMLS ID #2527628, Russell Simeon, Russell Simeon. GSREIN
- $329,0004 bd2 ba1.7k sqft1213-15 Alvar St, New Orleans, LA 70117For SaleMLS ID #2543171, Kathryn Wilson, Snap Realty. GSREIN
- $329,0003 bd2 ba1.3k sqft116 Colby St, Metairie, LA 70001For SaleMLS ID #2558158, Matthew Grass, The Agency of M. Grass Group, LLC. GSREIN
- $299,9993 bd2 ba1.6k sqft316 Livingston Ave, Arabi, LA 70032For SaleMLS ID #2528034, Isabella Candela-Rosa, AT Home Realty Group. GSREIN
- $319,0004 bd3 ba2k sqft2121 Titan St, Harvey, LA 70058For SaleMLS ID #2560526, Effie Chaisson, Revolution Realty. GSREIN
- $450,0004 bd6 ba2.1k sqft5526 Pratt Dr, New Orleans, LA 70122For SaleMLS ID #2556942, Eric Stephens, Compass Metro. GSREIN
- $329,9003 bd2 ba1.8k sqft5609 Bridget St, Metairie, LA 70003For SaleMLS ID #2549448, Michelle Roy, Michelle Roy. GSREIN
- $249,0003 bd2 ba1.4k sqft3727 Roneagle St, New Orleans, LA 70122For SaleMLS ID #2557841, Scott Poe, LPT Realty, LLC.. GSREIN
