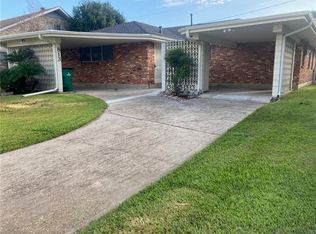
This is your opportunity to live in the Wilshire Heights neighborhood located between W. Esplanade and Veterans. This 4-bedroom, 3-bathroom home offers incredible potential for those with a vision for renovation. Nestled in a quiet neighborhood, this property boasts a fenced yard for privacy.
As you step inside, you're greeted by a unique feature - a captivating spiral staircase that adds character and charm to the space. The main level features beautiful parquet flooring in several rooms, adding a touch of elegance to the interior. Meanwhile, the bathrooms showcase cool vintage tile, offering a glimpse into the home's history.
With a spacious layout, including a huge bonus room upstairs, there's ample space to customize and create the home of your dreams. Whether you're envisioning an open-concept living area or a cozy retreat, the possibilities are endless.There is a covered back porch off of the living area.
One of the highlights of this property is its livability during renovation. You can comfortably reside in the home while bringing your renovation plans to life, making the process seamless and convenient. Additionally, the location couldn't be better, with easy access to shopping centers, ensuring convenience in your daily life.
If financing your renovation is a concern, consider utilizing a renovation loan, allowing you to finance your updates while enjoying the benefits of homeownership.Don't miss out on this incredible opportunity to transform this diamond in the rough into your own personalized masterpiece. Schedule a showing today and unlock the full potential of this charming property!
Sellers are selling the home "as-is". Inspections will be for buyers information only. Price reflects current condition. New carpet in two of the downstairs bedrooms! Roof is approx 7 years old.
Closed
Price Unknown
817 Andrews Ave, Metairie, LA 70005
4beds
2,723sqft
Single Family Residence
Built in 1960
5,797 Square Feet Lot
$436,800 Zestimate®
$--/sqft
$2,882 Estimated rent
Home value
$436,800
$393,000 - $489,000
$2,882/mo
Zestimate® history
Owner options
List your home for rent
$2,882/mo
Rent Zestimate®
Find your next renter with Zillow Rental Manager. Plus, with online applications, you can quickly screen prospective tenants – for free.
$2,882/mo
Rent Zestimate®
Refinance and save
Refinancing to a lower rate could help reduce your monthly payments and save thousands over the life of the loan.
Explore your selling options
Work with a Zillow partner agent
Leverage their expertise and Zillow's premium Showcase listings to get your home seen by more buyers.
Get startedList with your own agent
Get your home in front of millions of buyers by listing it on Zillow.
Learn how to do itSell it yourself
Take full control of how buyers see your home on Zillow by listing For Sale by Owner (FSBO).
List your homeWhat's special
Large bonus roomCovered back porchNew carpetSpiral staircase
Zillow last checked:
Listing updated:
Listed by:
Kristen Simpson 504-343-8238,
Keller Williams Realty Services
Bought with:
Brandy Dufrene
RE/MAX Affiliates
Source: GSREIN,MLS#: 2439467
Facts & features
Interior
Bedrooms & bathrooms
- Bedrooms: 4
- Bathrooms: 3
- Full bathrooms: 3
Bedroom
- Description: Flooring: Carpet
- Level: Lower
- Dimensions: 11.4000 x 15.1000
Bedroom
- Description: Flooring: Wood
- Level: Lower
- Dimensions: 10.9000 x 13.3000
Bedroom
- Description: Flooring: Wood
- Level: Upper
- Dimensions: 13.1000 x 11.0000
Bedroom
- Description: Flooring: Carpet
- Level: Lower
- Dimensions: 14.2000 x 10.8000
Breakfast room nook
- Description: Flooring: Tile
- Level: Lower
- Dimensions: 12.2000 x 10.9000
Den
- Description: Flooring: Laminate,Simulated Wood
- Level: Lower
- Dimensions: 16.8000 x 13.2000
Dining room
- Description: Flooring: Wood
- Level: Lower
- Dimensions: 13.4000 x 19.5000
Game room
- Description: Flooring: Carpet
- Level: Upper
- Dimensions: 21.4000 x 21.8000
Kitchen
- Description: Flooring: Tile
- Level: Lower
- Dimensions: 13.3000 x 10.8000
Heating
- Central, Multiple Heating Units
Cooling
- Central Air, 2 Units
Appliances
- Included: Dishwasher, Oven, Range
Features
- Ceiling Fan(s)
- Has fireplace: No
- Fireplace features: None
Interior area
- Total structure area: 3,396
- Total interior livable area: 2,723 sqft
Property
Parking
- Parking features: Attached, Garage, Two Spaces, Driveway, Garage Door Opener
- Has garage: Yes
Features
- Levels: Two
- Stories: 2
- Patio & porch: Concrete, Covered
- Exterior features: Fence, Permeable Paving
Lot
- Size: 5,797 Square Feet
- Dimensions: 63 x 92
- Features: City Lot, Rectangular Lot
Details
- Parcel number: 0820040398
- Special conditions: None
Construction
Type & style
- Home type: SingleFamily
- Architectural style: Cape Cod
- Property subtype: Single Family Residence
Materials
- Brick
- Foundation: Slab
- Roof: Shingle
Condition
- Average Condition
- Year built: 1960
Utilities & green energy
- Sewer: Public Sewer
- Water: Public
Community & HOA
Community
- Subdivision: Wilshire Heights
HOA
- Has HOA: No
Location
- Region: Metairie
Financial & listing details
- Tax assessed value: $335,800
- Annual tax amount: $4,232
- Date on market: 3/21/2024
Price history
| Date | Event | Price |
|---|---|---|
| 5/9/2024 | Sold | -- |
Source:  GSREIN #2439467 Report a problem GSREIN #2439467 Report a problem | ||
| 4/10/2024 | Pending sale | $375,000$138/sqft |
Source: GSREIN #2439467 Report a problem | ||
| 3/28/2024 | Price change | $375,000-2.6%$138/sqft |
Source: GSREIN #2439467 Report a problem | ||
| 3/21/2024 | Listed for sale | $385,000+2.7%$141/sqft |
Source: GSREIN #2439467 Report a problem | ||
| 2/23/2024 | Listing removed | $375,000$138/sqft |
Source:  Engel & Volkers #2377540 Report a problem Engel & Volkers #2377540 Report a problem | ||
| 9/1/2023 | Price change | $375,000-6%$138/sqft |
Source: GSREIN #2377540 Report a problem | ||
| 5/3/2023 | Price change | $399,000-6.1%$147/sqft |
Source: GSREIN #2377540 Report a problem | ||
| 3/23/2023 | Price change | $425,000-5.6%$156/sqft |
Source: GSREIN #2377540 Report a problem | ||
| 2/20/2023 | Listed for sale | $450,000$165/sqft |
Source: GSREIN #2377540 Report a problem | ||
| 1/30/2023 | Pending sale | $450,000$165/sqft |
Source: GSREIN #2377540 Report a problem | ||
| 1/16/2023 | Listed for sale | $450,000$165/sqft |
Source: GSREIN #2377540 Report a problem | ||
Public tax history
| Year | Property taxes | Tax assessment |
|---|---|---|
| 2024 | $4,232 +2.8% | $33,580 +7.4% |
| 2023 | $4,115 +2.7% | $31,280 |
| 2022 | $4,007 +39.7% | $31,280 -1% |
| 2021 | $2,869 +0.7% | $31,610 |
| 2020 | $2,848 -2.7% | $31,610 |
| 2019 | $2,928 +7.1% | $31,610 |
| 2018 | $2,734 | $31,610 |
| 2017 | $2,734 | $31,610 |
| 2016 | $2,734 +0.8% | $31,610 |
| 2015 | $2,712 | $31,610 |
| 2014 | $2,712 | $31,610 |
| 2013 | -- | $31,610 |
| 2012 | -- | $31,610 -2.7% |
| 2011 | -- | $32,500 |
| 2010 | -- | $32,500 |
| 2009 | -- | $32,500 |
| 2008 | -- | $32,500 |
| 2007 | -- | $32,500 |
| 2006 | -- | -- |
| 2005 | -- | -- |
| 2004 | -- | -- |
| 2003 | -- | -- |
| 2002 | -- | -- |
| 2001 | -- | -- |
| 2000 | -- | -- |
Find assessor info on the county website
Neighborhood: Bonnabel Place
Nearby homes
- $360,0003 bd2 ba1.8k sqft813 Andrews Ave, Metairie, LA 70005Off Market
- $339,300-- bd-- ba-- sqft821 Andrews Ave, Metairie, LA 70005Off Market
- $295,900-- bd-- ba-- sqft816 Smith Dr, Metairie, LA 70005Off Market
- $344,100-- bd-- ba-- sqft820 Smith Dr, Metairie, LA 70005Off Market
- $355,800-- bd-- ba-- sqft812 Smith Dr, Metairie, LA 70005Off Market
- $446,8005 bd3 ba2.3k sqft809 Andrews Ave, Metairie, LA 70005Off Market
- $400,3003 bd3 ba1.4k sqft825 Andrews Ave, Metairie, LA 70005Off Market
- $405,0003 bd2 ba1.7k sqft816 Andrews Ave, Metairie, LA 70005For Sale
Nearby schools
GreatSchools rating
- 7/10Marie B. Riviere Elementary SchoolGrades: PK-5Distance: 0.7 mi
- 5/10J.D. Meisler Middle SchoolGrades: 6-8Distance: 2.6 mi
- 3/10Grace King High SchoolGrades: 9-12Distance: 2.2 mi
Get a cash offer in 3 minutes
Find out how much your home could sell for in as little as 3 minutes with a no-obligation cash offer.
Estimated market value
$436,800
Get a cash offer in 3 minutes
Find out how much your home could sell for in as little as 3 minutes with a no-obligation cash offer.
Estimated market value
$436,800
- Louisiana
- Jefferson Parish
- Metairie
- 70005
- Bonnabel Place
- 817 Andrews Ave
Nearby cities
Nearby neighborhoods
Nearby zip codes
Other Metairie Topics
