Seller is willing to offer funds toward the buyer’s closing costs, prepaid expenses, or an interest rate buydown. This is a great opportunity to reduce your out of pocket costs, or lower your monthly payment. This is a great opportunity to make home ownership more affordable!
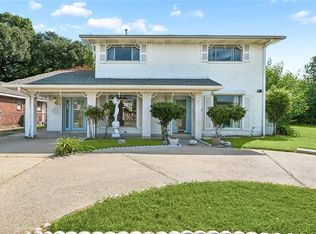
Structural peace of mind meets custom luxury. Recent improvements include NEW ROOF, luxury flooring, new interior and exterior paint, new lighting fixtures, a stunning remodeled kitchen featuring new cabinetry, new appliances, and granite countertops, and fully renovated bathrooms with custom tile showers.
The spacious floor plan offers multiple living and entertaining areas, including a large family room, dedicated office/flex space, and generously sized bedrooms. Additionally, the house has a large bonus room that can be used as an MEDIA room, extra bedroom, etc.. and contemporary finishes that provide both style and peace of mind.
The backyard offers ample space for outdoor entertaining, gardening, or future enhancements.
Don't miss your opportunity to own this turnkey property. Schedule your private showing today!
Active under contract
Price cut: $9.5K (7/28)
$289,999
7721 Butterfield St, New Orleans, LA 70126
4beds
2,878sqft
Single Family Residence
Built in 1963
7,139 Square Feet Lot
$285,500 Zestimate®
$101/sqft
$-- HOA
What's special
Luxury flooringLarge bonus roomGranite countertopsNew lighting fixturesNew cabinetrySpacious floor planStunning remodeled kitchen
- 117 days
- 82
- 1
Zillow last checked:
Listing updated:
Listed by:
Bobby Williams 504-508-4387,
KELLER WILLIAMS REALTY 455-0100 504-455-0100
Source: GSREIN,MLS#: 2563010
Facts & features
Interior
Bedrooms & bathrooms
- Bedrooms: 4
- Bathrooms: 3
- Full bathrooms: 2
- 1/2 bathrooms: 1
Primary bedroom
- Description: Flooring: Plank,Simulated Wood
- Level: Second
Bedroom
- Description: Flooring: Plank,Simulated Wood
- Level: Second
- Dimensions: 10x12
Bedroom
- Description: Flooring: Plank,Simulated Wood
- Level: Second
- Dimensions: 11x11
Bedroom
- Description: Flooring: Plank,Simulated Wood
- Level: Second
- Dimensions: 10x10
Dining room
- Description: Flooring: Plank,Simulated Wood
- Level: First
- Dimensions: 11x11
Living room
- Description: Flooring: Plank,Simulated Wood
- Level: First
- Dimensions: 20x20
Heating
- Central
Cooling
- Central Air, Attic Fan
Appliances
- Included: Dishwasher, Ice Maker, Refrigerator, Trash Compactor
Features
- Attic, Ceiling Fan(s), Carbon Monoxide Detector, Granite Counters, Pantry, Pull Down Attic Stairs, Stainless Steel Appliances
- Attic: Pull Down Stairs
- Has fireplace: Yes
- Fireplace features: Wood Burning
Interior area
- Total structure area: 2,946
- Total interior livable area: 2,878 sqft
Property
Parking
- Parking features: Attached, Driveway
- Has attached garage: Yes
- Has uncovered spaces: Yes
Features
- Levels: Two
- Stories: 2
- Patio & porch: Concrete
Lot
- Size: 7,139 Square Feet
- Dimensions: 7140 sqft
- Features: City Lot, Rectangular Lot
Details
- Parcel number: 39W037816
- Special conditions: None
Construction
Type & style
- Home type: SingleFamily
- Architectural style: Ranch
- Property subtype: Single Family Residence
Materials
- Brick, Frame, Concrete
- Foundation: Slab
- Roof: Shingle
Condition
- Excellent
- Year built: 1963
Utilities & green energy
- Sewer: Public Sewer
- Water: Public
Community & HOA
HOA
- Has HOA: No
Location
- Region: New Orleans
Financial & listing details
- Price per square foot: $101/sqft
- Date on market: 6/18/2026
Estimated market value
$285,500
$271,000 - $300,000
$2,506/mo
Price history
| Date | Event | Price |
|---|---|---|
| 9/15/2026 | Listing removed | $2,500$1/sqft |
Source: GSREIN #2572799 Report a problem | ||
| 8/31/2026 | Contingent | $289,999$101/sqft |
Source:  GSREIN #2563010 Report a problem GSREIN #2563010 Report a problem | ||
| 8/17/2026 | Listed for rent | $2,500$1/sqft |
Source: GSREIN #2572799 Report a problem | ||
| 7/28/2026 | Price change | $289,999-3.2%$101/sqft |
Source: GSREIN #2563010 Report a problem | ||
| 7/8/2026 | Price change | $299,500-0.2%$104/sqft |
Source: GSREIN #2563010 Report a problem | ||
| 6/18/2026 | Listed for sale | $300,000$104/sqft |
Source: GSREIN #2563010 Report a problem | ||
Public tax history
Tax history is unavailable.
Monthly payment
Est. payment
Payment breakdown
Explore the cost of this home by adjusting the details. Changes won't be saved.Climate risks
Neighborhood: Little Woods
Similar homes
- $250,0004 bd2 ba2.1k sqft6301 Dorothea St, New Orleans, LA 70126For Sale

 MLS ID #2556857, Baxter Stewart, Collab Realty, LLC. GSREIN
 - $234,9004 bd3 ba2.7k sqft4327 Ray Ave, New Orleans, LA 70126For Sale
 MLS ID #2578933, Judy Walker, KELLER WILLIAMS REALTY 455-0100. GSREIN
 - $265,0006 bd4 ba2.2k sqft6009 Debore Dr, New Orleans, LA 70126For Sale
 MLS ID #2567354, Christine Lampard, KELLER WILLIAMS REALTY 455-0100. GSREIN
 - $235,0003 bd2 ba1.8k sqft36 Morrison Ct, New Orleans, LA 70127For Sale
 MLS ID #2576551, Steven Perrilloux, Service 1st Real Estate. GSREIN
 - $265,0003 bd2 ba1.4k sqft6000 Eads St, New Orleans, LA 70122For SaleMLS ID #2574158, Troyionne Porter, LPT Realty, LLC.. GSREIN
- $245,0003 bd2 ba1.8k sqft4510 Read Blvd, New Orleans, LA 70127For SaleMLS ID #2579964, Tiffany Tucker, McCarthy Group REALTORS. GSREIN
- $289,0004 bd3 ba2.5k sqft3762 Red Cypress Dr, New Orleans, LA 70131For SaleMLS ID #2513412, Nycholl Miller, NOLA Living Realty. GSREIN
- $169,9004 bd3 ba2k sqft4925 Rhodes Dr, New Orleans, LA 70126For SaleMLS ID #2542989, Marlene Bercy, ZMD Realty. GSREIN
- $259,0004 bd3 ba1.9k sqft1306 Pacific Ave, New Orleans, LA 70114For SaleMLS ID #2561102, Sophie Joseph, Compass Historic (LATT09). GSREIN
- $329,9004 bd3 ba2.1k sqft4924 Saint Claude Ave, New Orleans, LA 70117For SaleMLS ID #2577537, Patrick Knudsen, Crescent Sotheby's International Realty. GSREIN
- $279,0003 bd2 ba1.8k sqft2819 Ramsey Dr, New Orleans, LA 70131For SaleMLS ID #2573585, Brittney Bruskotter, Royal Krewe Realty. GSREIN
- $345,0003 bd2 ba1.9k sqft4955 Lafaye St, New Orleans, LA 70122For SaleMLS ID #2573328, William King, Satsuma Real Estate LLC. GSREIN
- $298,5003 bd2 ba1.8k sqft124 Portage Pl, New Orleans, LA 70119For SaleMLS ID #2563130, Tony Bertucci, NOLA Living Realty. GSREIN
- $275,0003 bd2 ba1.7k sqft3555 Somerset Dr, New Orleans, LA 70131For SaleMLS ID #2570429, Roxana Vera, The W Group Real Estate LLC. GSREIN
- $299,0004 bd3 ba2.4k sqft3860 N Deerwood Dr, Harvey, LA 70058For SaleMLS ID #2572475, Nedal Ahmad, Compass Westbank. GSREIN
- $315,0004 bd3 ba1.6k sqft2644 Gladiolus St, New Orleans, LA 70122For SaleMLS ID #2554642, John McCann, KELLER WILLIAMS REALTY 455-0100. GSREIN
- $344,9004 bd3 ba2.4k sqft4670 Lennox Blvd, New Orleans, LA 70131For SaleMLS ID #2563927, Jennifer Castillo, WayMaker Realty, LLC. GSREIN
- $295,0003 bd2 ba1.5k sqft9127 Fig St, New Orleans, LA 70118For SaleMLS ID #2556956, Cassondra Larsen, KELLER WILLIAMS REALTY 455-0100. GSREIN
- $349,0004 bd3 ba2.7k sqft24 Yosemite Dr, New Orleans, LA 70131For SaleMLS ID #2555603, Wade Blondeau, Falaya. GSREIN
