NEW PRICE!!! This Spacious Home is Nestled ideally in River Ridge, sitting on a rare expansive 80 x 120 lot. It features a welcoming brick front porch, while the fabulous backyard provides endless opportunities for entertaining, recreation, and and creating your own private retreat. With both separate Living Room and Dining Room, the Family room measures 19.4x15.9 with it's full Brick-walled wood burning fireplace all opens to the roomy Kitchen. The Kitchen has Stainless Appliances with Refrigerator and Double Ovens. Both Full Bathrooms have been completely renovated, the upstairs bath having Double Sinks. All Bedrooms are nice sizes and lots of storage.
The HVAC system was replaced in 2024...Terminix Termite Contract...Oversized Garage with electric door...Rear Yard Access...Make this your family home! ***The furnished photos are AI Generated***
Active
Price cut: $14K (7/21)
$445,000
8708 Tanglewild Pl, New Orleans, LA 70123
3beds
2,301sqft
Single Family Residence
Built in 1970
9,600 Square Feet Lot
$-- Zestimate®
$193/sqft
$-- HOA
What's special
Rear yard accessWelcoming brick front porchRoomy kitchen
- 85 days |
- 324 |
- 13 |
Zillow last checked:
Listing updated:
Listed by:
Kim Brandt 504-388-5461,
Riverside Realty, Inc. 504-737-8454
Source: GSREIN,MLS#: 2560704
Facts & features
Interior
Bedrooms & bathrooms
- Bedrooms: 3
- Bathrooms: 2
- Full bathrooms: 2
Primary bedroom
- Description: Flooring: Carpet
- Level: Second
- Dimensions: 15.6 x 14.7
Bedroom
- Description: Flooring: Carpet
- Level: Second
- Dimensions: 15.7 x 10.2
Bedroom
- Description: Flooring: Carpet
- Level: Second
- Dimensions: 13.2 x 11.1
Dining room
- Description: Flooring: Engineered Hardwood
- Level: First
- Dimensions: 15.1 x 12.2
Foyer
- Description: Flooring: Other
- Level: First
- Dimensions: 11.3 x 5.6
Great room
- Description: Flooring: Tile
- Level: First
- Dimensions: 19.4 x 15.9
Kitchen
- Description: Flooring: Tile
- Level: First
- Dimensions: 15.8 x 12.8
Living room
- Description: Flooring: Engineered Hardwood
- Level: First
- Dimensions: 15.1 x 12.2
Heating
- Central
Cooling
- Central Air
Appliances
- Included: Cooktop, Double Oven, Dryer, Dishwasher, Refrigerator, Washer
- Laundry: Washer Hookup, Dryer Hookup
Features
- Ceiling Fan(s), Carbon Monoxide Detector, Pantry, Stainless Steel Appliances
- Has fireplace: Yes
- Fireplace features: Wood Burning
Interior area
- Total structure area: 2,878
- Total interior livable area: 2,301 sqft
Property
Parking
- Total spaces: 2
- Parking features: Garage, Two Spaces, Garage Door Opener
- Has garage: Yes
Features
- Levels: Two
- Stories: 2
- Patio & porch: Concrete, Oversized
- Exterior features: Fence
- Pool features: None
Lot
- Size: 9,600 Square Feet
- Dimensions: 80 x 120
- Features: City Lot, Oversized Lot
Details
- Parcel number: 0910005514
- Special conditions: None
Construction
Type & style
- Home type: SingleFamily
- Architectural style: Cape Cod
- Property subtype: Single Family Residence
Materials
- Brick, Vinyl Siding
- Foundation: Slab
- Roof: Asphalt,Shingle
Condition
- Very Good Condition
- Year built: 1970
Utilities & green energy
- Sewer: Public Sewer
- Water: Public
Community & HOA
Community
- Security: Security System, Smoke Detector(s)
- Subdivision: Rural Park
HOA
- Has HOA: No
Location
- Region: New Orleans
Financial & listing details
- Price per square foot: $193/sqft
- Tax assessed value: $297,600
- Annual tax amount: $3,607
- Date on market: 6/3/2026
Estimated market value
Not available
Estimated sales range
Not available
Not available
Price history
| Date | Event | Price |
|---|---|---|
| 7/21/2026 | Price change | $445,000-3.1%$193/sqft |
Source:  GSREIN #2560704 Report a problem GSREIN #2560704 Report a problem | ||
| 6/3/2026 | Listed for sale | $459,000$199/sqft |
Source: GSREIN #2560704 Report a problem | ||
| 11/30/2016 | Sold | -- |
Source: GSREIN #2081145 Report a problem | ||
Public tax history
| Year | Property taxes | Tax assessment |
|---|---|---|
| 2024 | $3,607 -0.2% | $29,760 +4.2% |
| 2023 | $3,616 +2.8% | $28,570 |
| 2022 | $3,517 +7.7% | $28,570 |
| 2021 | $3,264 +0.7% | $28,570 |
| 2020 | $3,240 +2.6% | $28,570 +5.5% |
| 2019 | $3,159 +7.4% | $27,080 |
| 2018 | $2,941 | $27,080 |
| 2017 | $2,941 | $27,080 +151.9% |
| 2016 | $2,941 +741.8% | $10,750 |
| 2015 | $349 | $10,750 |
| 2014 | $349 | $10,750 |
| 2013 | -- | $10,750 |
| 2012 | -- | $10,750 |
| 2011 | -- | $10,750 |
| 2010 | -- | $10,750 |
| 2009 | -- | $10,750 |
| 2008 | -- | $10,750 |
| 2007 | -- | $10,750 |
| 2006 | -- | -- |
| 2005 | -- | -- |
| 2004 | -- | -- |
| 2003 | -- | -- |
| 2002 | -- | -- |
| 2001 | -- | -- |
| 2000 | -- | -- |
Find assessor info on the county website
Monthly payment
Est. payment
Payment breakdown
Explore the cost of this home by adjusting the details. Changes won't be saved.Climate risks
Neighborhood: 70123
Nearby schools
GreatSchools rating
- 6/10Hazel Park/Hilda Knoff SchoolGrades: PK-8Distance: 0.6 mi
- 7/10Riverdale High SchoolGrades: 9-12Distance: 2.4 mi
- $337,700-- bd-- ba-- sqft8704 Tanglewild Pl, River Ridge, LA 70123Off Market
- $396,1003 bd2 ba2k sqft8712 Tanglewild Pl, River Ridge, LA 70123Off Market
- $532,4004 bd3 ba2.4k sqft8716 Tanglewild Pl, River Ridge, LA 70123Off Market

- $457,2004 bd3 ba3.1k sqft8709 Hermitage Pl, River Ridge, LA 70123Off Market
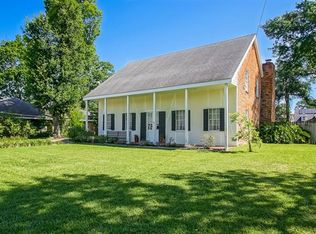
- $344,300-- bd-- ba-- sqft8700 Tanglewild Pl, River Ridge, LA 70123Off Market
- $449,000-- bd-- ba-- sqft8717 Hermitage Pl, River Ridge, LA 70123Off Market
- $565,2004 bd3 ba2.7k sqft8709 Tanglewild Pl, River Ridge, LA 70123Off Market
- $365,200-- bd-- ba-- sqft8705 Tanglewild Pl, River Ridge, LA 70123Off Market
A local agent can set up tours, give advice and negotiate with sellers.
Similar homes
- $429,0003 bd2 ba1.7k sqft8724 Melrose Ln, River Ridge, LA 70123For Sale

 MLS ID #2568872, Kim Brandt, Riverside Realty, Inc.. GSREIN
 - $379,0003 bd2 ba1.6k sqft9313 River Ln, River Ridge, LA 70123For Sale
 MLS ID #2562028, Marlenia Miller, Inwood Realty, LLC. GSREIN
 - $525,0005 bd3 ba2.6k sqft9900 Martha Ln, River Ridge, LA 70123For Sale
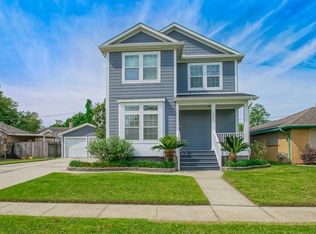 MLS ID #2554172, Jill Wren, REMAX N.O. Properties. GSREIN
 - $319,0003 bd2 ba1.7k sqft635 Little Farms Ave, Harahan, LA 70123For Sale
 MLS ID #2563182, Yvonne McCulla, Compass Metro. GSREIN
 - $299,0003 bd2 ba1.6k sqft917 Hickory Ave, Harahan, LA 70123For SaleMLS ID #2510972, Jill Wren, REMAX N.O. Properties. GSREIN
- $310,0003 bd2 ba1.3k sqft2 Nimitz Ct, Harahan, LA 70123For SaleMLS ID #2559192, April Brown, Hospitality Realty. GSREIN
- $435,0005 bd3 ba2.2k sqft1909 Edenborn Ave, Metairie, LA 70001For SaleMLS ID #2570700, Anna Pepper, KELLER WILLIAMS REALTY 455-0100. GSREIN
- $420,0003 bd2 ba1.9k sqft1304 Houma Blvd, Metairie, LA 70001For SaleMLS ID #2562511, Nina Gensler, Compass Uptown. GSREIN
- $389,0003 bd3 ba2.1k sqft2820 Ingrid Ln, Metairie, LA 70003For Sale
 MLS ID #2026009159, Angel Hebert, Coldwell Banker ONE. ROAM MLS
 - $499,0003 bd2 ba2.2k sqft1104 Green St, Metairie, LA 70001For SaleMLS ID #2554871, Denise Dutruch, Prestige Properties of Louisiana, LLC. GSREIN
- $436,5005 bd3 ba2.4k sqft3757 Annette Dr, Metairie, LA 70001For SaleMLS ID #2026005015, Amie Prescott, CHT Group Real Estate, LLC. ROAM MLS
- $410,0003 bd2 ba1.7k sqft3743 Olney St, Metairie, LA 70002For SaleMLS ID #2026014042, Alicia Hedrick, CENTURY 21 Bessette Flavin. ROAM MLS
- $425,0005 bd3 ba2.6k sqft54 Monterrey Ave, Kenner, LA 70065For SaleMLS ID #2570089, April Brown, Hospitality Realty. GSREIN
- $475,0003 bd4 ba2.6k sqft3909 Simone Garden St, Metairie, LA 70002For SaleMLS ID #2572174, Danielle Korndorffer, NOLA Living Realty. GSREIN
- $419,9003 bd3 ba2.8k sqft3028 Corinne Dr, Chalmette, LA 70043For SaleMLS ID #2573769, Desirie Dugas, ALC REALTY. GSREIN
- $439,5004 bd3 ba2.6k sqft23 Platt St, Kenner, LA 70065For SaleMLS ID #2559354, Myra Eyman, CRC Realty Solutions, LLC. GSREIN
- $550,0006 bd5 ba3.4k sqft146 Jefferson Heights Ave, New Orleans, LA 70121For SaleMLS ID #2569784, Blaine Tatje, Forte Realty, LLC. GSREIN
- $340,0004 bd2 ba1.9k sqft4237 Indiana Ave, Kenner, LA 70065For SaleMLS ID #2573973, Karen Trebes, Realty One Group Immobilia. GSREIN
- $380,0005 bd3 ba2.5k sqft1821 Cleary Ave, Metairie, LA 70001For SaleMLS ID #2567992, Andrew Dismukes, KELLER WILLIAMS REALTY 455-0100. GSREIN
- $359,9004 bd2 ba2k sqft3717 David Dr, Metairie, LA 70003For SaleMLS ID #2569789, Louis Williams, Keller Williams Realty Services. GSREIN
