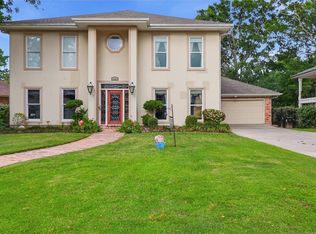
Nestled in the established Driftwood subdivision, this well-maintained home offers an inviting floor plan with numerous updates completed over the past several years. The spacious living area features a fireplace, creating a warm and comfortable gathering space for everyday living and entertaining.
The kitchen has been updated with refinished cabinetry, decorative backsplash, newer cooktop, microwave, refrigerator, and faucet. Throughout the home you'll find fresh interior paint, updated light fixtures, luxury vinyl plank flooring downstairs, new carpet on the stairs and second floor, updated interior door hardware, and an added storage closet.
The bathrooms have been refreshed with all new toilets, updated flooring, newer fixtures, mirrors, hardware, lighting, and vanity improvements, including updates to the upstairs bath for a more open and functional design.
Major capital improvements include a roof with ridge vents installed in 2022, newer HVAC condensers for both the upstairs and downstairs systems (2024 and 2025), replacement windows, exterior paint, repaired fascia and eaves, gutters, updated electrical panel with exterior outlet and motion-sensor lighting, driveway improvements, and landscape enhancements.
Additional features include a two-car garage with painted interior and floor, updated front and back doors, and numerous improvements throughout that reflect pride of ownership.
Conveniently located near shopping, restaurants, schools, parks, Louis Armstrong New Orleans International Airport, and interstate access, this Driftwood home offers the opportunity to own a property with extensive updates already completed.
Active
Price cut: $10K (9/17)
$415,000
54 Monterrey Ave, Kenner, LA 70065
5beds
2,649sqft
Single Family Residence
Built in 1978
5,998 Square Feet Lot
$406,000 Zestimate®
$157/sqft
$-- HOA
What's special
Inviting floor planLandscape enhancementsRefinished cabinetryDecorative backsplashReplacement windowsDriveway improvementsFresh interior paint
- 70 days
- 180
- 9
Zillow last checked:
Listing updated:
Listed by:
April Brown 504-606-0466,
Hospitality Realty 504-606-0466
Source: GSREIN,MLS#: 2570089
Facts & features
Interior
Bedrooms & bathrooms
- Bedrooms: 5
- Bathrooms: 3
- Full bathrooms: 2
- 1/2 bathrooms: 1
Primary bedroom
- Level: First
- Dimensions: 14.4 x 13.8
Bedroom
- Level: Second
- Dimensions: 14 x 12
Bedroom
- Level: First
- Dimensions: 14 x 12
Bedroom
- Level: Second
- Dimensions: 14.2 x 12.4
Bedroom
- Level: Second
- Dimensions: 12.4 x 10
Breakfast room nook
- Level: First
- Dimensions: 12.7 x 11.6
Den
- Level: First
- Dimensions: 20 x 13
Dining room
- Level: First
- Dimensions: 13 x 12
Kitchen
- Level: First
- Dimensions: 12 x 10
Living room
- Level: First
- Dimensions: 16.8 x 12.9
Heating
- Central, Multiple Heating Units
Cooling
- Central Air, 2 Units
Appliances
- Included: Dishwasher, Oven, Range
Features
- Has fireplace: Yes
- Fireplace features: Wood Burning
Interior area
- Total structure area: 3,100
- Total interior livable area: 2,649 sqft
Video & virtual tour
Property
Parking
- Total spaces: 2
- Parking features: Garage, Two Spaces
- Has garage: Yes
Features
- Levels: Two
- Stories: 2
- Patio & porch: Concrete
- Exterior features: Fence
- Pool features: None
Lot
- Size: 5,998 Square Feet
- Dimensions: 60 x 100
- Features: City Lot, Rectangular Lot
Details
- Parcel number: 0920007171
- Special conditions: None
Construction
Type & style
- Home type: SingleFamily
- Architectural style: Traditional
- Property subtype: Single Family Residence
Materials
- Brick
- Foundation: Slab
- Roof: Shingle
Condition
- Excellent
- Year built: 1978
Utilities & green energy
- Sewer: Public Sewer
- Water: Public
Green energy
- Energy efficient items: Water Heater, Windows
Community & HOA
Community
- Subdivision: Driftwood
HOA
- Has HOA: No
Location
- Region: Kenner
Financial & listing details
- Price per square foot: $157/sqft
- Tax assessed value: $197,500
- Annual tax amount: $957
- Date on market: 7/29/2026
Estimated market value
$406,000
$386,000 - $426,000
$2,907/mo
Price history
| Date | Event | Price |
|---|---|---|
| 9/17/2026 | Price change | $415,000-2.4%$157/sqft |
Source:  GSREIN #2570089 Report a problem GSREIN #2570089 Report a problem | ||
| 7/30/2026 | Listed for sale | $425,000$160/sqft |
Source: GSREIN #2570089 Report a problem | ||
| 12/12/2014 | Sold | -- |
Source: GSREIN #990835 Report a problem | ||
Public tax history
| Year | Property taxes | Tax assessment |
|---|---|---|
| 2025 | $957 -0.5% | $19,750 |
| 2024 | $962 -3.7% | $19,750 |
| 2023 | $999 +2.3% | $19,750 |
| 2022 | $977 -11.3% | $19,750 |
| 2021 | $1,101 +1% | $19,750 |
| 2020 | $1,090 -2% | $19,750 |
| 2019 | $1,113 +38.4% | $19,750 |
| 2018 | $804 | $19,750 |
| 2017 | $804 | $19,750 |
| 2016 | $804 +199.4% | $19,750 |
| 2015 | $268 | $19,750 +3.3% |
| 2014 | $268 | $19,110 +65.5% |
| 2013 | -- | $11,550 |
| 2012 | -- | $11,550 |
| 2011 | -- | $11,550 |
| 2010 | -- | $11,550 |
| 2009 | -- | $11,550 |
| 2008 | -- | $11,550 +42.1% |
| 2007 | -- | $8,130 |
| 2006 | -- | -- |
| 2005 | -- | -- |
| 2004 | -- | -- |
| 2003 | -- | -- |
| 2002 | -- | -- |
| 2001 | -- | -- |
| 2000 | -- | -- |
Find assessor info on the county website
Monthly payment
Est. payment
Payment breakdown
Explore the cost of this home by adjusting the details. Changes won't be saved.Climate risks
Neighborhood: 70065
Similar homes
- $422,5005 bd4 ba2.9k sqft4101 Lake Trail Dr, Kenner, LA 70065For Sale

 MLS ID #2579863, Christopher Hakenjos, RE/MAX Living. GSREIN
 - $440,0004 bd4 ba2.7k sqft19 Madera Ct, Kenner, LA 70065For Sale
 MLS ID #2580013, Lisa Ledet, KELLER WILLIAMS REALTY 455-0100. GSREIN
 - $369,0003 bd2 ba2k sqft25 Normandy Dr, Kenner, LA 70065For Sale
 MLS ID #2576686, Lara Schultz, REVE, REALTORS. GSREIN
 - $550,0004 bd4 ba3.3k sqft22 Chateau Trianon Dr, Kenner, LA 70065For Sale
 MLS ID #2557609, Tauna Scott, Compass Kenner. GSREIN
 - $365,0004 bd2 ba2.2k sqft4508 Barnett St, Metairie, LA 70006For SaleMLS ID #2578322, Tangie Stephens, KELLER WILLIAMS REALTY 455-0100. GSREIN
- $225,0003 bd2 ba1.9k sqft86 Gelpi Ave, Kenner, LA 70065For SaleMLS ID #2571946, Tony Bertucci, NOLA Living Realty. GSREIN
- $414,0004 bd3 ba2.1k sqft4941 Trenton St, Metairie, LA 70006For SaleMLS ID #2571513, Darlene Plaia, Axen Realty DBA Prestige Homes. GSREIN
- $307,0003 bd3 ba2.1k sqft3206 Connecticut Ave, Kenner, LA 70065For SaleMLS ID #2556996, Sharon Cross, Compass Kenner. GSREIN
- $315,0003 bd2 ba1.8k sqft4341 Alabama Ave, Kenner, LA 70065For SaleMLS ID #2562323, Tony Bertucci, NOLA Living Realty. GSREIN
- $459,0004 bd3 ba2.1k sqft924 Hudson St, Kenner, LA 70062For SaleMLS ID #2576959, Gina Constantino, ERA Top Agent Realty. GSREIN
- $359,0005 bd4 ba2.4k sqft725 Maryland Ave, Metairie, LA 70003For SaleMLS ID #2576281, Kellee Butler, Century 21 Action Realty, Inc.. GSREIN
- $599,0004 bd4 ba3.8k sqft50 Chateau Mouton Dr, Kenner, LA 70065For SaleMLS ID #2561346, Dawn Mentel-Koster, Homesmart Realty South. GSREIN
- $335,0003 bd2 ba1.6k sqft22 Grandbay Ct, Kenner, LA 70065For SaleMLS ID #2574101, Beth Trepagnier, Rockstar Realty LLC. GSREIN
- $429,9005 bd3 ba2.4k sqft3757 Annette Dr, Metairie, LA 70001For Sale
 MLS ID #2026005015, Amie Prescott, CHT Group Real Estate, LLC. ROAM MLS
 - $399,0003 bd2 ba1.7k sqft3743 Olney St, Metairie, LA 70002For SaleMLS ID #2026014042, Alicia Hedrick, CENTURY 21 Bessette Flavin. ROAM MLS
- $311,9003 bd3 ba1.8k sqft907 Saint Julien Dr, Kenner, LA 70065For SaleMLS ID #2026010734, Erin Melancon Alvarez, RE/MAX Professional. ROAM MLS
- $464,0004 bd3 ba2.5k sqft1400 Butternut Ave, Metairie, LA 70001For SaleMLS ID #2558260, Sean Mercer, Mercer Realty Group. GSREIN
- $399,0003 bd2 ba2.2k sqft1913 Madison St, Metairie, LA 70001For SaleMLS ID #2575256, Nina Loup, Compass Kenner. GSREIN
- $429,0003 bd2 ba1.7k sqft8724 Melrose Ln, River Ridge, LA 70123For SaleMLS ID #2568872, Kim Brandt, Riverside Realty, Inc.. GSREIN
