WELCOME HOME!! Smart buyers know it's about the monthly payment - not just the price! This home may offer a LOWER monthly cost than competing lower-priced homes without incentives. Seller incentives available including closing cost assistance or interest rate buy-down options that could save up to $500 monthly in year one! Buy your dream home now and refinance later when rates improve! Welcome to this beautifully updated 5-bedroom, 3-bath home in the desirable Metairie Terrace neighborhood, perfectly situated on a spacious corner lot. Designed with both comfort and functionality in mind, this home offers generous gathering spaces ideal for everyday living and entertaining. The kitchen is a standout, featuring granite countertops, a 5-burner gas stove, soft-close cabinetry, and under-cabinet lighting—blending style with modern convenience. The thoughtfully designed floor plan includes a spacious primary suite with an en suite bathroom that would also make a great game room, cozy living room or office space! Enjoy hardwood floors throughout—no carpet—along with large bedrooms that provide flexibility for family or guests. The bright and inviting sunroom/bonus space with brick accents and beadboard ceilings adds even more living area. A spacious one car garage offers secure parking and additional room for storage or a workshop, perfect for everyday convenience. Recent updates include a newer HVAC system, appliances, and tankless gas water heater (all approximately 4 years old), along with fresh interior and exterior paint. Step outside to an easy-to-maintain courtyard with new landscaping, perfect for relaxing or entertaining. The side yard offers plenty of room for added outdoor space! Conveniently located within walking distance to Rummel High School, this home offers both location and lifestyle! Some photos have been virtually staged to show the versatility of this home!
For sale
Price cut: $6.1K (9/15)
$429,900
3757 Annette Dr, Metairie, LA 70001
5beds
2,447sqft
Single Family Residence, Residential
Built in 1985
5,227 Square Feet Lot
$-- Zestimate®
$176/sqft
$-- HOA
What's special
Private office spaceUnder-cabinet lightingSoft-close cabinetrySpacious corner lot
- 207 days
- 248
- 26
Zillow last checked:
Listing updated:
Listed by:
Amie Prescott,
CHT Group Real Estate, LLC 225-289-5483,
Laney Prescott,
CHT Group Real Estate, LLC
Source: ROAM MLS,MLS#: 2026005015
Facts & features
Interior
Bedrooms & bathrooms
- Bedrooms: 5
- Bathrooms: 3
- Full bathrooms: 3
Rooms
- Room types: Bedroom, Primary Bedroom, Dining Room, Family Room, Kitchen, Living Room
Primary bedroom
- Features: En Suite Bath, Ceiling Fan(s)
- Level: First
- Area: 257.92
- Width: 20.8
Bedroom 1
- Level: First
- Area: 152.07
- Width: 11.1
Bedroom 2
- Level: First
- Area: 159.14
- Width: 10.9
Bedroom 3
- Level: Second
- Area: 171.25
- Width: 12.5
Bedroom 4
- Level: Second
- Area: 234.49
- Width: 17.9
Primary bathroom
- Features: No Special Features
Dining room
- Level: First
- Area: 145.58
Family room
- Level: First
- Area: 280.44
Kitchen
- Features: Granite Counters
- Level: First
- Area: 185.76
Living room
- Level: First
- Area: 220.44
Heating
- 2 or More Units Heat, Central
Cooling
- Multi Units, Central Air, Ceiling Fan(s)
Appliances
- Included: Gas Stove Con, Gas Cooktop, Dishwasher, Microwave, Range/Oven
- Laundry: Gas Dryer Hookup, Inside, Washer/Dryer Hookups, Laundry Room
Features
- Flooring: Ceramic Tile, Wood
- Attic: Attic Access
Interior area
- Total structure area: 2,671
- Total interior livable area: 2,447 sqft
Property
Parking
- Total spaces: 2
- Parking features: 2 Cars Park, Garage, On Street, Driveway, Garage Door Opener
- Has garage: Yes
- Has uncovered spaces: Yes
Features
- Stories: 2
- Exterior features: Lighting, Rain Gutters
- Fencing: Wood
Lot
- Size: 5,227 Square Feet
- Dimensions: 88 x 58
- Features: Corner Lot, Landscaped
Details
- Parcel number: 0820020527
- Special conditions: Standard
Construction
Type & style
- Home type: SingleFamily
- Architectural style: Traditional
- Property subtype: Single Family Residence, Residential
Materials
- Brick Siding, Fiber Cement, Frame
- Foundation: Slab
- Roof: Shingle
Condition
- New construction: No
- Year built: 1985
Utilities & green energy
- Gas: Atmos
- Sewer: Public Sewer
- Water: Public
Community & HOA
Community
- Security: Smoke Detector(s)
- Subdivision: Metairie Terrace
Location
- Region: Metairie
Financial & listing details
- Price per square foot: $176/sqft
- Tax assessed value: $278,400
- Annual tax amount: $3,514
- Price range: $429.9K - $429.9K
- Date on market: 3/20/2026
- Listing terms: Cash,Conventional,FHA,VA Loan
Estimated market value
Not available
Estimated sales range
Not available
Not available
Price history
| Date | Event | Price |
|---|---|---|
| 9/15/2026 | Price change | $429,900-1.4%$176/sqft |
Source:  ROAM MLS #2026005015 Report a problem ROAM MLS #2026005015 Report a problem | ||
| 9/2/2026 | Price change | $436,000-0.1%$178/sqft |
Source: ROAM MLS #2026005015 Report a problem | ||
| 8/17/2026 | Price change | $436,500-0.1%$178/sqft |
Source: ROAM MLS #2026005015 Report a problem | ||
| 7/29/2026 | Price change | $437,000-0.1%$179/sqft |
Source: ROAM MLS #2026005015 Report a problem | ||
| 7/2/2026 | Price change | $437,500-0.1%$179/sqft |
Source: ROAM MLS #2026005015 Report a problem | ||
| 6/17/2026 | Price change | $438,000-0.1%$179/sqft |
Source: ROAM MLS #2026005015 Report a problem | ||
| 6/2/2026 | Price change | $438,500-0.1%$179/sqft |
Source: ROAM MLS #2026005015 Report a problem | ||
| 4/28/2026 | Price change | $439,000-1.3%$179/sqft |
Source: ROAM MLS #2026005015 Report a problem | ||
| 4/18/2026 | Price change | $445,000-0.9%$182/sqft |
Source: ROAM MLS #2026005015 Report a problem | ||
| 3/20/2026 | Listed for sale | $449,000+44.9%$183/sqft |
Source: ROAM MLS #2026005015 Report a problem | ||
| 3/11/2022 | Sold | -- |
Source:  GSREIN #2322933 Report a problem GSREIN #2322933 Report a problem | ||
| 2/7/2022 | Pending sale | $309,900$127/sqft |
Source: GSREIN #2322933 Report a problem | ||
| 12/28/2021 | Price change | $309,900-1.6%$127/sqft |
Source: GSREIN #2322933 Report a problem | ||
| 11/21/2021 | Price change | $314,9000%$129/sqft |
Source: GSREIN #2322933 Report a problem | ||
| 10/12/2021 | Listed for sale | $315,000$129/sqft |
Source: Owner Report a problem | ||
Public tax history
| Year | Property taxes | Tax assessment |
|---|---|---|
| 2025 | $3,514 +0.2% | $27,840 |
| 2024 | $3,508 -4.2% | $27,840 |
| 2023 | $3,662 +2.7% | $27,840 |
| 2022 | $3,567 +65% | $27,840 +53.2% |
| 2021 | $2,162 +0.7% | $18,170 |
| 2020 | $2,147 +227.9% | $18,170 +68.2% |
| 2019 | $655 +74.9% | $10,800 |
| 2018 | $374 | $10,800 |
| 2017 | $374 | $10,800 |
| 2016 | $374 +0.8% | $10,800 |
| 2015 | $371 | $10,800 |
| 2014 | $371 | $10,800 |
| 2013 | -- | $10,800 |
| 2012 | -- | $10,800 |
| 2011 | -- | $10,800 |
| 2010 | -- | $10,800 |
| 2009 | -- | $10,800 |
| 2008 | -- | $10,800 |
| 2007 | -- | $10,800 |
| 2006 | -- | -- |
| 2005 | -- | -- |
| 2004 | -- | -- |
| 2003 | -- | -- |
| 2002 | -- | -- |
| 2001 | -- | -- |
| 2000 | -- | -- |
Find assessor info on the county website
Monthly payment
Est. payment
Payment breakdown
Explore the cost of this home by adjusting the details. Changes won't be saved.Climate risks
Neighborhood: New Metairie
Nearby schools
Similar homes
- $399,9995 bd3 ba2.2k sqft1909 Edenborn Ave, Metairie, LA 70001For Sale
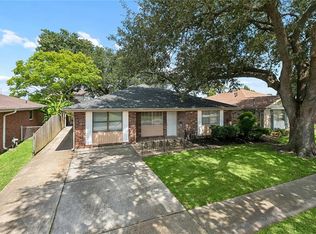
 MLS ID #2570700, Anna Pepper, KELLER WILLIAMS REALTY 455-0100. GSREIN
 - $460,0004 bd2 ba2k sqft1820 Manson Ave, Metairie, LA 70001For Sale
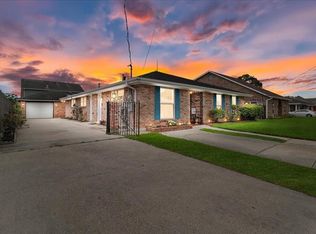 MLS ID #2578582, Randie Leggio, Compass Metro. GSREIN
 - $399,0003 bd2 ba1.9k sqft1304 Houma Blvd, Metairie, LA 70001For Sale
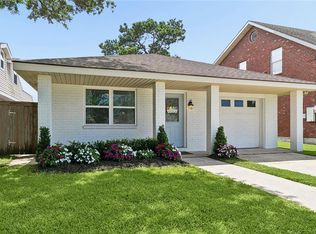 MLS ID #2562511, Nina Gensler, Compass Uptown. GSREIN
 - $349,9003 bd2 ba1.4k sqft1717 Highland Ave, Metairie, LA 70001For Sale
 MLS ID #2561173, Scott Gibson, Realty Executives SELA. GSREIN
 - $295,0003 bd2 ba2.4k sqft908 Division St, Metairie, LA 70001For SaleMLS ID #2555640, Wendy Maloney, Homesmart Realty South. GSREIN
- $284,0003 bd2 ba1.4k sqft1009 Neyrey Dr, Metairie, LA 70001For SaleMLS ID #2577391, Timothy Pitre, Borrouso Realty. GSREIN
- $475,0003 bd4 ba2.6k sqft3909 Simone Garden St, Metairie, LA 70002For SaleMLS ID #2572174, Danielle Korndorffer, NOLA Living Realty. GSREIN
- $399,0003 bd2 ba1.7k sqft3743 Olney St, Metairie, LA 70002For Sale
 MLS ID #2026014042, Alicia Hedrick, CENTURY 21 Bessette Flavin. ROAM MLS
 - $330,0003 bd2 ba1.7k sqft3316 40th St, Metairie, LA 70001For SaleMLS ID #2573687, Christina King Noto, NOLA Living Realty. GSREIN
- $365,0004 bd2 ba2.2k sqft4508 Barnett St, Metairie, LA 70006For SaleMLS ID #2578322, Tangie Stephens, KELLER WILLIAMS REALTY 455-0100. GSREIN
- $425,0003 bd2 ba1.9k sqft1057 Aris Ave, Metairie, LA 70005For SaleMLS ID #2558824, Jodi Archer, KELLER WILLIAMS REALTY 455-0100. GSREIN
- $409,0004 bd3 ba2.4k sqft5517 Avron Blvd, Metairie, LA 70003For SaleMLS ID #2561142, Sam Ward, Compass Metro. GSREIN
- $340,0004 bd2 ba2k sqft1420 N Starrett Rd, Metairie, LA 70003For SaleMLS ID #2573517, Michael Stawski, United Real Estate Partners LLC. GSREIN
- $460,0003 bd2 ba1.5k sqft1131 Homestead Ave, Metairie, LA 70005For SaleMLS ID #2574556, Christian Galvin, Christian Shane Properties. GSREIN
- $599,0005 bd4 ba3.2k sqft4441 Perkins St, Metairie, LA 70001For SaleMLS ID #2567283, Amy Schillaci, United Real Estate Partners LLC. GSREIN
- $349,0003 bd3 ba1.9k sqft3800 Simone Garden St, Metairie, LA 70002For SaleMLS ID #2574243, Linda Nguyen, ARMSTRONG REALTY. GSREIN
- $389,0003 bd3 ba2.1k sqft2820 Ingrid Ln, Metairie, LA 70003For SaleMLS ID #2026009159, Angel Hebert, Coldwell Banker ONE. ROAM MLS
- $314,9004 bd3 ba2.2k sqft2716 Belmont Pl, Metairie, LA 70002For SaleMLS ID #2556745, Isabella Finnell, Realty One Group Immobilia. GSREIN
- $424,0003 bd2 ba2.2k sqft8 Oakland Ave, New Orleans, LA 70123For SaleMLS ID #2574642, Brett Guidry, Crescent Sotheby's International Realty. GSREIN
- $350,0004 bd2 ba2k sqft3717 David Dr, Metairie, LA 70003For SaleMLS ID #2569789, Louis Williams, Keller Williams Realty Services. GSREIN
