Welcome to 3909 Simone Garden St! Nestled in a desirable Metairie neighborhood, on an oversized lot with rear yard access. This charming 3 bedroom 3.5 bath offers a fantastic opportunity for those seeking comfortable living with the potential to personalize. This home exudes class appeal throughout. The Kitchen offers generous cabinets that are solid wood and beautiful porcelain floors that are an added feature and easy to care for. The Kitchen and breakfast area opens up to the spacious living room/den area. The oversized primary suite offers vaulted ceilings and a walk in closet. The primary bathroom has an oversized walk in shower and separate double vanity area.
All windows are updated and double insulated. This home has been meticulously maintained and cared for. The location provides access to convenience, making it an ideal choice for families and individuals alike. Enjoy easy access to a variety of nearby amenities, including Lakeside Mall, diverse dining options, boutique shops, grocery stores and more. Best of all, you are within walking distance to the parade route, making it the perfect location for festive celebrations.
Outside, enjoy your own private retreat with a spacious, fenced in backyard ~ great for entertaining, relaxing, or weekend barbecues. Detached garage. Newer roof (2023). Assumable Termite contract. Transferable flood policy is $1469/yr.
Active
$475,000
3909 Simone Garden St, Metairie, LA 70002
3beds
2,618sqft
Single Family Residence
Built in 1995
8,700 Square Feet Lot
$457,000 Zestimate®
$181/sqft
$-- HOA
What's special
- 65 days
- 141
- 8
Zillow last checked:
Listing updated:
Listed by:
Danielle Korndorffer 504-250-1610,
NOLA Living Realty 504-301-9757
Source: GSREIN,MLS#: 2572174
Facts & features
Interior
Bedrooms & bathrooms
- Bedrooms: 3
- Bathrooms: 4
- Full bathrooms: 3
- 1/2 bathrooms: 1
Primary bedroom
- Level: Second
- Dimensions: 16.8X15.2
Bedroom
- Level: Second
- Dimensions: 13.6X14
Bedroom
- Level: Second
- Dimensions: 13.7X12.8
Breakfast room nook
- Level: First
- Dimensions: 9.3X14.5
Dining room
- Level: First
- Dimensions: 13.6X14
Kitchen
- Level: First
- Dimensions: 10.2X16.4
Laundry
- Level: First
- Dimensions: 7.4X6
Living room
- Level: First
- Dimensions: 25X15
Heating
- Central, Multiple Heating Units
Cooling
- Central Air, 2 Units
Appliances
- Included: Dishwasher, Disposal, Microwave, Oven, Range, Refrigerator
- Laundry: Washer Hookup, Dryer Hookup
Features
- Ceiling Fan(s)
- Has fireplace: Yes
- Fireplace features: Gas
Interior area
- Total structure area: 3,526
- Total interior livable area: 2,618 sqft
Property
Parking
- Parking features: Driveway, Off Street, Garage Door Opener
- Has garage: Yes
- Has uncovered spaces: Yes
Features
- Levels: Two
- Stories: 2
- Patio & porch: Brick
- Pool features: None
Lot
- Size: 8,700 Square Feet
- Dimensions: 50 x 174
- Features: City Lot, Rectangular Lot
Details
- Parcel number: 00000
- Special conditions: None
Construction
Type & style
- Home type: SingleFamily
- Architectural style: Other
- Property subtype: Single Family Residence
Materials
- Vinyl Siding
- Foundation: Slab
- Roof: Asphalt,Shingle
Condition
- Very Good Condition
- Year built: 1995
Utilities & green energy
- Sewer: Public Sewer
- Water: Public
Green energy
- Energy efficient items: Windows
Community & HOA
HOA
- Has HOA: No
Location
- Region: Metairie
Financial & listing details
- Price per square foot: $181/sqft
- Date on market: 8/12/2026
Estimated market value
$457,000
$434,000 - $480,000
$3,181/mo
Price history
| Date | Event | Price |
|---|---|---|
| 10/1/2026 | Listed for rent | $3,000$1/sqft |
Source: GSREIN #2579631 Report a problem | ||
| 8/12/2026 | Listed for sale | $475,000-2.1%$181/sqft |
Source:  GSREIN #2572174 Report a problem GSREIN #2572174 Report a problem | ||
| 8/12/2026 | Listing removed | $485,000$185/sqft |
Source: GSREIN #2541957 Report a problem | ||
| 6/16/2026 | Price change | $485,000-0.8%$185/sqft |
Source: GSREIN #2541957 Report a problem | ||
| 4/6/2026 | Price change | $489,000-2.2%$187/sqft |
Source: GSREIN #2541957 Report a problem | ||
| 2/12/2026 | Listed for sale | $499,999$191/sqft |
Source: GSREIN #2541957 Report a problem | ||
Public tax history
Tax history is unavailable.
Monthly payment
Est. payment
Payment breakdown
Explore the cost of this home by adjusting the details. Changes won't be saved.Climate risks
Neighborhood: Ferran Place - Courtland Heights
Similar homes
- $399,0003 bd2 ba1.7k sqft3743 Olney St, Metairie, LA 70002For Sale

 MLS ID #2026014042, Alicia Hedrick, CENTURY 21 Bessette Flavin. ROAM MLS
 - $464,0004 bd3 ba2.5k sqft1400 Butternut Ave, Metairie, LA 70001For Sale
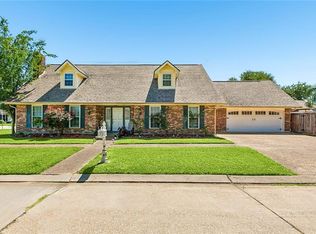
 MLS ID #2558260, Sean Mercer, Mercer Realty Group. GSREIN
 - $570,0005 bd3 ba3.1k sqft4705 Marseilles Pl, Metairie, LA 70002For Sale
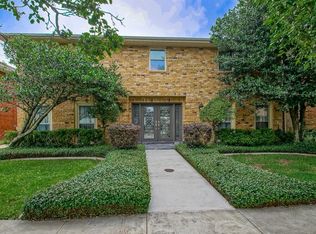 MLS ID #2557610, Karen Bradford, Homesmart Realty South. GSREIN
 - $575,0005 bd5 ba3.2k sqft4700 Carthage St, Metairie, LA 70002For Sale
 MLS ID #2560668, Lynn Larter, United Real Estate Partners. GSREIN
 - $625,0004 bd3 ba3.2k sqft3424 Tolmas Dr, Metairie, LA 70002For SaleMLS ID #2562790, Krystel Touchard, NOLA Living Realty. GSREIN
- $399,0003 bd2 ba2.2k sqft1913 Madison St, Metairie, LA 70001For SaleMLS ID #2575256, Nina Loup, Compass Kenner. GSREIN
- $427,5003 bd2 ba1.5k sqft131 Aris Ave, Metairie, LA 70005For SaleMLS ID #2574735, Ann Garvey, Berkshire Hathaway HomeServices Preferred, REALTOR. GSREIN
- $414,0004 bd3 ba2.1k sqft4941 Trenton St, Metairie, LA 70006For SaleMLS ID #2571513, Darlene Plaia, Axen Realty DBA Prestige Homes. GSREIN
- $425,0003 bd3 ba1.9k sqft1308 Papworth Ave, Metairie, LA 70005For SaleMLS ID #2578840, Michele Hensley, NOLA Living Realty. GSREIN
- $479,0003 bd3 ba2.2k sqft216 Vine St, Metairie, LA 70005For SaleMLS ID #2564324, Callie Trahan, Realty One Group Immobilia. GSREIN
- $579,0004 bd4 ba3.1k sqft612 Hesper Ave, Metairie, LA 70005For SaleMLS ID #2568365, Melissa Adamcewicz, KELLER WILLIAMS REALTY 455-0100. GSREIN
- $425,0003 bd2 ba1.9k sqft1057 Aris Ave, Metairie, LA 70005For SaleMLS ID #2558824, Jodi Archer, KELLER WILLIAMS REALTY 455-0100. GSREIN
- $429,0004 bd4 ba2.7k sqft19 Madera Ct, Kenner, LA 70065For SaleMLS ID #2580013, Lisa Ledet, KELLER WILLIAMS REALTY 455-0100. GSREIN
- $370,0005 bd3 ba2.5k sqft1821 Cleary Ave, Metairie, LA 70001For SaleMLS ID #2567992, Andrew Dismukes, KELLER WILLIAMS REALTY 455-0100. GSREIN
- $465,0003 bd2 ba2k sqft6723 Vicksburg St, New Orleans, LA 70124For SaleMLS ID #2561070, Haj Langford, REMAX N.O. Properties. GSREIN
- $399,0003 bd2 ba1.9k sqft1304 Houma Blvd, Metairie, LA 70001For SaleMLS ID #2562511, Nina Gensler, Compass Uptown. GSREIN
- $479,9003 bd3 ba2.3k sqft149 14th St, New Orleans, LA 70124For SaleMLS ID #2575789, Andree Charvet, United Real Estate Partners LLC. GSREIN
- $389,0003 bd3 ba2.1k sqft2820 Ingrid Ln, Metairie, LA 70003For SaleMLS ID #2026009159, Angel Hebert, Coldwell Banker ONE. ROAM MLS
- $305,0003 bd2 ba2k sqft5225 Loveland St, Metairie, LA 70006For SaleMLS ID #2571237, Blaine Tatje, Team Tatje Realtors, LLC. GSREIN
- $359,0005 bd4 ba2.4k sqft725 Maryland Ave, Metairie, LA 70003For SaleMLS ID #2576281, Kellee Butler, Century 21 Action Realty, Inc.. GSREIN
