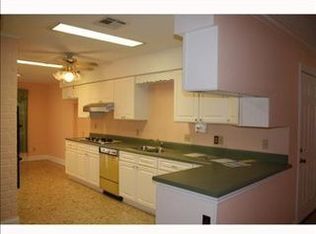
Welcome home to 3743 Olney Street in the heart of Metairie, where comfort, character, and everyday convenience come together. From the moment you arrive, you'll appreciate a home that's been lovingly updated and thoughtfully maintained, making it easy to picture yourself creating your next chapter here. Step inside to a bright, freshly painted interior with no carpet, offering a clean, modern feel that's both stylish and easy to maintain. The beautifully updated kitchen is truly the heart of the home, featuring granite countertops, stainless steel appliances, a gas cooktop, and a built-in Sub-Zero refrigerator that remains perfect for everything from weeknight dinners to holiday gatherings. Just beyond the living space, the large screened and covered patio invites you to slow down and enjoy mornings with coffee, family cookouts, or peaceful evenings outdoors without worrying about the weather. The spacious backyard also offers a detached workshop, giving you the extra room you've always wanted for hobbies, storage, or weekend projects. Practical updates provide peace of mind, including a roof replaced in 2022, energy-saving solar panels with an affordable monthly payment of approximately $45, and a tandem two-car garage with plenty of room for parking and storage. Conveniently located just minutes from Veterans Boulevard, you'll enjoy quick access to shopping, dining, schools, and everything Metairie has to offer while still coming home to a quiet place that feels like your own retreat. If you've been searching for a home that's move-in ready, full of charm, and designed for making memories, this address is ready to welcome you home.
For sale
Price cut: $11K (9/23)
$399,000
3743 Olney St, Metairie, LA 70002
3beds
1,799sqft
Single Family Residence, Residential
Built in 1976
10,018 Square Feet Lot
$-- Zestimate®
$222/sqft
$-- HOA
What's special
- 77 days
- 207
- 16
Zillow last checked:
Listing updated:
Listed by:
Alicia Hedrick,
CENTURY 21 Bessette Flavin 225-478-5770
Source: ROAM MLS,MLS#: 2026014042
Facts & features
Interior
Bedrooms & bathrooms
- Bedrooms: 3
- Bathrooms: 2
- Full bathrooms: 2
Rooms
- Room types: Primary Bathroom, Bedroom, Primary Bedroom, Den, Dining Room, Kitchen
Primary bedroom
- Features: En Suite Bath, Ceiling Fan(s), Walk-In Closet(s)
- Level: First
- Area: 210
- Dimensions: 15 x 14
Bedroom 1
- Level: First
- Area: 121
- Dimensions: 11 x 11
Bedroom 2
- Level: First
- Area: 208
- Dimensions: 16 x 13
Primary bathroom
- Features: Shower Combo
- Level: First
- Area: 52.5
- Width: 7
Dining room
- Level: First
- Area: 176
- Dimensions: 16 x 11
Kitchen
- Features: Granite Counters, Pantry, Cabinets Factory Built
- Level: First
- Area: 193.2
- Length: 21
Heating
- Central
Cooling
- Central Air, Ceiling Fan(s)
Appliances
- Included: Dishwasher, Disposal, Microwave, Range/Oven, Range Hood, Stainless Steel Appliance(s)
- Laundry: Electric Dryer Hookup, Washer Hookup, Washer/Dryer Hookups, Laundry Room
Features
- Ceiling 9'+
- Flooring: Other
- Windows: Screens
Interior area
- Total structure area: 2,802
- Total interior livable area: 1,799 sqft
Property
Parking
- Total spaces: 2
- Parking features: 2 Cars Park, Attached, Garage, Garage Door Opener
- Has attached garage: Yes
Features
- Stories: 1
- Patio & porch: Covered, Screened, Patio
- Exterior features: Outdoor Kitchen, Rain Gutters
- Fencing: Wood,Other
Lot
- Size: 10,018 Square Feet
- Dimensions: 50 x 200
- Features: Rectangular Lot, Landscaped
Details
- Parcel number: 0820021592
- Special conditions: Standard
Construction
Type & style
- Home type: SingleFamily
- Architectural style: Ranch
- Property subtype: Single Family Residence, Residential
Materials
- Brick Siding, Brick
- Foundation: Slab
- Roof: Shingle
Condition
- New construction: No
- Year built: 1976
Utilities & green energy
- Gas: Atmos
- Sewer: Public Sewer
- Water: Public
- Utilities for property: Cable Connected
Community & HOA
Community
- Features: Sidewalks
- Security: Smoke Detector(s)
- Subdivision: Cleary Subdivision
Location
- Region: Metairie
Financial & listing details
- Price per square foot: $222/sqft
- Tax assessed value: $346,700
- Annual tax amount: $3,429
- Price range: $399K - $399K
- Date on market: 7/31/2026
- Listing terms: Cash,Conventional,FHA,VA Loan
Estimated market value
Not available
Estimated sales range
Not available
Not available
Price history
| Date | Event | Price |
|---|---|---|
| 9/23/2026 | Price change | $399,000-2.7%$222/sqft |
Source:  ROAM MLS #2026014042 Report a problem ROAM MLS #2026014042 Report a problem | ||
| 8/7/2026 | Listed for sale | $410,000+9.3%$228/sqft |
Source: ROAM MLS #2026014042 Report a problem | ||
| 7/28/2022 | Sold | -- |
Source:  GSREIN #2350437 Report a problem GSREIN #2350437 Report a problem | ||
| 7/1/2022 | Pending sale | $375,000$208/sqft |
Source: GSREIN #2350437 Report a problem | ||
| 6/23/2022 | Listed for sale | $375,000$208/sqft |
Source: GSREIN #2350437 Report a problem | ||
| 10/30/2015 | Sold | -- |
Source: GSREIN #2028829 Report a problem | ||
| 5/3/2010 | Sold | -- |
Source: Public Record Report a problem | ||
Public tax history
| Year | Property taxes | Tax assessment |
|---|---|---|
| 2025 | $3,429 +0.2% | $34,670 |
| 2024 | $3,424 -4.2% | $34,670 |
| 2023 | $3,574 +31.5% | $34,670 +20.8% |
| 2022 | $2,717 +7.7% | $28,710 |
| 2021 | $2,524 +0.7% | $28,710 |
| 2020 | $2,506 +11.5% | $28,710 +10.4% |
| 2019 | $2,247 +7.1% | $26,000 |
| 2018 | $2,098 | $26,000 |
| 2017 | $2,098 | $26,000 |
| 2016 | $2,098 +31.3% | $26,000 +19.8% |
| 2015 | $1,597 | $21,700 |
| 2014 | $1,597 | $21,700 |
| 2013 | -- | $21,700 |
| 2012 | -- | $21,700 |
| 2011 | -- | $21,700 |
| 2010 | -- | $21,700 +85.2% |
| 2009 | -- | $11,720 |
| 2008 | -- | $11,720 +16.3% |
| 2007 | -- | $10,080 |
| 2006 | -- | -- |
| 2005 | -- | -- |
| 2004 | -- | -- |
| 2003 | -- | -- |
| 2002 | -- | -- |
| 2001 | -- | -- |
| 2000 | -- | -- |
Find assessor info on the county website
Monthly payment
Est. payment
Payment breakdown
Explore the cost of this home by adjusting the details. Changes won't be saved.Climate risks
Neighborhood: Ferran Place - Courtland Heights
Nearby schools
Schools provided by the listing agent
- District: Jefferson Parish
Source: ROAM MLS. This data may not be complete. We recommend contacting the local school district to confirm school assignments for this home.
Similar homes
- $349,0003 bd3 ba1.9k sqft3800 Simone Garden St, Metairie, LA 70002For Sale
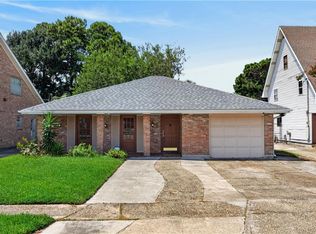
 MLS ID #2574243, Linda Nguyen, ARMSTRONG REALTY. GSREIN
 - $475,0003 bd4 ba2.6k sqft3909 Simone Garden St, Metairie, LA 70002For Sale
 MLS ID #2572174, Danielle Korndorffer, NOLA Living Realty. GSREIN
 - $399,0003 bd2 ba2.2k sqft1913 Madison St, Metairie, LA 70001For Sale
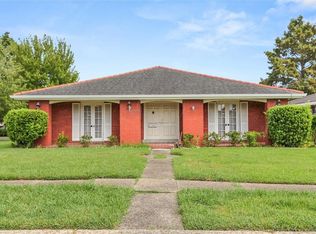 MLS ID #2575256, Nina Loup, Compass Kenner. GSREIN
 - $399,0003 bd2 ba1.9k sqft1304 Houma Blvd, Metairie, LA 70001For Sale
 MLS ID #2562511, Nina Gensler, Compass Uptown. GSREIN
 - $365,0004 bd2 ba2.2k sqft4508 Barnett St, Metairie, LA 70006For SaleMLS ID #2578322, Tangie Stephens, KELLER WILLIAMS REALTY 455-0100. GSREIN
- $389,0003 bd3 ba2.1k sqft2820 Ingrid Ln, Metairie, LA 70003For Sale
 MLS ID #2026009159, Angel Hebert, Coldwell Banker ONE. ROAM MLS
 - $425,0003 bd3 ba1.9k sqft1308 Papworth Ave, Metairie, LA 70005For SaleMLS ID #2578840, Michele Hensley, NOLA Living Realty. GSREIN
- $369,9003 bd3 ba1.6k sqft6624 Center St, New Orleans, LA 70124For SaleMLS ID #2581648, Louis Williams, Keller Williams Realty Services. GSREIN
- $314,9004 bd3 ba2.2k sqft2716 Belmont Pl, Metairie, LA 70002For SaleMLS ID #2556745, Isabella Finnell, Realty One Group Immobilia. GSREIN
- $425,0003 bd2 ba1.9k sqft1057 Aris Ave, Metairie, LA 70005For SaleMLS ID #2558824, Jodi Archer, KELLER WILLIAMS REALTY 455-0100. GSREIN
- $400,0004 bd3 ba2.2k sqft5613 W Esplanade Ave, Metairie, LA 70003For SaleMLS ID #2576306, Gary Anderson, FQR Realtors. GSREIN
- $349,9003 bd2 ba1.4k sqft1717 Highland Ave, Metairie, LA 70001For SaleMLS ID #2561173, Scott Gibson, Realty Executives SELA. GSREIN
- $330,0003 bd2 ba1.7k sqft3316 40th St, Metairie, LA 70001For SaleMLS ID #2573687, Christina King Noto, NOLA Living Realty. GSREIN
- $350,0004 bd2 ba2k sqft3717 David Dr, Metairie, LA 70003For SaleMLS ID #2569789, Louis Williams, Keller Williams Realty Services. GSREIN
- $550,0003 bd3 ba2.3k sqft3841 N Arnoult Rd, Metairie, LA 70002For SaleMLS ID #2575949, Robin Roussel, Compass Metro. GSREIN
- $429,9005 bd3 ba2.4k sqft3757 Annette Dr, Metairie, LA 70001For SaleMLS ID #2026005015, Amie Prescott, CHT Group Real Estate, LLC. ROAM MLS
- $305,0003 bd2 ba2k sqft5225 Loveland St, Metairie, LA 70006For SaleMLS ID #2571237, Blaine Tatje, Team Tatje Realtors, LLC. GSREIN
- $319,0003 bd2 ba1.5k sqft1620 Field Ave, Metairie, LA 70001For SaleMLS ID #2573462, Brooke Andry, Homesmart Realty South. GSREIN
- $475,0003 bd2 ba2.2k sqft1404 Focis St, Metairie, LA 70005For SaleMLS ID #2574863, Richard Hebert, Crescent Sotheby's International Realty. GSREIN
- $349,9004 bd2 ba1.9k sqft5793 Vermillion Blvd, New Orleans, LA 70122For SaleMLS ID #2581733, Michael Verderosa, Historic 504 LLC. GSREIN
