Welcome to your dream home! No detail has been spared in this beautifully updated and fully renovated two-story residence. Designed with both elegance and functionality in mind, the home boasts a seamless blend of modern luxury and cozy comfort. Step inside to an expansive open-concept floor plan anchored by a breathtaking living room featuring dramatic cathedral ceilings. The main living areas and all three bedrooms feature gorgeous, gleaming hardwood floors, while the high-traffic kitchen and den are outfitted with durable, stylish tile flooring. The heart of this home is the chef-inspired kitchen, completely reimagined with custom cabinetry, sleek stainless-steel appliances, and a premium gas stove. It comes fully equipped with a rare full-size refrigerator and matching full-size freezer, offering unparalleled storage. This home is walking distance to Lafreniere Park, and quick access to major roadways, making commutes around Metairie, Kenner, and the greater New Orleans area fast and convenient.
For sale
$389,000
2820 Ingrid Ln, Metairie, LA 70003
3beds
2,182sqft
Single Family Residence, Residential
Built in 1967
6,534 Square Feet Lot
$-- Zestimate®
$178/sqft
$-- HOA
What's special
Custom cabinetryPremium gas stoveSleek stainless-steel appliancesChef-inspired kitchenExpansive open-concept floor planDurable stylish tile flooringGorgeous gleaming hardwood floors
- 143 days
- 183
- 28
Zillow last checked:
Listing updated:
Listed by:
Angel Hebert,
Coldwell Banker ONE 225-925-2500
Source: ROAM MLS,MLS#: 2026009159
Facts & features
Interior
Bedrooms & bathrooms
- Bedrooms: 3
- Bathrooms: 3
- Full bathrooms: 2
- Partial bathrooms: 1
Rooms
- Room types: Den, Dining Room, Foyer, Kitchen, Living Room, Bedroom, Primary Bedroom
Primary bedroom
- Features: En Suite Bath, 2 Closets or More, Ceiling Fan(s)
- Level: Second
- Area: 184.45
- Width: 11.9
Bedroom 1
- Level: Second
- Area: 126.38
- Width: 10.11
Bedroom 2
- Level: Second
- Area: 182.07
- Width: 11.9
Primary bathroom
- Features: Double Vanity, Soaking Tub
Dining room
- Level: First
- Area: 178.71
Kitchen
- Features: Granite Counters, Counters Solid Surface, Kitchen Island
- Level: First
- Area: 272.84
Living room
- Level: First
- Area: 217.49
Heating
- 2 or More Units Heat, Central
Cooling
- Multi Units, Central Air, Ceiling Fan(s)
Appliances
- Included: Gas Stove Con, Gas Cooktop, Dishwasher, Disposal, Ice Machine, Microwave, Range/Oven, Refrigerator, Stainless Steel Appliance(s)
- Laundry: Electric Dryer Hookup, Washer Hookup, Inside, Washer/Dryer Hookups
Features
- Ceiling 9'+, Cathedral Ceiling(s), Ceiling Varied Heights, Crown Molding
- Flooring: Carpet, Ceramic Tile, Wood
- Attic: Storage
Interior area
- Total structure area: 3,329
- Total interior livable area: 2,182 sqft
Video & virtual tour
Property
Parking
- Total spaces: 2
- Parking features: 2 Cars Park, Garage
- Has garage: Yes
Features
- Stories: 2
- Patio & porch: Patio, Porch
- Exterior features: Lighting
- Fencing: Full,Wood
Lot
- Size: 6,534 Square Feet
- Dimensions: 48 x 107 x 97 x 123
- Features: Corner Lot, Landscaped
Details
- Additional structures: Storage
- Parcel number: 0820004612
- Special conditions: Standard
Construction
Type & style
- Home type: SingleFamily
- Architectural style: Traditional
- Property subtype: Single Family Residence, Residential
Materials
- Brick Siding, Vinyl Siding, Brick
- Foundation: Slab
- Roof: Shingle
Condition
- Updated/Remodeled
- New construction: No
- Year built: 1967
Utilities & green energy
- Gas: None
- Sewer: Public Sewer
- Water: Public
Community & HOA
Community
- Security: Smoke Detector(s)
- Subdivision: Willowdale
Location
- Region: Metairie
Financial & listing details
- Price per square foot: $178/sqft
- Tax assessed value: $180,700
- Annual tax amount: $1,334
- Price range: $389K - $389K
- Date on market: 5/19/2026
- Listing terms: Cash,Conventional,FHA,VA Loan
Estimated market value
Not available
Estimated sales range
Not available
Not available
Price history
| Date | Event | Price |
|---|---|---|
| 7/27/2026 | Listed for sale | $389,000$178/sqft |
Source:  ROAM MLS #2026009159 Report a problem ROAM MLS #2026009159 Report a problem | ||
| 5/22/2026 | Pending sale | $389,000$178/sqft |
Source: ROAM MLS #2026009159 Report a problem | ||
| 5/19/2026 | Listed for sale | $389,000$178/sqft |
Source: ROAM MLS #2026009159 Report a problem | ||
Public tax history
| Year | Property taxes | Tax assessment |
|---|---|---|
| 2025 | $1,334 +0.2% | $18,070 |
| 2024 | $1,332 +18.8% | $18,070 +12.8% |
| 2023 | $1,121 +2.7% | $16,020 |
| 2022 | $1,092 +7.7% | $16,020 |
| 2021 | $1,014 +0.7% | $16,020 |
| 2020 | $1,007 -2.7% | $16,020 |
| 2019 | $1,035 +7.1% | $16,020 |
| 2018 | $966 | $16,020 |
| 2017 | $966 | $16,020 |
| 2016 | $966 +4.6% | $16,020 +2% |
| 2015 | $923 | $15,710 |
| 2014 | $923 | $15,710 |
| 2013 | -- | $15,710 |
| 2012 | -- | $15,710 +0.7% |
| 2011 | -- | $15,600 |
| 2010 | -- | $15,600 |
| 2009 | -- | $15,600 |
| 2008 | -- | $15,600 +68.8% |
| 2007 | -- | $9,240 |
| 2006 | -- | -- |
| 2005 | -- | -- |
| 2004 | -- | -- |
| 2003 | -- | -- |
| 2002 | -- | -- |
| 2001 | -- | -- |
| 2000 | -- | -- |
Find assessor info on the county website
Monthly payment
Est. payment
Payment breakdown
Explore the cost of this home by adjusting the details. Changes won't be saved.Climate risks
Neighborhood: 70003
Nearby schools
Schools provided by the listing agent
- District: Jefferson Parish
Source: ROAM MLS. This data may not be complete. We recommend contacting the local school district to confirm school assignments for this home.


Similar homes
- $389,0004 bd3 ba2.5k sqft2225 Judith St, Metairie, LA 70003For Sale
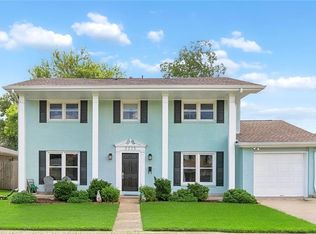
 MLS ID #2576016, Nicole Waguespack, NOLA Living Realty. GSREIN
 - $400,0004 bd3 ba2.2k sqft5613 W Esplanade Ave, Metairie, LA 70003For Sale
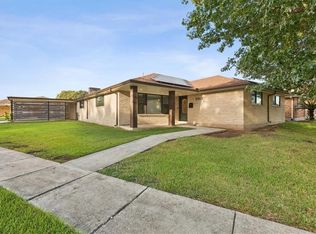 MLS ID #2576306, Gary Anderson, FQR Realtors. GSREIN
 - $365,0004 bd2 ba2.2k sqft4508 Barnett St, Metairie, LA 70006For Sale
 MLS ID #2578322, Tangie Stephens, KELLER WILLIAMS REALTY 455-0100. GSREIN
 - $399,0003 bd2 ba2.2k sqft1913 Madison St, Metairie, LA 70001For Sale
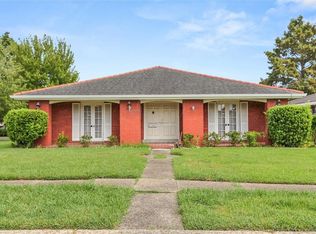 MLS ID #2575256, Nina Loup, Compass Kenner. GSREIN
 - $350,0004 bd2 ba2k sqft3717 David Dr, Metairie, LA 70003For SaleMLS ID #2569789, Louis Williams, Keller Williams Realty Services. GSREIN
- $359,0005 bd4 ba2.4k sqft725 Maryland Ave, Metairie, LA 70003For SaleMLS ID #2576281, Kellee Butler, Century 21 Action Realty, Inc.. GSREIN
- $399,0003 bd2 ba1.7k sqft3743 Olney St, Metairie, LA 70002For Sale
 MLS ID #2026014042, Alicia Hedrick, CENTURY 21 Bessette Flavin. ROAM MLS
 - $380,0005 bd3 ba2.5k sqft1821 Cleary Ave, Metairie, LA 70001For SaleMLS ID #2567992, Andrew Dismukes, KELLER WILLIAMS REALTY 455-0100. GSREIN
- $260,0003 bd2 ba1.8k sqft5621 Rickey St, Metairie, LA 70003For SaleMLS ID #2565387, Austin Marquette, Compass Mandeville. GSREIN
- $299,0003 bd3 ba1.6k sqft1119 N Atlanta St, Metairie, LA 70003For SaleMLS ID #2523230, Wendy Benedetto, Mirambell Realty. GSREIN
- $275,0003 bd2 ba1.6k sqft6800 Cummins St, Metairie, LA 70003For SaleMLS ID #2559239, Michelle Rose, KELLER WILLIAMS REALTY 455-0100. GSREIN
- $289,9004 bd2 ba1.4k sqft300 Faye Ave, Metairie, LA 70003For SaleMLS ID #2569915, Gary Anderson, FQR Realtors. GSREIN
- $460,0004 bd2 ba2k sqft1820 Manson Ave, Metairie, LA 70001For SaleMLS ID #2578582, Randie Leggio, Compass Metro. GSREIN
- $349,9003 bd2 ba1.4k sqft1717 Highland Ave, Metairie, LA 70001For SaleMLS ID #2561173, Scott Gibson, Realty Executives SELA. GSREIN
- $425,0003 bd2 ba1.9k sqft1057 Aris Ave, Metairie, LA 70005For SaleMLS ID #2558824, Jodi Archer, KELLER WILLIAMS REALTY 455-0100. GSREIN
- $440,0004 bd4 ba2.7k sqft19 Madera Ct, Kenner, LA 70065For SaleMLS ID #2580013, Lisa Ledet, KELLER WILLIAMS REALTY 455-0100. GSREIN
- $429,9005 bd4 ba2.8k sqft2808 Belmont Pl, Metairie, LA 70002For SaleMLS ID #2495590, Allen Leone, LEONE GNO REALTY LLC. GSREIN
- $319,0003 bd2 ba1.5k sqft1620 Field Ave, Metairie, LA 70001For SaleMLS ID #2573462, Brooke Andry, Homesmart Realty South. GSREIN
- $360,0003 bd2 ba1.9k sqft10105 Joel Ave, River Ridge, LA 70123For SaleMLS ID #2574016, Joel Barker, Barker & CO Real Estate. GSREIN
- $369,0003 bd2 ba2k sqft25 Normandy Dr, Kenner, LA 70065For SaleMLS ID #2576686, Lara Schultz, REVE, REALTORS. GSREIN
