This is a Beautiful 5 bedroom home with the primary bedroom on the first floor. The home is owned by the same family for 60 years that it was custom built for using high end lumber and materials like Finished Wood, Brick and Tile floors. The gourmet kitchen has KitchenAid Stainless steel appliances and gas cooktop. This home has a newer high efficiency Central AC, Heat and double pane windows. The four upstairs bedrooms have Jack and Jill bathrooms. The rear second floor of the home has a large balcony overlooking the yard The outside of the home is brick with exquisite slate on the second floor. The large two car carport and deep driveway offers plenty of off street parking. Must See to Appreciate
Active
$429,900
2808 Belmont Pl, Metairie, LA 70002
5beds
2,800sqft
:
Get pre-qualified$2,769/mo
Single Family Residence
Built in 1963
6,300 Square Feet Lot
$-- Zestimate®
$154/sqft
$-- HOA
What's special
Gourmet kitchenKitchenaid stainless steel appliancesLarge two car carportGas cooktopDouble pane windowsTile floors
- 469 days |
- 98 |
- 3 |
Zillow last checked:
Listing updated:
Listed by:
Allen Leone 504-908-1288,
LEONE GNO REALTY LLC 504-584-4443
Source: GSREIN,MLS#: 2495590
Facts & features
Interior
Bedrooms & bathrooms
- Bedrooms: 5
- Bathrooms: 4
- Full bathrooms: 3
- 1/2 bathrooms: 1
Primary bedroom
- Description: Flooring: Tile
- Level: First
- Dimensions: 13.00 x 12.10
Bedroom
- Description: Flooring: Wood
- Level: Second
- Dimensions: 12.40 x 12.60
Bedroom
- Description: Flooring: Wood
- Level: Second
- Dimensions: 11.90 x 12.40
Bedroom
- Description: Flooring: Wood
- Level: Second
- Dimensions: 12.40 x 12.40
Bedroom
- Description: Flooring: Wood
- Level: Second
- Dimensions: 12.70 x 12.10
Den
- Description: Flooring: Brick
- Level: First
- Dimensions: 21.10 x 16.60
Dining room
- Description: Flooring: Brick
- Level: First
- Dimensions: 13.00 x 10.10
Kitchen
- Description: Flooring: Brick
- Level: First
- Dimensions: 13.90 x 10.30
Laundry
- Description: Flooring: Other
- Level: First
- Dimensions: 13.40 x 11.10
Living room
- Description: Flooring: Tile
- Level: First
- Dimensions: 13.40 x 12.10
Heating
- Central
Cooling
- Central Air, 1 Unit
Appliances
- Included: Cooktop, Dishwasher, Microwave, Oven, Range, Refrigerator
- Laundry: Washer Hookup, Dryer Hookup
Features
- Has fireplace: No
- Fireplace features: None
Interior area
- Total structure area: 3,700
- Total interior livable area: 2,800 sqft
Property
Parking
- Total spaces: 2
- Parking features: Carport, Off Street, Two Spaces
- Has carport: Yes
Features
- Levels: Two
- Stories: 2
- Patio & porch: Balcony
- Exterior features: Balcony, Fence
- Pool features: None
Lot
- Size: 6,300 Square Feet
- Dimensions: 60 x 105
- Features: City Lot, Rectangular Lot
Details
- Parcel number: 0820002164
- Special conditions: None
Construction
Type & style
- Home type: SingleFamily
- Architectural style: Traditional
- Property subtype: Single Family Residence
Materials
- Brick
- Foundation: Slab
- Roof: Flat
Condition
- Very Good Condition
- Year built: 1963
Utilities & green energy
- Sewer: Public Sewer
- Water: Public
Green energy
- Energy efficient items: Windows
Community & HOA
Community
- Subdivision: Taft Park
HOA
- Has HOA: No
- HOA name: none
Location
- Region: Metairie
Financial & listing details
- Price per square foot: $154/sqft
- Tax assessed value: $244,600
- Annual tax amount: $3,082
- Date on market: 4/9/2025
Estimated market value
Not available
Estimated sales range
Not available
Not available
Price history
| Date | Event | Price |
|---|---|---|
| 4/14/2025 | Listed for sale | $429,900-1.1%$154/sqft |
Source:  GSREIN #2495590 Report a problem GSREIN #2495590 Report a problem | ||
| 4/27/2024 | Listing removed | $434,500$155/sqft |
Source: Latter and Blum #2405352 Report a problem | ||
| 1/11/2024 | Price change | $434,500-3.2%$155/sqft |
Source: GSREIN #2405352 Report a problem | ||
| 9/15/2023 | Price change | $449,000-6.4%$160/sqft |
Source: GSREIN #2405352 Report a problem | ||
| 7/27/2023 | Listed for sale | $479,500$171/sqft |
Source: GSREIN #2405352 Report a problem | ||
Public tax history
| Year | Property taxes | Tax assessment |
|---|---|---|
| 2024 | $3,082 +4.7% | $24,460 +9.3% |
| 2023 | $2,943 +1275.4% | $22,370 +143.9% |
| 2022 | $214 +7.7% | $9,170 |
| 2021 | $199 +0.7% | $9,170 |
| 2020 | $197 -2.7% | $9,170 |
| 2019 | $203 +7.1% | $9,170 |
| 2018 | $189 | $9,170 |
| 2017 | $189 | $9,170 |
| 2016 | $189 +0.8% | $9,170 |
| 2015 | $188 | $9,170 |
| 2014 | $188 | $9,170 |
| 2013 | -- | $9,170 |
| 2012 | -- | $9,170 |
| 2011 | -- | $9,170 |
| 2010 | -- | $9,170 |
| 2009 | -- | $9,170 |
| 2008 | -- | $9,170 +13.5% |
| 2007 | -- | $8,080 |
| 2006 | -- | -- |
| 2005 | -- | -- |
| 2004 | -- | -- |
| 2003 | -- | -- |
| 2002 | -- | -- |
| 2001 | -- | -- |
| 2000 | -- | -- |
Find assessor info on the county website
Monthly payment
Est. payment
Payment breakdown
Explore the cost of this home by adjusting the details. Changes won't be saved.Climate risks
Neighborhood: 70002
Nearby schools
GreatSchools rating
- 5/10Alice M.Birney Elementary SchoolGrades: PK-5Distance: 1.8 mi
- 5/10J.D. Meisler Middle SchoolGrades: 6-8Distance: 0.7 mi
- 3/10Grace King High SchoolGrades: 9-12Distance: 1 mi
- $355,100-- bd-- ba-- sqft2804 Belmont Pl, Metairie, LA 70002Off Market
- $355,4003 bd2 ba-- sqft2812 Belmont Pl, Metairie, LA 70002Off Market
- $263,300-- bd-- ba-- sqft2809 Taft Park, Metairie, LA 70002Off Market
- $360,1004 bd2 ba2.1k sqft2813 Taft Park, Metairie, LA 70002Off Market

- $396,900-- bd-- ba-- sqft2816 Belmont Pl, Metairie, LA 70002Off Market
- $--3 bd2 ba1.7k sqft2800 Belmont Pl, Metairie, LA 70002Sold
- $284,500-- bd-- ba-- sqft2805 Taft Park, Metairie, LA 70002Off Market
- $5,770-- bd-- ba-- sqft2900 Belmont Pl, Metairie, LA 70002Off Market
A local agent can set up tours, give advice and negotiate with sellers.
Similar homes
- $449,0004 bd3 ba2.8k sqft805 Smith Dr, Metairie, LA 70005For Sale
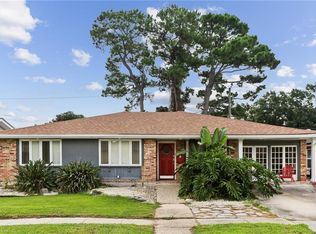
 MLS ID #2567299, Amanda Clark, REVE, REALTORS. GSREIN
 - $449,0003 bd3 ba3.2k sqft1253 Orion Ave, Metairie, LA 70005For Sale
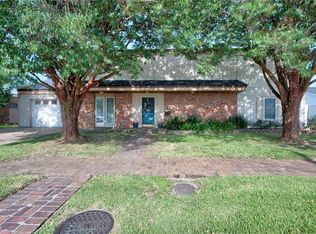 MLS ID #2568889, Catherine Tramuta, Compass Metro. GSREIN
 - $390,0006 bd4 ba3k sqft4424 Loveland St, Metairie, LA 70006For Sale
 MLS ID #2548972, Image Hasselbeck, Community RealEstate LLC. GSREIN
 - $350,0004 bd3 ba2.4k sqft1240 Papworth Ave, Metairie, LA 70005For Sale
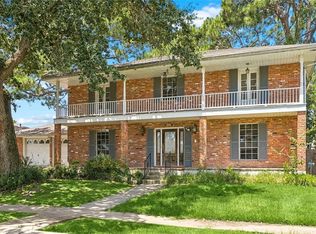 MLS ID #2567371, Tammy Whitehead, Compass Mandeville. GSREIN
 - $395,0004 bd3 ba2.4k sqft5228 Meadowdale St, Metairie, LA 70006For SaleMLS ID #2546572, David Bordelon, Compass Garden District. GSREIN
- $424,0003 bd3 ba2.4k sqft4824 Fairfield St, Metairie, LA 70006For SaleMLS ID #2557732, Frank Misuraca, LALLA Real Estate, LLC. GSREIN
- $575,0005 bd5 ba3.2k sqft4700 Carthage St, Metairie, LA 70002For SaleMLS ID #2560668, Lynn Larter, United Real Estate Partners. GSREIN
- $439,0003 bd2 ba2.1k sqft1625 Live Oak St, Metairie, LA 70005For SaleMLS ID #2553252, April Brown, Hospitality Realty. GSREIN
- $570,0005 bd3 ba3.1k sqft4705 Marseilles Pl, Metairie, LA 70002For SaleMLS ID #2557610, Karen Bradford, Homesmart Realty South. GSREIN
- $420,0003 bd2 ba1.9k sqft1304 Houma Blvd, Metairie, LA 70001For SaleMLS ID #2562511, Nina Gensler, Compass Uptown. GSREIN
- $399,0004 bd3 ba2.8k sqft51 Imperial Woods Dr, Harahan, LA 70123For SaleMLS ID #2568604, Erin Stopak, Keller Williams Realty New Orleans. GSREIN
- $389,0003 bd3 ba2.1k sqft2820 Ingrid Ln, Metairie, LA 70003For Sale
 MLS ID #2026009159, Angel Hebert, Coldwell Banker ONE. ROAM MLS
 - $299,0003 bd3 ba1.7k sqft4005 Ferran Dr, Metairie, LA 70002For SaleMLS ID #2566320, Ann Garvey, Berkshire Hathaway HomeServices Preferred, REALTOR. GSREIN
- $465,0004 bd4 ba2.8k sqft1400 Wisteria Dr, Metairie, LA 70005For SaleMLS ID #2550528, Jennifer Blanchard, KELLER WILLIAMS REALTY 455-0100. GSREIN
- $449,0003 bd3 ba1.9k sqft1145 Papworth Ave, Metairie, LA 70005For SaleMLS ID #2555271, Daniel Lea, Compass Metro. GSREIN
- $388,0003 bd2 ba1.5k sqft1417 Claudius St, Metairie, LA 70005For SaleMLS ID #2558593, Nicole Herrington-Loup, Compass Kenner. GSREIN
- $399,0005 bd4 ba2.9k sqft7 Whispering Oaks Dr, River Ridge, LA 70123For SaleMLS ID #2554701, Betty Vicknair, United Real Estate Partners LLC. GSREIN
- $429,0004 bd4 ba3.8k sqft17 Rue Lemans, Kenner, LA 70065For SaleMLS ID #2543903, Joseph Merola, United Real Estate Partners LLC. GSREIN
- $439,5004 bd3 ba2.6k sqft23 Platt St, Kenner, LA 70065For SaleMLS ID #2559354, Myra Eyman, CRC Realty Solutions, LLC. GSREIN
- $299,0002 bd2 ba1.7k sqft3041 Metairie Heights Ave, Metairie, LA 70002For SaleMLS ID #2562529, Lori Hess, Hess Properties. GSREIN
