1625 Live Oak offers the charm and character of a well-preserved, original-owner home situated on one of the largest lots on Live Oak, measuring approximately 52 x 152. Set just seconds from the lake and nearby walking trails, this property offers a rare combination of location, lot size, and potential.
Inside, the home features a traditional layout with formal living and dining rooms off the foyer, along with a spacious den that opens to a covered patio and oversized backyard. Lovingly maintained in its original condition, the home presents a wonderful opportunity to personalize, update, or reimagine the space while preserving its classic appeal.
The fenced yard with rear yard access adds convenience and flexibility for parking, storage, entertaining, or future outdoor plans. A rare oversized lot in a desirable location close to the lake, trails, and outdoor recreation.
Active
Price cut: $10K (7/15)
$439,000
1625 Live Oak St, Metairie, LA 70005
3beds
2,150sqft
:
Get pre-qualified$2,798/mo
Single Family Residence
Built in 1968
7,801 Square Feet Lot
$414,400 Zestimate®
$204/sqft
$-- HOA
What's special
Covered patioOversized backyardTraditional layout
- 102 days |
- 635 |
- 19 |
Zillow last checked:
Listing updated:
Listed by:
April Brown 504-606-0466,
Hospitality Realty 504-606-0466
Source: GSREIN,MLS#: 2553252
Facts & features
Interior
Bedrooms & bathrooms
- Bedrooms: 3
- Bathrooms: 2
- Full bathrooms: 2
Primary bedroom
- Level: First
- Dimensions: 14.5 x 12
Bedroom
- Level: Second
- Dimensions: 14 x 11
Bedroom
- Level: Second
- Dimensions: 14 x 11.5
Bathroom
- Level: First
- Dimensions: 12 x 5
Bathroom
- Level: Second
- Dimensions: 10 x 5
Den
- Level: First
- Dimensions: 24.5 x 13
Dining room
- Level: First
- Dimensions: 12 x 11
Kitchen
- Level: First
- Dimensions: 11.5 x 9
Laundry
- Level: First
- Dimensions: 8 x 5.7
Living room
- Level: First
- Dimensions: 16.5 x 12
Heating
- Central
Cooling
- Central Air
Appliances
- Included: Dishwasher, Oven, Range
Features
- Has fireplace: Yes
- Fireplace features: Gas
Interior area
- Total structure area: 2,150
- Total interior livable area: 2,150 sqft
Video & virtual tour
Property
Parking
- Parking features: Driveway, Off Street
- Has uncovered spaces: Yes
Features
- Levels: Two
- Stories: 2
- Exterior features: Fence
- Pool features: None
Lot
- Size: 7,801 Square Feet
- Dimensions: 52 x 156 x 52 x 151
- Features: City Lot, Rectangular Lot
Details
- Parcel number: 0820024965
- Special conditions: None
Construction
Type & style
- Home type: SingleFamily
- Architectural style: Traditional
- Property subtype: Single Family Residence
Materials
- Brick
- Foundation: Slab
- Roof: Shingle
Condition
- Average Condition
- Year built: 1968
Utilities & green energy
- Sewer: Public Sewer
- Water: Public
Community & HOA
HOA
- Has HOA: No
Location
- Region: Metairie
Financial & listing details
- Price per square foot: $204/sqft
- Tax assessed value: $88,000
- Annual tax amount: $164
- Date on market: 4/15/2026
Estimated market value
$414,400
$394,000 - $435,000
$3,131/mo
Price history
| Date | Event | Price |
|---|---|---|
| 7/15/2026 | Price change | $439,000-2.2%$204/sqft |
Source:  GSREIN #2553252 Report a problem GSREIN #2553252 Report a problem | ||
| 4/16/2026 | Listed for sale | $449,000$209/sqft |
Source: GSREIN #2553252 Report a problem | ||
Public tax history
| Year | Property taxes | Tax assessment |
|---|---|---|
| 2024 | $164 -4.2% | $8,800 |
| 2023 | $171 +2.7% | $8,800 |
| 2022 | $167 +7.7% | $8,800 |
| 2021 | $155 +0.7% | $8,800 |
| 2020 | $154 -2.7% | $8,800 |
| 2019 | $158 +7.1% | $8,800 |
| 2018 | $147 | $8,800 |
| 2017 | $147 | $8,800 |
| 2016 | $147 +0.8% | $8,800 |
| 2015 | $146 | $8,800 |
| 2014 | $146 | $8,800 |
| 2013 | -- | $8,800 |
| 2012 | -- | $8,800 -0.3% |
| 2011 | -- | $8,830 |
| 2010 | -- | $8,830 |
| 2009 | -- | $8,830 |
| 2008 | -- | $8,830 +16.2% |
| 2007 | -- | $7,600 |
| 2006 | -- | -- |
| 2005 | -- | -- |
| 2004 | -- | -- |
| 2003 | -- | -- |
| 2002 | -- | -- |
| 2001 | -- | -- |
| 2000 | -- | -- |
Find assessor info on the county website
Monthly payment
Est. payment
Payment breakdown
Explore the cost of this home by adjusting the details. Changes won't be saved.Climate risks
Neighborhood: Bucktown
Nearby schools
GreatSchools rating
- 7/10Marie B. Riviere Elementary SchoolGrades: PK-5Distance: 1 mi
- 5/10J.D. Meisler Middle SchoolGrades: 6-8Distance: 2.1 mi
- 3/10Grace King High SchoolGrades: 9-12Distance: 1.6 mi
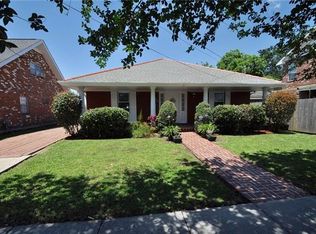
- $611,8004 bd3 ba2.9k sqft1623 Live Oak St, Metairie, LA 70005Off Market
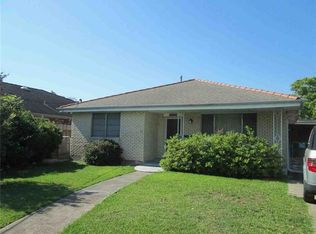
- $357,3003 bd2 ba1.5k sqft1629 Live Oak St, Metairie, LA 70005Off Market
- $477,400-- bd-- ba-- sqft1633 Live Oak St, Metairie, LA 70005Off Market
- $534,4004 bd3 ba2.6k sqft1504 Rose Garden Dr, Metairie, LA 70005Off Market

- $643,2005 bd4 ba3.2k sqft1500 Rose Garden Dr, Metairie, LA 70005Off Market
- $344,8003 bd2 ba1.5k sqft1624 Live Oak St, Metairie, LA 70005Off Market
- $357,700-- bd-- ba-- sqft1624 Live Oak St, Metairie, LA 70005Off Market
- $665,3005 bd4 ba3.4k sqft1701 Live Oak St, Metairie, LA 70005Off Market
A local agent can set up tours, give advice and negotiate with sellers.
Similar homes
- $369,5003 bd2 ba2.8k sqft2219 Leon C Simon Dr, New Orleans, LA 70122For Sale

 MLS ID #2555458, April Brown, Hospitality Realty. GSREIN
 - $269,9004 bd3 ba2.3k sqft6113 Victorian Dr, Marrero, LA 70072For Sale
 BHHS broker feed
 - $220,0003 bd1 ba1.2k sqft1101 N Sibley St, Metairie, LA 70003For Sale
 MLS ID #2565237, Karen Bradford, Homesmart Realty South. GSREIN
 - $265,0003 bd3 ba1.9k sqft2539 Ramsey Dr, New Orleans, LA 70131For Sale
 MLS ID #2559434, Ari'yana Gibson, Social Realty, LLC. GSREIN
 - $307,0003 bd3 ba2.1k sqft3206 Connecticut Ave, Kenner, LA 70065For SaleMLS ID #2556996, Sharon Cross, Compass Kenner. GSREIN
- $263,9003 bd3 ba2.1k sqft136 Linda Ct, Gretna, LA 70053For SaleMLS ID #2525395, Luke Jones, REMAX N.O. Properties. GSREIN
- $299,0003 bd2 ba1.6k sqft917 Hickory Ave, Harahan, LA 70123For SaleMLS ID #2510972, Jill Wren, REMAX N.O. Properties. GSREIN
- $304,0003 bd2 ba1.2k sqft725 Blanche St, Metairie, LA 70003For SaleMLS ID #2556275, Christian Sullivan, Arpent Realty and Property Man. GSREIN
- $276,0003 bd2 ba2.1k sqft7 Greenwood Dr, Destrehan, LA 70047For SaleMLS ID #2549465, Lydia Cutrer, The O.W.N. Life. GSREIN
- $299,0003 bd3 ba2k sqft31 Pecan St, New Orleans, LA 70123For SaleMLS ID #2540567, Gregory LeBlanc, CPA Realty, LLC. GSREIN
- $295,0003 bd2 ba2.4k sqft908 Division St, Metairie, LA 70001For SaleMLS ID #2555640, Wendy Maloney, Homesmart Realty South. GSREIN
- $265,9004 bd3 ba2.4k sqft3219 Huntlee Dr, New Orleans, LA 70131For SaleMLS ID #2564235, Raeschelle Dawson, Berkshire Hathaway HomeServices Preferred, REALTOR. GSREIN
- $295,0003 bd2 ba1.5k sqft114 Ballay St, Belle Chasse, LA 70037For SaleMLS ID #2562291, Bonnie Morel, Compass Westbank. GSREIN
- $395,0004 bd3 ba2.7k sqft3220 Metairie Ct, Metairie, LA 70002For SaleMLS ID #2556388, April Brown, Hospitality Realty. GSREIN
- $260,0004 bd2 ba2.3k sqft523 Romain St, Gretna, LA 70053For SaleMLS ID #2544255, Crystal Parker, Homesmart Realty South. GSREIN
- $315,0004 bd4 ba2.3k sqft111 Omega St, Belle Chasse, LA 70037For SaleMLS ID #2535980, Kelly Cagle, Compass Covington (COMP27). GSREIN
- $570,0005 bd3 ba3.1k sqft4705 Marseilles Pl, Metairie, LA 70002For SaleMLS ID #2557610, Karen Bradford, Homesmart Realty South. GSREIN
- $500,0004 bd3 ba2.2k sqft1428 Kerlerec St, New Orleans, LA 70116For SaleMLS ID #2542072, Princilla Donate, Boyd Realtors, LLC. GSREIN
- $445,0003 bd2 ba2.3k sqft8708 Tanglewild Pl, New Orleans, LA 70123For SaleMLS ID #2560704, Kim Brandt, Riverside Realty, Inc.. GSREIN
- $299,9003 bd2 ba1.9k sqft2676 Saturn St, Harvey, LA 70058For SaleMLS ID #2540328, Susan Cobb, KELLER WILLIAMS REALTY 455-0100. GSREIN
- $250,0004 bd3 ba2.6k sqft909 Marlene Dr, Gretna, LA 70056For SaleMLS ID #2558794, Zuheily Lemoine, Good Roots Realty, LLC. GSREIN
- $224,0003 bd2 ba1.7k sqft158 Roselyn Park Pl, New Orleans, LA 70131For SaleMLS ID #2566213, Jennifer Shelley, Homesmart Realty South. GSREIN
- $324,9004 bd2 ba2k sqft1115 Hudson St, Kenner, LA 70062For SaleMLS ID #2549704, April Brown, Hospitality Realty. GSREIN
- $499,9003 bd2 ba3.1k sqft1528 Nursery Ave, Metairie, LA 70005For SaleMLS ID #2547977, Tiffany Riddle, TCK Realty LLC. GSREIN
- $429,9005 bd4 ba2.8k sqft2808 Belmont Pl, Metairie, LA 70002For SaleMLS ID #2495590, Allen Leone, LEONE GNO REALTY LLC. GSREIN
- $299,0002 bd2 ba1.7k sqft3041 Metairie Heights Ave, Metairie, LA 70002For SaleMLS ID #2562529, Lori Hess, Hess Properties. GSREIN
- $230,0003 bd2 ba1.4k sqft4140 Ole Miss Dr, Kenner, LA 70065For SaleMLS ID #2559568, Wendy Maloney, Homesmart Realty South. GSREIN
- $290,0003 bd2 ba1.4k sqft6301 S Rocheblave St, New Orleans, LA 70125For SaleMLS ID #2544379, Joyce Guidroz, KELLER WILLIAMS REALTY 455-0100. GSREIN
- $388,0003 bd2 ba1.5k sqft1417 Claudius St, Metairie, LA 70005For SaleMLS ID #2558593, Nicole Herrington-Loup, Compass Kenner. GSREIN
- $449,0003 bd3 ba1.9k sqft1145 Papworth Ave, Metairie, LA 70005For SaleMLS ID #2555271, Daniel Lea, Compass Metro. GSREIN
- $225,0004 bd2 ba1.9k sqft116 Lartique St, Belle Chasse, LA 70037For SaleMLS ID #2535978, Kelly Cagle, Compass Covington (COMP27). GSREIN
- $299,0002 bd2 ba1.5k sqft2800 Lake Villa Dr, Metairie, LA 70002For SaleMLS ID #2552594, Chris Smith, Keller Williams Realty New Orleans. GSREIN
- $240,0003 bd2 ba1.5k sqft23 Donald Ct, Metairie, LA 70003For SaleMLS ID #2567297, Ronald Barden, Barden Realty, LLC. GSREIN
- $285,0003 bd2 ba1.6k sqft6800 Cummins St, Metairie, LA 70003For SaleMLS ID #2559239, Michelle Rose, KELLER WILLIAMS REALTY 455-0100. GSREIN
- $314,9003 bd2 ba1.3k sqft1300 Belmont Pl, Metairie, LA 70001For SaleMLS ID #2558590, Edgardo Zeron, Realty One Group Immobilia. GSREIN
- $325,0003 bd2 ba1.3k sqft2 Nimitz Ct, Harahan, LA 70123For SaleMLS ID #2559192, April Brown, Hospitality Realty. GSREIN
- $328,0004 bd2 ba2k sqft4333 Arizona Ave, Kenner, LA 70065For SaleMLS ID #2538308, Jenny Lendle, GL Realty Group, LLC. GSREIN
- $274,0002 bd2 ba1.6k sqft42 Davis Blvd, Jefferson, LA 70121For SaleMLS ID #2548729, Olga Brockett, Atlas Real Estate Company, LLC. GSREIN
- $405,0006 bd4 ba3k sqft4424 Loveland St, Metairie, LA 70006For SaleMLS ID #2548972, Image Hasselbeck, Community RealEstate LLC. GSREIN
- $297,0003 bd2 ba1.9k sqft205 Fort Jackson St, Belle Chasse, LA 70037For SaleMLS ID #2564707, Brandy Nichols, Brandy Nichols Realty. GSREIN
