Split level three bedroom, two and a half bath home in Harahan. Solid home waiting for updates/renovations/remodel. Big living room with fireplace. Detached garage. Flood Zone X. Sucession property. Sucession is not closed. All purchase agreements must be approved by a judge (please contact listing agent for more info). Sellers will not provide utilities, nor allow them to be turned on before purchase & final walk through. Sellers will not make any repairs. Buyer inspection for informational purpose only. Any and all persons entering property for viewing must sign a Release/Hold Harmless Agreement prior to entry, NO EXCEPTIONS. Listing agent is part of the estate.
Active
Price cut: $21K (6/19)
$299,000
31 Pecan St, New Orleans, LA 70123
3beds
2,042sqft
Single Family Residence
Built in 1968
7,500 Square Feet Lot
$-- Zestimate®
$146/sqft
$-- HOA
What's special
Detached garageThree bedroom
- 133 days
- 88
- 3
Zillow last checked:
Listing updated:
Listed by:
Gregory LeBlanc 504-812-7104,
CPA Realty, LLC 504-812-8807
Source: GSREIN,MLS#: 2540567
Facts & features
Interior
Bedrooms & bathrooms
- Bedrooms: 3
- Bathrooms: 3
- Full bathrooms: 2
- 1/2 bathrooms: 1
Primary bedroom
- Description: Flooring: Carpet
- Level: Second
- Dimensions: 8 x 14
Bedroom
- Description: Flooring: Carpet
- Level: Second
- Dimensions: 15 x 12
Bedroom
- Description: Flooring: Carpet
- Level: Second
- Dimensions: 12 x 12
Primary bathroom
- Description: Flooring: Tile
- Level: Second
- Dimensions: 10.2 x 7.5
Bathroom
- Description: Flooring: Tile
- Level: First
- Dimensions: 6 x 6
Bathroom
- Description: Flooring: Tile
- Level: Second
- Dimensions: 10 x 5
Den
- Description: Flooring: Tile
- Level: First
- Dimensions: 11.5 x 16
Dining room
- Description: Flooring: Laminate,Simulated Wood
- Level: First
- Dimensions: 10.3 x 12
Kitchen
- Description: Flooring: Laminate,Simulated Wood
- Level: First
- Dimensions: 15 x 12
Living room
- Description: Flooring: Carpet
- Level: First
- Dimensions: 23 x 18
Heating
- Central
Cooling
- Central Air
Appliances
- Included: Dishwasher, Oven, Refrigerator
- Laundry: Washer Hookup, Dryer Hookup
Features
- Ceiling Fan(s), Vaulted Ceiling(s)
- Has fireplace: Yes
- Fireplace features: Wood Burning
Interior area
- Total structure area: 2,492
- Total interior livable area: 2,042 sqft
Property
Parking
- Total spaces: 2
- Parking features: Detached, Garage, Two Spaces
- Has garage: Yes
Features
- Levels: Two,Multi/Split
- Stories: 2
- Patio & porch: Concrete
- Pool features: None
Lot
- Size: 7,500 Square Feet
- Dimensions: 100 x 75
- Features: City Lot, Rectangular Lot
Details
- Parcel number: 0930002137
- Special conditions: None
Construction
Type & style
- Home type: SingleFamily
- Architectural style: Split Level
- Property subtype: Single Family Residence
Materials
- Brick
- Foundation: Slab
- Roof: Shingle
Condition
- Poor Condition
- Year built: 1968
Utilities & green energy
- Sewer: Public Sewer
- Water: Public
Community & HOA
HOA
- Has HOA: No
Location
- Region: New Orleans
Financial & listing details
- Price per square foot: $146/sqft
- Date on market: 4/23/2026
Estimated market value
Not available
Estimated sales range
Not available
$2,328/mo
Price history
| Date | Event | Price |
|---|---|---|
| 6/19/2026 | Price change | $299,000-6.6%$146/sqft |
Source:  GSREIN #2540567 Report a problem GSREIN #2540567 Report a problem | ||
| 4/23/2026 | Listed for sale | $320,000$157/sqft |
Source: GSREIN #2540567 Report a problem | ||
Public tax history
Tax history is unavailable.
Monthly payment
Est. payment
Payment breakdown
Explore the cost of this home by adjusting the details. Changes won't be saved.Climate risks
Neighborhood: 70123
Similar homes
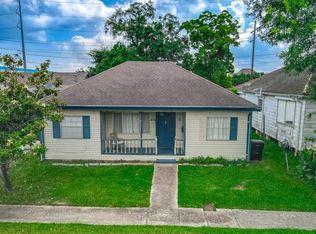
- $299,0003 bd2 ba1.6k sqft917 Hickory Ave, Harahan, LA 70123For Sale
 MLS ID #2510972, Jill Wren, REMAX N.O. Properties. GSREIN
 - $279,9003 bd1 ba1.2k sqft704 Arnold Ave, River Ridge, LA 70123For Sale
 MLS ID #2556127, Kecia Hinchman, Pelican State Realty. GSREIN
 - $320,0004 bd3 ba2.2k sqft731 Stewart Ave, Harahan, LA 70123For Sale
 MLS ID #2574256, Dawn Mentel-Koster, Homesmart Realty South. GSREIN
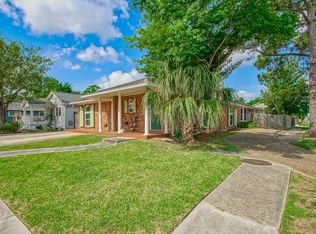
 - $295,0003 bd2 ba2.4k sqft908 Division St, Metairie, LA 70001For Sale
 MLS ID #2555640, Wendy Maloney, Homesmart Realty South. GSREIN
 - $304,0003 bd2 ba1.2k sqft725 Blanche St, Metairie, LA 70003For SaleMLS ID #2556275, Christian Sullivan, Arpent Realty and Property Man. GSREIN
- $264,0003 bd2 ba1.8k sqft721 Darlene Ave, Metairie, LA 70003For SaleMLS ID #2573779, Roger Belsome, RE/MAX Affiliates. GSREIN
- $369,0003 bd2 ba1.4k sqft117 E Henfer Ave, Harahan, LA 70123For SaleMLS ID #2550675, Lisa Nguyen, ARMSTRONG REALTY. GSREIN
- $304,9003 bd2 ba1.3k sqft1300 Belmont Pl, Metairie, LA 70001For SaleMLS ID #2558590, Edgardo Zeron, Realty One Group Immobilia. GSREIN
- $445,0003 bd2 ba2.3k sqft8708 Tanglewild Pl, New Orleans, LA 70123For SaleMLS ID #2560704, Kim Brandt, Riverside Realty, Inc.. GSREIN
- $290,0003 bd2 ba1.4k sqft6301 S Rocheblave St, New Orleans, LA 70125For SaleMLS ID #2544379, Joyce Guidroz, KELLER WILLIAMS REALTY 455-0100. GSREIN
- $275,0003 bd2 ba1.6k sqft6800 Cummins St, Metairie, LA 70003For SaleMLS ID #2559239, Michelle Rose, KELLER WILLIAMS REALTY 455-0100. GSREIN
- $307,0003 bd3 ba2.1k sqft3206 Connecticut Ave, Kenner, LA 70065For SaleMLS ID #2556996, Sharon Cross, Compass Kenner. GSREIN
- $282,0003 bd2 ba1.5k sqft2808 Neyrey Dr, Metairie, LA 70002For SaleMLS ID #2564202, Shaimiene Gauthreaux, Coldwell Banker TEC METAIRIE. GSREIN
- $266,5003 bd1 ba1k sqft300 Pasadena Ave, Metairie, LA 70001For SaleMLS ID #2570517, Robyn Schmitt, Homesmart Realty South. GSREIN
- $309,9993 bd2 ba1.7k sqft200 Houma Blvd, Metairie, LA 70001For SaleMLS ID #2568766, Nicole Waguespack, NOLA Living Realty. GSREIN
- $270,0003 bd3 ba1.9k sqft4221 Clearview Pkwy, Metairie, LA 70006For SaleMLS ID #2545930, Aimee Vaughn, Realty One Group Immobilia. GSREIN
- $279,9003 bd1 ba1.1k sqft3408 46th St, Metairie, LA 70001For SaleMLS ID #2542519, Joey Mangiapane, Century 21 J. Carter & Company. GSREIN
- $255,0003 bd2 ba1.6k sqft2209 Athania Pkwy, Metairie, LA 70001For SaleMLS ID #2571683, Sandra Bondi, NOLA Real Estate 4-U, LLC. GSREIN
- $259,9004 bd3 ba2.1k sqft6113 Victorian Dr, Marrero, LA 70072For SaleMLS ID #2569704, Karen Calamia, Homesmart Realty South. GSREIN
- $299,9003 bd2 ba2.1k sqft2709 Jean Lafitte Pkwy, Chalmette, LA 70043For SaleMLS ID #2560319, Amanda Miller, Amanda Miller Realty, LLC. GSREIN
