Nestled in a highly desired neighborhood, this well-maintained, move-in-ready home sits on 0.42 acre and offers a perfect blend of character and modern updates. The inviting spacious front porch features a swing over 100 years old, setting the tone for this one of a kind property. A long permeable surface driveway leads to an oversized covered carport, a 112 SQFT detached storage, providing ample space for all your needs. Enjoy peace of mind with a brand new whole house generator & AC condenser. The phenomenal courtyard-style backyard is a true retreat, featuring a self-timer sprinkler system and 12 beautifully lined holly trees. Inside, the living room boasts a wood burning fireplace, cathedral ceilings with solid cedar beams, and stunning white pine tongue and groove details. The formal dining area showcases a custom-built China cabinet, while plenty of natural light flows throughout the home. The custom-built kitchen is a chef’s delight, featuring double ovens, all new appliances, and a charming breakfast nook with serene courtyard views. Unique Dutch doors open to both the carport and backyard, adding charm and functionality. Spacious bedrooms, elegant updated wallpaper, and countless additional features make this home truly special. Come see for yourself schedule your private tour today!
Active
Price cut: $10K (5/2)
$390,000
117 E Henfer Ave, Harahan, LA 70123
3beds
1,400sqft
:
Get pre-qualified$2,583/mo
Single Family Residence
Built in 1957
0.42 Acres Lot
$376,300 Zestimate®
$279/sqft
$-- HOA
What's special
Phenomenal courtyard-style backyardOversized covered carportSelf-timer sprinkler systemLong permeable surface drivewayInviting spacious front porchSpacious bedroomsCustom-built kitchen
- 116 days |
- 169 |
- 6 |
Zillow last checked:
Listing updated:
Listed by:
Lisa Nguyen 504-418-4681,
ARMSTRONG REALTY 504-220-6562
Source: GSREIN,MLS#: 2550675
Facts & features
Interior
Bedrooms & bathrooms
- Bedrooms: 3
- Bathrooms: 2
- Full bathrooms: 2
Primary bedroom
- Description: Flooring: Carpet
- Level: Lower
- Dimensions: 14 X 11
Bedroom
- Description: Flooring: Carpet
- Level: Lower
- Dimensions: 11 X 12
Bedroom
- Description: Flooring: Carpet
- Level: Lower
- Dimensions: 14 X 11
Primary bathroom
- Description: Flooring: Carpet
- Level: Lower
- Dimensions: 5 X 7
Bathroom
- Description: Flooring: Tile
- Level: Lower
- Dimensions: 9 X 8
Other
- Description: Flooring: Concrete,Painted/Stained
- Level: Lower
- Dimensions: 8 X 14
Breakfast room nook
- Description: Flooring: Tile
- Level: Lower
- Dimensions: 8 X 10
Dining room
- Description: Flooring: Carpet
- Level: Lower
- Dimensions: 16 X 14
Foyer
- Description: Flooring: Tile
- Level: Lower
- Dimensions: 8 X 6
Kitchen
- Description: Flooring: Tile
- Level: Lower
- Dimensions: 12 X 14
Living room
- Description: Flooring: Carpet
- Level: Lower
- Dimensions: 14 X 17
Heating
- Central
Cooling
- Central Air
Appliances
- Included: Cooktop, Double Oven, Dishwasher, Disposal, Microwave, Refrigerator, ENERGY STAR Qualified Appliances
- Laundry: Washer Hookup, Dryer Hookup
Features
- Cathedral Ceiling(s), Granite Counters, High Ceilings, Vaulted Ceiling(s)
- Has fireplace: Yes
- Fireplace features: Wood Burning
Interior area
- Total structure area: 2,400
- Total interior livable area: 1,400 sqft
Property
Parking
- Total spaces: 3
- Parking features: Carport, Three or more Spaces, Driveway
- Has carport: Yes
- Has uncovered spaces: Yes
Features
- Levels: One
- Stories: 1
- Patio & porch: Patio, Porch
- Exterior features: Courtyard, Fence, Porch, Permeable Paving, Patio
- Pool features: None
Lot
- Size: 0.42 Acres
- Dimensions: 18,367
- Features: City Lot, Oversized Lot
Details
- Additional structures: Shed(s)
- Parcel number: 0910004546
- Special conditions: None
Construction
Type & style
- Home type: SingleFamily
- Architectural style: Ranch
- Property subtype: Single Family Residence
Materials
- Brick, Vinyl Siding
- Foundation: Slab
- Roof: Shingle
Condition
- Excellent
- Year built: 1957
Utilities & green energy
- Sewer: Public Sewer
- Water: Public
Green energy
- Energy efficient items: Appliances, Water Heater
Community & HOA
HOA
- Has HOA: No
Location
- Region: Harahan
Financial & listing details
- Price per square foot: $279/sqft
- Tax assessed value: $137,200
- Annual tax amount: $754
- Date on market: 4/1/2026
Estimated market value
$376,300
$357,000 - $395,000
$2,137/mo
Price history
| Date | Event | Price |
|---|---|---|
| 5/2/2026 | Price change | $390,000-2.5%$279/sqft |
Source:  GSREIN #2550675 Report a problem GSREIN #2550675 Report a problem | ||
| 4/1/2026 | Listed for sale | $400,000$286/sqft |
Source: GSREIN #2550675 Report a problem | ||
| 4/1/2026 | Listing removed | $400,000$286/sqft |
Source: GSREIN #2489503 Report a problem | ||
| 11/5/2025 | Listed for sale | $400,000$286/sqft |
Source: GSREIN #2489503 Report a problem | ||
| 10/11/2025 | Pending sale | $400,000$286/sqft |
Source: GSREIN #2489503 Report a problem | ||
| 9/3/2025 | Price change | $400,000-2.4%$286/sqft |
Source: GSREIN #2489503 Report a problem | ||
| 5/7/2025 | Price change | $410,000-2.4%$293/sqft |
Source: GSREIN #2489503 Report a problem | ||
| 3/2/2025 | Listed for sale | $420,000$300/sqft |
Source: GSREIN #2489503 Report a problem | ||
Public tax history
| Year | Property taxes | Tax assessment |
|---|---|---|
| 2024 | $754 -4.2% | $13,720 |
| 2023 | $787 +2.8% | $13,720 |
| 2022 | $766 +7.7% | $13,720 |
| 2021 | $711 +0.7% | $13,720 |
| 2020 | $705 -2.8% | $13,720 |
| 2019 | $726 +7.4% | $13,720 |
| 2018 | $675 | $13,720 |
| 2017 | $675 | $13,720 |
| 2016 | $675 +1% | $13,720 |
| 2015 | $669 | $13,720 |
| 2014 | $669 | $13,720 |
| 2013 | -- | $13,720 |
| 2012 | -- | $13,720 +57% |
| 2011 | -- | $8,740 |
| 2010 | -- | $8,740 |
| 2009 | -- | $8,740 |
| 2008 | -- | $8,740 |
| 2007 | -- | $8,740 |
| 2006 | -- | -- |
| 2005 | -- | -- |
| 2004 | -- | -- |
| 2003 | -- | -- |
| 2002 | -- | -- |
| 2001 | -- | -- |
| 2000 | -- | -- |
Find assessor info on the county website
Monthly payment
Est. payment
Payment breakdown
Explore the cost of this home by adjusting the details. Changes won't be saved.Climate risks
Neighborhood: 70123
Nearby schools
GreatSchools rating
- 6/10Hazel Park/Hilda Knoff SchoolGrades: PK-8Distance: 1.1 mi
- 7/10Riverdale High SchoolGrades: 9-12Distance: 3.4 mi
- $404,100-- bd-- ba-- sqft121 E Henfer Ave, River Ridge, LA 70123Off Market
- $863,900-- bd-- ba-- sqft109 E Henfer Ave, River Ridge, LA 70123Off Market
- $394,2003 bd2 ba1.7k sqft125 E Henfer Ave, River Ridge, LA 70123Off Market
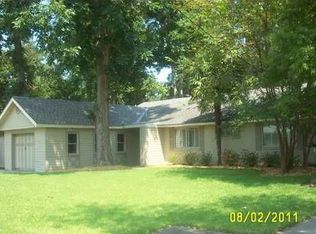
- $---- bd-- ba-- sqft105 E Henfer Ave, River Ridge, LA 70123Sold
- $531,1003 bd1 ba2.2k sqft112 Drolla Park, River Ridge, LA 70123Off Market
- $360,2003 bd2 ba2.3k sqft102 E Henfer Ave, River Ridge, LA 70123Off Market
- $401,000-- bd-- ba-- sqft120 Drolla Park, River Ridge, LA 70123Off Market
- $313,7003 bd2 ba1.6k sqft122 E Henfer Ave, River Ridge, LA 70123Off Market
A local agent can set up tours, give advice and negotiate with sellers.
Similar homes
- $365,0003 bd2 ba1.7k sqft9428 Sharla Dr, River Ridge, LA 70123For Sale

 MLS ID #2558169, Devin Dixey, Talbot Realty Group. GSREIN
 - $347,0003 bd3 ba1.4k sqft8109 Harris Ave, Harahan, LA 70123For Sale
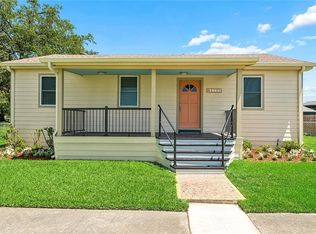 MLS ID #2568055, Anthony Watley, REVE, REALTORS. GSREIN
 - $310,0004 bd2 ba1.4k sqft238 Little Farms Ave, River Ridge, LA 70123For Sale
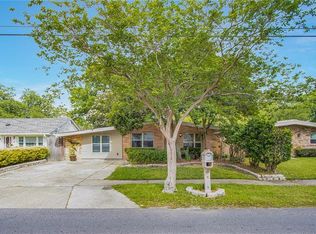 MLS ID #2553686, Sheila Julien, Compass Historic (LATT09). GSREIN
 - $379,0003 bd2 ba2k sqft33 W Imperial Dr, Harahan, LA 70123For Sale
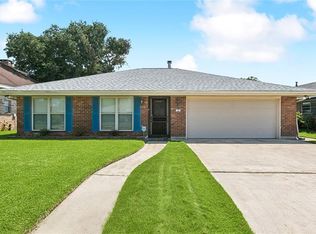 MLS ID #2561746, Robin Durel, RE/MAX Affiliates. GSREIN
 - $269,9003 bd1 ba1.2k sqft704 Arnold Ave, River Ridge, LA 70123For SaleMLS ID #2556127, Kecia Hinchman, Pelican State Realty. GSREIN
- $230,0004 bd2 ba1.7k sqft309 Sophia St, River Ridge, LA 70123For SaleMLS ID #2561162, Trey Miley, 1 Percent Lists Legacy. GSREIN
- $435,0004 bd2 ba2k sqft76 Bailey St, Harahan, LA 70123For SaleMLS ID #2553011, Susanne Christoffersen, Realty Executives SELA. GSREIN
- $200,0002 bd1 ba1k sqft225 Citrus Rd, River Ridge, LA 70123For SaleMLS ID #2555283, Mary Danna, KELLER WILLIAMS REALTY 455-0100. GSREIN
- $413,0003 bd2 ba1.5k sqft7718 Cohn St, New Orleans, LA 70118For SaleMLS ID #2552193, Melissa McClendon, Compass Uptown. GSREIN
- $379,0003 bd3 ba1.5k sqft5121 Clara St, New Orleans, LA 70115For SaleMLS ID #2556188, Neil Forester, Compass Uptown. GSREIN
- $227,0003 bd2 ba1.3k sqft1917 Idaho Ave, Kenner, LA 70062For SaleMLS ID #2568909, Trinity Keller, NOLA Living Realty. GSREIN
- $335,0003 bd2 ba1.6k sqft1616 Hackberry Ave, Metairie, LA 70001For SaleMLS ID #2563141, Tony Bertucci, NOLA Living Realty. GSREIN
- $309,9993 bd2 ba1.7k sqft200 Houma Blvd, Metairie, LA 70001For SaleMLS ID #2568766, Nicole Waguespack, NOLA Living Realty. GSREIN
- $375,0003 bd2 ba1.8k sqft1528 Schnell Dr, Arabi, LA 70032For SaleMLS ID #2550808, Aimee Farrell, RE/MAX Living. GSREIN
- $249,9002 bd1 ba1.2k sqft1916 Kentucky Ave, Kenner, LA 70062For Sale
 MLS ID #2026013606, Teresa Jennings, eXp Realty, LLC. ROAM MLS
 - $399,0003 bd2 ba1.8k sqft516 1/2 Oak Rd, Belle Chasse, LA 70037For SaleMLS ID #2545780, Felix Forjet, Thrive Real Estate LLC. GSREIN
- $345,0003 bd2 ba1.7k sqft4505 Neyrey Dr, Metairie, LA 70002For SaleMLS ID #2556011, Yosef Greenwald, Jon Huffman Real Estate. GSREIN
- $239,0002 bd2 ba782 sqft24 Renpass Ave, Harahan, LA 70123For SaleMLS ID #2544924, Jennifer Guerin, The W Group Real Estate LLC. GSREIN
- $314,9003 bd2 ba1.3k sqft1300 Belmont Pl, Metairie, LA 70001For SaleMLS ID #2558590, Edgardo Zeron, Realty One Group Immobilia. GSREIN
- $325,0003 bd1 ba1.5k sqft918 Aurora Ave, Metairie, LA 70005For SaleMLS ID #2564303, Alyson McStay, The W Group Real Estate LLC. GSREIN
