Well-maintained and move-in ready! Step inside to a comfortable living room that flows into the eat-in kitchen with ample cabinet and countertop space. The large den with a faux fireplace offers additional living space adjacent to the kitchen.
The primary bedroom features an en-suite bath. Two additional bedrooms offer flexibility for guests or a home office.
Out back, you'll find a covered patio overlooking the fully fenced backyard. Rear yard vehicle access from a private alley leads to a detached garage/workshop and an additional fenced covered parking area. The home also features a fenced, covered front carport, providing covered parking on both sides of the property.
Conveniently located near shopping, restaurants, schools, parks, I-10, and Louis Armstrong New Orleans International Airport. Located in X Flood Zone, assumable flood insurance is available. Schedule your showing today!
Active under contract
Price cut: $12.6K (8/8)
$214,400
1917 Idaho Ave, Kenner, LA 70062
3beds
1,340sqft
Single Family Residence
Built in 1958
5,998 Square Feet Lot
$205,600 Zestimate®
$160/sqft
$-- HOA
What's special
Fully fenced backyard
- 93 days
- 210
- 4
Zillow last checked:
Listing updated:
Listed by:
Trinity Keller 504-606-0818,
NOLA Living Realty 504-301-9757
Source: GSREIN,MLS#: 2568909
Facts & features
Interior
Bedrooms & bathrooms
- Bedrooms: 3
- Bathrooms: 2
- Full bathrooms: 2
Primary bedroom
- Description: Flooring: Carpet
- Level: Lower
- Dimensions: 13'1"x10'0"
Bedroom
- Description: Flooring: Carpet
- Level: Lower
- Dimensions: 9'8"x9'9"
Bedroom
- Description: Flooring: Carpet
- Level: Lower
- Dimensions: 13'1"x10'0"
Primary bathroom
- Description: Flooring: Vinyl
- Level: Lower
- Dimensions: 4'9"x11'10"
Bathroom
- Description: Flooring: Carpet
- Level: Lower
- Dimensions: 9'8"x6'7"
Family room
- Description: Flooring: Carpet
- Level: Lower
- Dimensions: 21'0"x11'10"
Kitchen
- Description: Flooring: Vinyl
- Level: Lower
- Dimensions: 12'8"x13'6"
Living room
- Description: Flooring: Carpet
- Level: Lower
- Dimensions: 12'8"x17'4"
Heating
- Has Heating (Unspecified Type)
Cooling
- 1 Unit
Appliances
- Included: Dishwasher, Oven, Range, Refrigerator
- Laundry: Washer Hookup, Dryer Hookup
Features
- Has fireplace: Yes
- Fireplace features: Other
Interior area
- Total structure area: 2,141
- Total interior livable area: 1,340 sqft
Property
Parking
- Parking features: Detached, Garage
- Has garage: Yes
Features
- Levels: One
- Stories: 1
- Patio & porch: Covered, Other
- Exterior features: Fence
- Pool features: None
Lot
- Size: 5,998 Square Feet
- Dimensions: 50 x 120
- Features: City Lot, Rectangular Lot
Details
- Additional structures: Workshop
- Parcel number: 0920012890
- Special conditions: None
Construction
Type & style
- Home type: SingleFamily
- Architectural style: Traditional
- Property subtype: Single Family Residence
Materials
- Brick
- Foundation: Slab
- Roof: Shingle
Condition
- Very Good Condition
- Year built: 1958
Utilities & green energy
- Sewer: Public Sewer
- Water: Public
Community & HOA
Community
- Subdivision: Highway Park
HOA
- Has HOA: No
Location
- Region: Kenner
Financial & listing details
- Price per square foot: $160/sqft
- Tax assessed value: $52,500
- Date on market: 7/22/2026
Estimated market value
$205,600
$195,000 - $216,000
$1,920/mo
Price history
| Date | Event | Price |
|---|---|---|
| 10/3/2026 | Contingent | $214,400$160/sqft |
Source:  GSREIN #2568909 Report a problem GSREIN #2568909 Report a problem | ||
| 8/8/2026 | Price change | $214,400-5.6%$160/sqft |
Source: GSREIN #2568909 Report a problem | ||
| 7/22/2026 | Listed for sale | $227,000$169/sqft |
Source: GSREIN #2568909 Report a problem | ||
Public tax history
| Year | Property taxes | Tax assessment |
|---|---|---|
| 2025 | -- | $5,250 |
| 2024 | -- | $5,250 |
| 2023 | -- | $5,250 |
| 2022 | -- | $5,250 |
| 2021 | -- | $5,250 |
| 2020 | -- | $5,250 |
| 2019 | -- | $5,250 |
| 2018 | -- | $5,250 |
| 2017 | -- | $5,250 |
| 2016 | -- | $5,250 |
| 2015 | -- | $5,250 |
| 2014 | -- | $5,250 |
| 2013 | -- | $5,250 |
| 2012 | -- | $5,250 |
| 2011 | -- | $5,250 |
| 2010 | -- | $5,250 |
| 2009 | -- | $5,250 |
| 2008 | -- | $5,250 +15.4% |
| 2007 | -- | $4,550 |
| 2006 | -- | -- |
| 2005 | -- | -- |
| 2004 | -- | -- |
| 2003 | -- | -- |
| 2002 | -- | -- |
| 2001 | -- | -- |
| 2000 | -- | -- |
Find assessor info on the county website
Monthly payment
Est. payment
Payment breakdown
Explore the cost of this home by adjusting the details. Changes won't be saved.Climate risks
Neighborhood: 70062
Similar homes
- $239,0003 bd2 ba1.3k sqft1701 Fairway Dr, Kenner, LA 70062For Sale
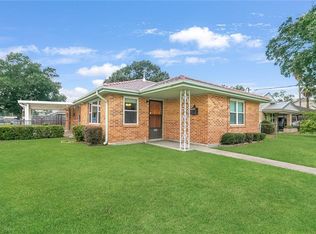
 MLS ID #2570785, Tina Coulon, KELLER WILLIAMS REALTY 455-0100. GSREIN
 - $170,0003 bd2 ba1.6k sqft2013 Indiana Ave, Kenner, LA 70062For Sale
 MLS ID #2571785, Emad Zayed, Weichert, REALTORS- Loescher Properties. GSREIN
 - $--3 bd2 ba1.5k sqft374 Helis Dr, Waggaman, LA 70094AuctionAuction.com 2
- $209,9003 bd1 ba1k sqft2524 Mississippi Ave, Metairie, LA 70003For Sale
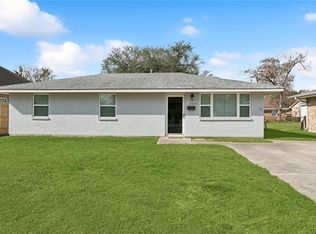 MLS ID #2566918, Richard Miley, 1 Percent Lists Legacy. GSREIN
 - $219,9003 bd2 ba1.4k sqft1812 Airline Park Blvd, Metairie, LA 70003For SaleMLS ID #2575703, Jodi Archer, KELLER WILLIAMS REALTY 455-0100. GSREIN
- $225,0003 bd2 ba1.9k sqft86 Gelpi Ave, Kenner, LA 70065For SaleMLS ID #2571946, Tony Bertucci, NOLA Living Realty. GSREIN
- $226,0003 bd2 ba1.4k sqft3824 W Louisiana State Dr, Kenner, LA 70065For SaleMLS ID #2578271, Monika Sood, NOLA Living Realty. GSREIN
- $220,0003 bd2 ba1.3k sqft1604 Carnation Ave, Metairie, LA 70001For SaleMLS ID #2570031, Erin Helwig, RE/MAX Living. GSREIN
- $244,0003 bd2 ba1.4k sqft1324 Trudeau Dr, Metairie, LA 70003For SaleMLS ID #2578625, Katie Paternostro, RE/MAX Living. GSREIN
- $224,0003 bd2 ba1.5k sqft6204 Loraine St, Metairie, LA 70003For SaleMLS ID #2558727, Lisa Veillion, NextHome Innovative Realty. GSREIN
- $210,0003 bd2 ba1.5k sqft901 Newman Ave, Jefferson, LA 70121For SaleMLS ID #2571172, SHARTELLE KENNARD, Haus Nola Realty Group, LLC. GSREIN
- $245,0003 bd2 ba1.7k sqft509 Wilker Neal Ave, River Ridge, LA 70123For SaleMLS ID #2575381, Emma Bologna, Engel & Völkers New Orleans. GSREIN
- $224,0003 bd1 ba1.4k sqft1612 Taft Park, Metairie, LA 70001For SaleMLS ID #2574060, Alyson McStay, The W Group Real Estate LLC. GSREIN
- $185,0004 bd2 ba1.6k sqft2714-16 Panama St, Kenner, LA 70062For SaleMLS ID #2576461, Richard Miley, 1 Percent Lists Legacy. GSREIN
- $240,0003 bd2 ba1.6k sqft616 Hester Ave, River Ridge, LA 70123For SaleMLS ID #2576555, Brian Macias, Property New Orleans, LLC. GSREIN
- $199,0003 bd2 ba1.3k sqft3212 40th St, Metairie, LA 70001For SaleMLS ID #2580002, Alyssa Quinn, Mirambell Realty. GSREIN
- $225,0004 bd2 ba1.7k sqft309 Sophia St, River Ridge, LA 70123For SaleMLS ID #2561162, Richard Miley, 1 Percent Lists Legacy. GSREIN
- $175,0003 bd2 ba1.2k sqft4145 E Loyola Dr, Kenner, LA 70065For SaleMLS ID #2563174, Tiffani Robin, Keller Williams Realty Services. GSREIN
- $239,0003 bd2 ba1.6k sqft3016 Taft Park, Metairie, LA 70002For SaleMLS ID #2554262, Nina Loup, Compass Kenner. GSREIN
- $214,9003 bd2 ba1.5k sqft1032 Michael St, Marrero, LA 70072For SaleMLS ID #2578542, Shannon Chedville, Royal Krewe Realty. GSREIN
