Welcome home to this spacious 4-bedroom, 3-bathroom home located at 6113 Victorian Drive in Marrero. Thoughtfully designed with comfort and functionality in mind, this home offers the perfect blend of space and versatility for growing families or anyone who loves to entertain. Inside, you'll find a generous family room featuring a built-in bar, creating the perfect setting for game days, holiday gatherings, or relaxing evenings at home. The spacious primary suite includes a private en suite bathroom, large walk in closet, while a second bedroom also offers its own en suite, making it ideal for guests, extended family, or a private home office.
Step outside to the enclosed patio, providing additional year-round living and entertaining space. The detached shed is a unique bonus, complete with a toilet and sink, making it an excellent option for a workshop, hobby room, or extra storage. Other features include: Roof installed in 2021, a newer HVAC system & crown molding.
Don't miss this opportunity to own a home with flexible living spaces that may work for multi generational living and plenty of room to make it your own. Check out the virtual staging photos to imagine what's possible. Schedule your private showing today!
Active
Price cut: $10K (7/28)
$259,900
6113 Victorian Dr, Marrero, LA 70072
4beds
2,186sqft
Single Family Residence
Built in 1975
6,041 Square Feet Lot
$254,800 Zestimate®
$119/sqft
$-- HOA
What's special
Private en suite bathroomSpacious primary suiteCrown molding
- 84 days
- 193
- 14
Zillow last checked:
Listing updated:
Listed by:
Karen Calamia 504-450-2722,
Homesmart Realty South 504-908-7653,
Carl Calamia 504-915-7768,
Homesmart Realty South
Source: GSREIN,MLS#: 2569704
Facts & features
Interior
Bedrooms & bathrooms
- Bedrooms: 4
- Bathrooms: 3
- Full bathrooms: 3
Primary bedroom
- Description: Flooring: Tile
- Level: Lower
- Dimensions: 14x16.9
Primary bedroom
- Description: Flooring: Carpet
- Level: Lower
- Dimensions: 8.6x12.8
Bedroom
- Description: Flooring: Carpet
- Level: Lower
- Dimensions: 9.5x11.11
Bedroom
- Description: Flooring: Carpet
- Level: Lower
- Dimensions: 9.9x9.6
Den
- Description: Flooring: Tile
- Level: Lower
- Dimensions: 27x17.9
Dining room
- Description: Flooring: Laminate,Simulated Wood
- Level: Lower
- Dimensions: 15.3x11
Kitchen
- Description: Flooring: Tile
- Level: Lower
- Dimensions: 9.3x24
Living room
- Description: Flooring: Laminate,Simulated Wood
- Level: Lower
- Dimensions: 10x14.7
Heating
- Central
Cooling
- Central Air, 1 Unit
Appliances
- Included: Microwave, Oven, Range
- Laundry: Washer Hookup, Dryer Hookup
Features
- Ceiling Fan(s)
- Has fireplace: No
- Fireplace features: None
Interior area
- Total structure area: 3,172
- Total interior livable area: 2,186 sqft
Property
Parking
- Parking features: Driveway
- Has uncovered spaces: Yes
Features
- Levels: One
- Stories: 1
- Patio & porch: Concrete, Porch
- Exterior features: Fence, Porch
- Pool features: None
Lot
- Size: 6,041 Square Feet
- Dimensions: 57 x 102
- Features: City Lot, Rectangular Lot
Details
- Additional structures: Shed(s)
- Parcel number: 0420003022
- Special conditions: None
Construction
Type & style
- Home type: SingleFamily
- Architectural style: Traditional
- Property subtype: Single Family Residence
Materials
- Brick
- Foundation: Raised
- Roof: Shingle
Condition
- Very Good Condition
- Year built: 1975
Utilities & green energy
- Sewer: Public Sewer
- Water: Public
Community & HOA
Community
- Security: Closed Circuit Camera(s)
HOA
- Has HOA: No
Location
- Region: Marrero
Financial & listing details
- Price per square foot: $119/sqft
- Tax assessed value: $107,700
- Annual tax amount: $430
- Date on market: 7/28/2026
Estimated market value
$254,800
$242,000 - $268,000
$2,198/mo
Price history
| Date | Event | Price |
|---|---|---|
| 7/28/2026 | Price change | $259,900-3.7%$119/sqft |
Source:  GSREIN #2569704 Report a problem GSREIN #2569704 Report a problem | ||
| 4/26/2026 | Price change | $269,900-5.3%$123/sqft |
Source: GSREIN #2549662 Report a problem | ||
| 4/1/2026 | Listed for sale | $285,000$130/sqft |
Source: GSREIN #2549662 Report a problem | ||
Public tax history
| Year | Property taxes | Tax assessment |
|---|---|---|
| 2025 | $430 +0.3% | $10,770 |
| 2024 | $429 -4.3% | $10,770 |
| 2023 | $448 +2.5% | $10,770 |
| 2022 | $438 +5.8% | $10,770 |
| 2021 | $414 +2.2% | $10,770 |
| 2020 | $405 -4.8% | $10,770 |
| 2019 | $425 +6.6% | $10,770 |
| 2018 | $399 | $10,770 |
| 2017 | $399 +4% | $10,770 |
| 2016 | $383 -5% | $10,770 -2% |
| 2015 | $403 | $10,990 |
| 2014 | $403 | $10,990 |
| 2013 | -- | $10,990 |
| 2012 | -- | $10,990 +0.7% |
| 2011 | -- | $10,910 |
| 2010 | -- | $10,910 |
| 2009 | -- | $10,910 |
| 2008 | -- | $10,910 |
| 2007 | -- | $10,910 |
| 2006 | -- | -- |
| 2005 | -- | -- |
| 2004 | -- | -- |
| 2003 | -- | -- |
| 2002 | -- | -- |
| 2001 | -- | -- |
| 2000 | -- | -- |
Find assessor info on the county website
Monthly payment
Est. payment
Payment breakdown
Explore the cost of this home by adjusting the details. Changes won't be saved.Climate risks
Neighborhood: 70072
Similar homes
- $238,0004 bd2 ba1.6k sqft3149 Arbutus Ln, Marrero, LA 70072For Sale
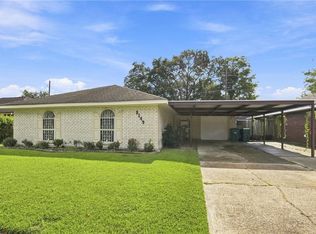
 MLS ID #2575512, Ashely Chanel, Epique Realty. GSREIN
 - $283,0003 bd3 ba2.1k sqft3821 Hillcrest Dr, Marrero, LA 70072For Sale
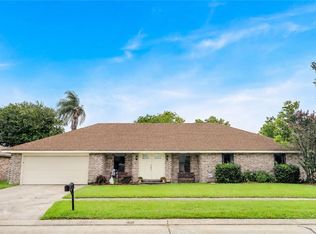 MLS ID #2563561, Sidonia Dufrene, Homesmart Realty South. GSREIN
 - $299,9003 bd2 ba1.7k sqft4040 Ellen Dr, Marrero, LA 70072For Sale
 MLS ID #2561324, Joanna Daunie, Homesmart Realty South. GSREIN
 - $214,0004 bd2 ba1.4k sqft5180 Mount Shasta Ln, Marrero, LA 70072For Sale
 MLS ID #2550729, Amanda Lataxes, Blue Heron Realty. GSREIN
 - $265,0003 bd2 ba1.9k sqft2676 Saturn St, Harvey, LA 70058For SaleMLS ID #2573854, Susan Cobb, KELLER WILLIAMS REALTY 455-0100. GSREIN
- $275,0004 bd3 ba2.6k sqft1403 Calder St, Gretna, LA 70053For SaleMLS ID #2570198, Kent Larrimer, RE/MAX Professional. GSREIN
- $225,0002 bd2 ba1.3k sqft2628 Bay Adams Dr, Marrero, LA 70072For SaleMLS ID #2566631, Peter Borrello, Crescent Sotheby's International Realty. GSREIN
- $245,0003 bd2 ba1.3k sqft2061 Saulet Pl, Harvey, LA 70058For SaleMLS ID #2579883, Cassondra Larsen, KELLER WILLIAMS REALTY 455-0100. GSREIN
- $185,0002 bd1 ba1.5k sqft5101 Belle Terre Rd, Marrero, LA 70072For SaleMLS ID #2575116, Susan Cobb, KELLER WILLIAMS REALTY 455-0100. GSREIN
- $269,0004 bd3 ba2.2k sqft2545 Holiday Dr, New Orleans, LA 70131For SaleMLS ID #2559286, Tessa Dempster, 1 Percent Lists United. GSREIN
- $279,9003 bd2 ba1.3k sqft1300 Belmont Pl, Metairie, LA 70001For SaleMLS ID #2582236, Edgardo Zeron, Realty One Group Immobilia. GSREIN
- $250,0004 bd2 ba1.8k sqft927 Lamanche St, New Orleans, LA 70117For SaleMLS ID #2579917, Joyce Guidroz, KELLER WILLIAMS REALTY 455-0100. GSREIN
- $269,0004 bd3 ba2.1k sqft5700 Albany Ct, New Orleans, LA 70131For SaleMLS ID #2580198, Arnold Yoo, Engel & Völkers New Orleans. GSREIN
- $299,9004 bd3 ba2.6k sqft3744 Morriswood Dr, Harvey, LA 70058For SaleMLS ID #2579385, Sheila Henry, Seven Seventy Seven, LLC. GSREIN
- $219,0003 bd2 ba1.3k sqft1008 Curtis St, Harvey, LA 70058For SaleMLS ID #2561107, Sandra Rousselle, 1 Percent Lists. GSREIN
- $227,5004 bd3 ba2.4k sqft3219 Huntlee Dr, New Orleans, LA 70131For SaleMLS ID #2564235, Raeschelle Dawson, Berkshire Hathaway HomeServices Preferred, REALTOR. GSREIN
- $305,0004 bd3 ba2.7k sqft1201 Linwood Ave, Metairie, LA 70003For SaleMLS ID #2582129, Thomas Bookhardt, United Real Estate Partners LLC. GSREIN
- $229,0003 bd2 ba1.3k sqft1920 Hampton Dr, Harvey, LA 70058For SaleMLS ID #2572731, Kathryn Wilson, Snap Realty. GSREIN
- $269,0004 bd2 ba2.7k sqft7631 Springlake Dr, New Orleans, LA 70126For SaleMLS ID #2574073, Dalyz Melgarejo, Paul Gilmore & Associates, Inc.. GSREIN
- $279,0003 bd2 ba1.5k sqft106 Sigma St, Belle Chasse, LA 70037For SaleMLS ID #2573755, Sandra Rousselle, 1 Percent Lists. GSREIN
