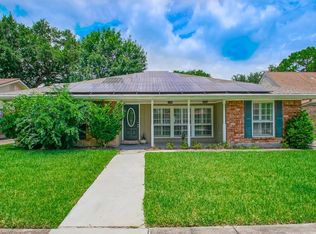
Beautifully maintained and thoughtfully designed, this exquisite four-bedroom, three full bathroom Algiers home offers the perfect blend of space, comfort, and flexibility with two private en suite bedrooms on opposite sides of the home.
Enjoy spacious living with a formal dining room, a well-appointed kitchen, and an oversized breakfast area filled with natural light. The expansive family room provides the perfect space for hosting family and friends, while the generous laundry room offers abundant cabinetry and a sink for added convenience.
Situated on a large lot with a spacious backyard, this home is ideal for outdoor entertaining. Additional features include a one-car garage, a storage shed, a new roof, newer HVAC system, and new energy-efficient windows. A transferable flood insurance policy is already in place, providing added value and peace of mind.
This light-filled Algiers gem has been lovingly cared for and is ready to welcome its next owners. Schedule your private showing today!
Active
$265,900
3219 Huntlee Dr, New Orleans, LA 70131
4beds
2,448sqft
:
Get pre-qualified$1,764/mo
Single Family Residence
Built in 1971
6,538 Square Feet Lot
$259,500 Zestimate®
$109/sqft
$-- HOA
What's special
One-car garageExpansive family roomLight-filled algiers gemStorage shedNew energy-efficient windowsLarge lotNew roof
- 30 days |
- 840 |
- 50 |
Likely to sell faster than
Zillow last checked:
Listing updated:
Listed by:
Raeschelle Dawson 504-919-0205,
Berkshire Hathaway HomeServices Preferred, REALTOR 504-766-6705
Source: GSREIN,MLS#: 2564235
Facts & features
Interior
Bedrooms & bathrooms
- Bedrooms: 4
- Bathrooms: 3
- Full bathrooms: 3
Primary bedroom
- Description: Flooring: Laminate,Simulated Wood
- Level: Lower
- Dimensions: 15.1 X 19.11
Primary bedroom
- Description: Flooring: Carpet
- Level: Lower
- Dimensions: 15.0 X 15.10
Bedroom
- Description: Flooring: Carpet
- Level: Lower
- Dimensions: 10.8 X 9.4
Bedroom
- Description: Flooring: Carpet
- Level: Lower
- Dimensions: 13.9 X 13.0
Primary bathroom
- Description: Flooring: Tile
- Level: Lower
- Dimensions: 8.8 X 7.2
Primary bathroom
- Description: Flooring: Tile
- Level: Lower
- Dimensions: 7.10 X 9.10
Breakfast room nook
- Description: Flooring: Tile
- Level: Lower
- Dimensions: 15.6 X 16.5
Dining room
- Description: Flooring: Tile
- Level: Lower
- Dimensions: 17.6 X 18.0
Family room
- Description: Flooring: Carpet
- Level: Lower
- Dimensions: 15.0 X 13.0
Kitchen
- Description: Flooring: Tile
- Level: Lower
- Dimensions: 11.8 x16.10
Laundry
- Description: Flooring: Tile
- Level: Lower
- Dimensions: 11.4 X 13.8
Heating
- Central, Gas
Cooling
- Central Air
Appliances
- Included: Dryer, Dishwasher, Microwave, Oven, Range, Refrigerator, Washer
- Laundry: Washer Hookup, Dryer Hookup
Features
- Ceiling Fan(s), Guest Accommodations
- Has fireplace: No
- Fireplace features: None
Interior area
- Total structure area: 2,448
- Total interior livable area: 2,448 sqft
Property
Parking
- Total spaces: 3
- Parking features: Garage, Off Street, Three or more Spaces, Driveway, Garage Door Opener
- Has garage: Yes
- Has uncovered spaces: Yes
Features
- Levels: One
- Stories: 1
- Patio & porch: Concrete, Porch
- Exterior features: Fence, Porch, Permeable Paving
- Pool features: None
Lot
- Size: 6,538 Square Feet
- Dimensions: 60 x 109
- Features: City Lot, Rectangular Lot
Details
- Additional structures: Shed(s)
- Parcel number: 513818103
- Special conditions: None
Construction
Type & style
- Home type: SingleFamily
- Architectural style: Traditional
- Property subtype: Single Family Residence
Materials
- Brick
- Foundation: Slab
- Roof: Shingle
Condition
- Very Good Condition
- Year built: 1971
Utilities & green energy
- Sewer: Public Sewer
- Water: Public
Green energy
- Energy efficient items: HVAC, Windows
Community & HOA
Community
- Security: Security System, Smoke Detector(s)
HOA
- Has HOA: No
Location
- Region: New Orleans
Financial & listing details
- Price per square foot: $109/sqft
- Tax assessed value: $160,500
- Annual tax amount: $1,215
- Date on market: 6/29/2026
Estimated market value
$259,500
$247,000 - $272,000
$2,481/mo
Price history
| Date | Event | Price |
|---|---|---|
| 6/29/2026 | Listed for sale | $265,900+71.5%$109/sqft |
Source:  GSREIN #2564235 Report a problem GSREIN #2564235 Report a problem | ||
| 11/20/2012 | Sold | -- |
Source: GSREIN #912534 Report a problem | ||
| 6/5/2012 | Price change | $155,000-6.1%$63/sqft |
Source: RE/MAX Real Estate Partners #912534 Report a problem | ||
| 5/1/2012 | Listed for sale | $165,000+230%$67/sqft |
Source: RE/MAX Real Estate Partners #912534 Report a problem | ||
| 2/22/2011 | Sold | -- |
Source: Public Record Report a problem | ||
| 12/22/2010 | Listed for sale | $50,000$20/sqft |
Source: isNowListed.com Report a problem | ||
| 6/28/2002 | Sold | -- |
Source: Agent Provided Report a problem | ||
Public tax history
| Year | Property taxes | Tax assessment |
|---|---|---|
| 2026 | $1,215 -6.8% | $16,050 -4% |
| 2025 | $1,303 -1.4% | $16,720 |
| 2024 | $1,322 -17.5% | $16,720 -7.7% |
| 2023 | $1,603 -34.8% | $18,120 +4.4% |
| 2022 | $2,460 -6.4% | $17,350 -4.2% |
| 2021 | $2,628 -1% | $18,120 |
| 2020 | $2,654 +19.7% | $18,120 +23.7% |
| 2019 | $2,217 +88% | $14,650 |
| 2018 | $1,179 | $14,650 |
| 2017 | $1,179 -1.8% | $14,650 +6.2% |
| 2016 | $1,201 +20.5% | $13,800 |
| 2015 | $996 | $13,800 |
| 2014 | $996 -2.4% | $13,800 -14.3% |
| 2013 | $1,021 | $16,100 |
| 2012 | -- | $16,100 +1.4% |
| 2011 | -- | $15,880 |
| 2010 | -- | $15,880 |
| 2009 | -- | $15,880 |
| 2007 | -- | $15,880 +25% |
| 2002 | -- | $12,700 +79.4% |
| 2000 | -- | $7,080 |
Find assessor info on the county website
Monthly payment
Est. payment
Payment breakdown
Explore the cost of this home by adjusting the details. Changes won't be saved.Climate risks
Neighborhood: Old Aurora
Nearby schools
GreatSchools rating
- 8/10Mary McLeod Bethune Elementary School of Literature & TechnologyGrades: PK-8Distance: 5.7 mi
- 2/10Rooted SchoolGrades: 9-10Distance: 5.7 mi
- 7/10Benjamin Franklin Elementary Math And ScienceGrades: PK-8Distance: 6.6 mi
- $--3 bd2 ba1.7k sqft3227 Huntlee Dr, New Orleans, LA 70131Sold
- $169,1003 bd2 ba1.3k sqft3211 Huntlee Dr, New Orleans, LA 70131Off Market
- $150,8003 bd2 ba1.2k sqft3301 Huntlee Dr, New Orleans, LA 70131Off Market
- $167,1003 bd2 ba1.6k sqft3200 Huntlee Dr, New Orleans, LA 70131Off Market
- $263,6004 bd2 ba2k sqft3218 River Oaks Dr, New Orleans, LA 70131Off Market
- $--6,000 Square Feet3210 River Oaks Dr, New Orleans, LA 70131Sold
- $149,2003 bd2 ba1.6k sqft3226 River Oaks Dr, New Orleans, LA 70131Off Market
- $178,4004 bd2 ba1.4k sqft3311 Huntlee Dr, New Orleans, LA 70131Off Market
A local agent can set up tours, give advice and negotiate with sellers.
A local lender can help you make sure your offer is ready when you are.
Similar homes
- $265,0003 bd3 ba1.9k sqft2539 Ramsey Dr, New Orleans, LA 70131For Sale

 MLS ID #2559434, Ari'yana Gibson, Social Realty, LLC. GSREIN
 - $320,0003 bd2 ba2.4k sqft3511 Rue Mignon, New Orleans, LA 70131For Sale
 MLS ID #2559997, Damon Robinson, Change Realty LLC. GSREIN
 - $250,0004 bd3 ba2.3k sqft2065 Halsey Ave, New Orleans, LA 70114For Sale
 MLS ID #2563539, Louis Williams, Keller Williams Realty Services. GSREIN
 - $205,0004 bd3 ba2.3k sqft4031 S Pin Oak Ave, New Orleans, LA 70131For Sale
 MLS ID #2567779, Kara Breithaupt, Snap Realty. GSREIN
 - $259,9004 bd3 ba2.1k sqft6113 Victorian Dr, Marrero, LA 70072For SaleMLS ID #2569704, Karen Calamia, Homesmart Realty South. GSREIN
- $259,9003 bd2 ba1.9k sqft26 W Carmack Dr, Chalmette, LA 70043For SaleMLS ID #2563833, Amanda Miller, Amanda Miller Realty, LLC. GSREIN
- $239,9003 bd2 ba1.8k sqft2126 General Collins Ave, New Orleans, LA 70114For SaleMLS ID #2547612, Melissa McClendon, Compass Uptown. GSREIN
- $263,9003 bd3 ba2.1k sqft136 Linda Ct, Gretna, LA 70053For SaleMLS ID #2525395, Luke Jones, REMAX N.O. Properties. GSREIN
- $235,0004 bd3 ba1.9k sqft2005 Marietta St, Chalmette, LA 70043For SaleMLS ID #2564454, Amanda Miller, Amanda Miller Realty, LLC. GSREIN
- $260,0004 bd2 ba2.3k sqft523 Romain St, Gretna, LA 70053For SaleMLS ID #2544255, Crystal Parker, Homesmart Realty South. GSREIN
- $239,0003 bd3 ba2.1k sqft400 Westmeade Dr, Gretna, LA 70056For SaleMLS ID #2564074, Nicole Flot, Universal Care Realty. GSREIN
- $254,5003 bd2 ba1.4k sqft725 Hermes Pl, Terrytown, LA 70056For SaleMLS ID #2561622, Jeannie Wildey, Homesmart Realty South. GSREIN
- $279,0004 bd2 ba2.7k sqft7631 Springlake Dr, New Orleans, LA 70126For SaleMLS ID #2517578, Dalyz Melgarejo, Paul Gilmore & Associates, Inc.. GSREIN
- $160,0003 bd1 ba1.9k sqft3319 Pittari Pl, New Orleans, LA 70131For SaleMLS ID #2556248, Sonya Encalade-Jones, Haus Nola Realty Group, LLC. GSREIN
- $259,9003 bd3 ba2.4k sqft7030 Lake Barrington Dr, New Orleans, LA 70128For SaleMLS ID #2542631, Amanda Miller, Amanda Miller Realty, LLC. GSREIN
- $234,0003 bd2 ba2.2k sqft7021 Curran Blvd, New Orleans, LA 70126For SaleMLS ID #2518742, Lakeisha Walker, The Pellerin Group NOLA LLC. GSREIN
- $249,9003 bd2 ba1.6k sqft203 Broad St, Belle Chasse, LA 70037For SaleMLS ID #2562022, Amanda Miller, Amanda Miller Realty, LLC. GSREIN
- $229,9003 bd2 ba1.7k sqft2204 Gallant Dr, Chalmette, LA 70043For SaleMLS ID #2560945, Kristy Franatovich, ABEK Real Estate. GSREIN
- $295,0004 bd2 ba2.3k sqft4036 Post Dr, Harvey, LA 70058For SaleMLS ID #2565032, Ulysses Barnes, Melrose Group Realty. GSREIN
- $264,9003 bd2 ba1.8k sqft2605 Breton Dr, Marrero, LA 70072For SaleMLS ID #2565507, Braden Smith, GNO Realty, LLC. GSREIN
