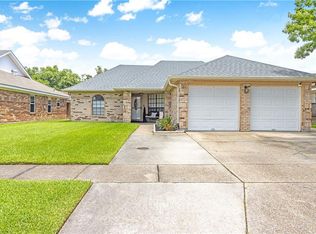
Move-in ready and exceptionally well maintained, this 3-bedroom, 2-bath home offers comfort, convenience, and peace of mind. The inviting living area features a cozy fireplace, while major updates include an HVAC system replaced just 1.5 years ago, a tankless water heater, a 20-kilowatt whole-home generator, and hurricane window protection, providing comfort and added preparedness year-round. An attached garage and detached shed offer plenty of space for parking, storage, or hobbies. Conveniently located near shopping, dining, schools, and parks, this home provides easy access to everything the Westbank and Greater New Orleans area has to offer. If you're looking for a move-in-ready home with valuable upgrades already in place, this one is a must-see. Schedule your private showing today! The property is occupied and requires a minimum of 24-hour notice to show. Note: washer, dryer, and stand-alone freezer will not remain with the property.
Active
Price cut: $10.1K (7/17)
$264,900
2605 Breton Dr, Marrero, LA 70072
3beds
1,888sqft
:
Get pre-qualified$1,723/mo
Single Family Residence
Built in 1967
5,776 Square Feet Lot
$-- Zestimate®
$140/sqft
$-- HOA
What's special
Attached garageDetached shedCozy fireplace
- 26 days |
- 133 |
- 7 |
Zillow last checked:
Listing updated:
Listed by:
Braden Smith 504-621-1729,
GNO Realty, LLC 504-621-1729
Source: GSREIN,MLS#: 2565507
Facts & features
Interior
Bedrooms & bathrooms
- Bedrooms: 3
- Bathrooms: 2
- Full bathrooms: 2
Primary bedroom
- Level: Lower
- Dimensions: 13 x 15
Bedroom
- Level: Lower
- Dimensions: 11.5 x 11
Bedroom
- Level: Lower
- Dimensions: 11.5 x 11
Dining room
- Level: Lower
- Dimensions: 11.4 x 14.3
Kitchen
- Level: Lower
- Dimensions: 10 x 16
Laundry
- Level: Lower
- Dimensions: 7.8 x 7.3
Living room
- Level: Lower
- Dimensions: 25.8 x 18.5
Heating
- Central
Cooling
- Central Air
Appliances
- Included: Dishwasher, Microwave, Oven, Range
Features
- Ceiling Fan(s), Granite Counters
- Has fireplace: Yes
- Fireplace features: Wood Burning
Interior area
- Total structure area: 2,999
- Total interior livable area: 1,888 sqft
Property
Parking
- Parking features: Garage, Off Street
- Has garage: Yes
Features
- Levels: One
- Stories: 1
- Patio & porch: Concrete, Covered
- Exterior features: Fence
Lot
- Size: 5,776 Square Feet
- Dimensions: 55 x 105
- Features: City Lot, Rectangular Lot
Details
- Additional structures: Shed(s)
- Parcel number: 0430001538
- Special conditions: None
Construction
Type & style
- Home type: SingleFamily
- Architectural style: Traditional
- Property subtype: Single Family Residence
Materials
- Brick, Vinyl Siding
- Foundation: Slab
- Roof: Shingle
Condition
- Very Good Condition
- Year built: 1967
Utilities & green energy
- Electric: Generator
- Sewer: Public Sewer
- Water: Public
Community & HOA
Community
- Subdivision: Not a Subdivision
HOA
- Has HOA: No
Location
- Region: Marrero
Financial & listing details
- Price per square foot: $140/sqft
- Tax assessed value: $99,000
- Annual tax amount: $1,299
- Date on market: 7/1/2026
Estimated market value
Not available
Estimated sales range
Not available
Not available
Price history
| Date | Event | Price |
|---|---|---|
| 7/17/2026 | Price change | $264,900-3.7%$140/sqft |
Source:  GSREIN #2565507 Report a problem GSREIN #2565507 Report a problem | ||
| 7/1/2026 | Listed for sale | $275,000+7.9%$146/sqft |
Source: GSREIN #2565507 Report a problem | ||
| 9/29/2023 | Sold | -- |
Source: GSREIN #2409437 Report a problem | ||
| 9/4/2023 | Pending sale | $254,900$135/sqft |
Source: GSREIN #2409437 Report a problem | ||
| 8/17/2023 | Listed for sale | $254,900$135/sqft |
Source: GSREIN #2409437 Report a problem | ||
Public tax history
| Year | Property taxes | Tax assessment |
|---|---|---|
| 2024 | $1,299 +4888.3% | $9,900 +28.7% |
| 2023 | $26 +2.4% | $7,690 |
| 2022 | $25 +5.8% | $7,690 |
| 2021 | $24 +2.2% | $7,690 |
| 2020 | $24 -4.7% | $7,690 |
| 2019 | $25 +6.6% | $7,690 |
| 2018 | $23 | $7,690 |
| 2017 | $23 +4% | $7,690 |
| 2016 | $22 +1.3% | $7,690 |
| 2015 | $22 | $7,690 |
| 2014 | $22 | $7,690 |
| 2013 | -- | $7,690 |
| 2012 | -- | $7,690 -0.9% |
| 2011 | -- | $7,760 |
| 2010 | -- | $7,760 |
| 2009 | -- | $7,760 |
| 2008 | -- | $7,760 |
| 2007 | -- | $7,760 |
| 2006 | -- | -- |
| 2005 | -- | -- |
| 2004 | -- | -- |
| 2003 | -- | -- |
| 2002 | -- | -- |
| 2001 | -- | -- |
| 2000 | -- | -- |
Find assessor info on the county website
Monthly payment
Est. payment
Payment breakdown
Explore the cost of this home by adjusting the details. Changes won't be saved.Climate risks
Neighborhood: 70072
Nearby schools
GreatSchools rating
- 3/10Harry S. Truman Middle SchoolGrades: PK-8Distance: 0.3 mi
- 2/10John Ehret High SchoolGrades: 9-12Distance: 1.8 mi
- $235,600-- bd-- ba-- sqft2609 Breton Dr, Marrero, LA 70072Off Market
- $227,900-- bd-- ba-- sqft3460 Tambour Dr, Marrero, LA 70072Off Market
- $233,600-- bd-- ba-- sqft2604 Bay Adams Dr, Marrero, LA 70072Off Market
- $199,700-- bd-- ba-- sqft2613 Breton Dr, Marrero, LA 70072Off Market
- $226,100-- bd-- ba-- sqft2608 Bay Adams Dr, Marrero, LA 70072Off Market
- $209,500-- bd-- ba-- sqft2600 Bay Adams Dr, Marrero, LA 70072Off Market
- $206,500-- bd-- ba-- sqft2612 Bay Adams Dr, Marrero, LA 70072Off Market
- $---- bd-- ba-- sqft2604 Breton Dr, Marrero, LA 70072Sold
A local agent can set up tours, give advice and negotiate with sellers.
Similar homes
- $275,0003 bd2 ba1.8k sqft2708 Pin Oak Dr, Marrero, LA 70072For Sale

 MLS ID #2569565, Kaleb Avery, TCK Realty LLC. GSREIN
 - $274,9003 bd2 ba1.5k sqft2549 Foliage Dr, Marrero, LA 70072For Sale
 MLS ID #2563339, Timothy Guillot, WayMaker Realty, LLC. GSREIN
 - $289,0003 bd3 ba2.1k sqft3821 Hillcrest Dr, Marrero, LA 70072For Sale
 MLS ID #2563561, Sidonia Dufrene, Homesmart Realty South. GSREIN
 - $225,0002 bd2 ba1.3k sqft2628 Bay Adams Dr, Marrero, LA 70072For Sale
 MLS ID #2566631, Peter Borrello, Crescent Sotheby's International Realty. GSREIN
 - $250,0003 bd2 ba1.5k sqft5125 Lee Pl, Marrero, LA 70072For SaleMLS ID #2554135, Linda Nguyen, ARMSTRONG REALTY. GSREIN
- $289,9003 bd2 ba2.2k sqft4005 Hillcrest Dr, Marrero, LA 70072For SaleMLS ID #2495594, Stacey Perreira, NOLA's Essential Property, L.L.C.. GSREIN
- $229,9003 bd2 ba1.4k sqft3217 Jennifer Ct, Marrero, LA 70072For SaleMLS ID #2566744, Kathryn Donsereaux, NOLA Living Realty. GSREIN
- $310,0003 bd2 ba1.7k sqft4040 Ellen Dr, Marrero, LA 70072For SaleMLS ID #2561324, Joanna Daunie, Homesmart Realty South. GSREIN
- $260,0003 bd2 ba1.6k sqft2732 Conor Ct, Marrero, LA 70072For SaleMLS ID #2552255, Brian Shamas, Engel & Völkers New Orleans. GSREIN
- $249,0003 bd2 ba1.5k sqft1025 Joyce St, Marrero, LA 70072For SaleMLS ID #2548362, Susan Sawyer, Revolution Realty. GSREIN
- $242,0004 bd2 ba2.1k sqft1401 Avenue C, Marrero, LA 70072For SaleMLS ID #2540925, Scott Giunta, Freret Realty. GSREIN
- $295,0004 bd2 ba2.3k sqft4036 Post Dr, Harvey, LA 70058For SaleMLS ID #2565032, Ulysses Barnes, Melrose Group Realty. GSREIN
- $205,0003 bd2 ba1.3k sqft1601 Wakefield Dr, Marrero, LA 70072For SaleMLS ID #2515567, Karen Cantrelle, ZMD Realty. GSREIN
- $249,9003 bd2 ba1.6k sqft203 Broad St, Belle Chasse, LA 70037For SaleMLS ID #2562022, Amanda Miller, Amanda Miller Realty, LLC. GSREIN
- $254,5003 bd2 ba1.4k sqft725 Hermes Pl, Terrytown, LA 70056For SaleMLS ID #2561622, Jeannie Wildey, Homesmart Realty South. GSREIN
- $285,0004 bd2 ba1.9k sqft2661 Vulcan St, Harvey, LA 70058For SaleMLS ID #2543257, Mabel Perdomo, Realty One Group Immobilia. GSREIN
- $376,9004 bd3 ba2.7k sqft1321 Avenue A, Marrero, LA 70072For SaleMLS ID #2551327, Sandra Rousselle, 1 Percent Lists. GSREIN
- $262,0003 bd3 ba1.7k sqft4814 Jean Lafitte Blvd, Lafitte, LA 70067For SaleMLS ID #2548339, Joyce Guidroz, KELLER WILLIAMS REALTY 455-0100. GSREIN
- $260,0003 bd2 ba1.8k sqft5621 Rickey St, Metairie, LA 70003For SaleMLS ID #2565387, Austin Marquette, Compass Mandeville. GSREIN
- $299,0004 bd3 ba2.2k sqft801 Ginette Dr, Gretna, LA 70056For SaleMLS ID #2562887, Tina Nata, Engel & Volkers Slidell - Mandeville. GSREIN
