Charming 3-bedroom, 2-bath ranch-style home in the highly sought-after Lake Oaks neighborhood, just minutes from the University of New Orleans, UNO Lakefront Arena, Benjamin Franklin High School, and the scenic lakefront along Lakeshore Drive.
This home has been impeccably preserved and reflects a level of care that is increasingly rare. The spacious, well-designed layout features multiple living areas, creating an inviting flow for both everyday living and entertaining.
Rich in vintage character, the home showcases original details that capture the charm and craftsmanship of its era. Whether you choose to celebrate its nostalgic appeal or introduce modern updates over time, the possibilities are endless while maintaining its timeless soul.
Each bedroom offers a walk-in closet, and the generously sized primary suite provides a comfortable and private retreat. The home has never flooded and includes a newer roof, adding confidence and long-term value.
A two-car garage and fenced backyard complete the property, offering both functionality and space to enjoy the outdoors.
A rare opportunity to own a one-owner home that has been thoughtfully maintained, full of character, and ideally positioned in one of the Lakefront’s most desirable locations.
Active under contract
$369,500
2219 Leon C Simon Dr, New Orleans, LA 70122
3beds
2,845sqft
Single Family Residence
Built in 1985
9,491 Square Feet Lot
$344,100 Zestimate®
$130/sqft
$-- HOA
What's special
Two-car garageRich in vintage characterFenced backyardNewer roofSpacious well-designed layout
- 111 days |
- 246 |
- 22 |
Zillow last checked:
Listing updated:
Listed by:
April Brown 504-606-0466,
Hospitality Realty 504-606-0466
Source: GSREIN,MLS#: 2555458
Facts & features
Interior
Bedrooms & bathrooms
- Bedrooms: 3
- Bathrooms: 2
- Full bathrooms: 2
Primary bedroom
- Level: Lower
- Dimensions: 17.7 x 17.2
Bedroom
- Level: Lower
- Dimensions: 14.3 x 13.4
Bedroom
- Level: Lower
- Dimensions: 14.6 x 13.4
Breakfast room nook
- Level: Lower
- Dimensions: 11.5 x 12
Den
- Level: Lower
- Dimensions: 18.7 x 15.9
Dining room
- Level: Lower
- Dimensions: 15.1 x 11.8
Kitchen
- Level: Lower
- Dimensions: 12.2 x 11.8
Living room
- Level: Lower
- Dimensions: 34.11 x 14.10
Heating
- Central
Cooling
- Central Air
Appliances
- Included: Cooktop, Oven
- Laundry: Washer Hookup, Dryer Hookup
Features
- Ceiling Fan(s)
- Has fireplace: Yes
- Fireplace features: Gas
Interior area
- Total structure area: 3,440
- Total interior livable area: 2,845 sqft
Video & virtual tour
Property
Parking
- Total spaces: 2
- Parking features: Attached, Garage, Two Spaces
- Has attached garage: Yes
Features
- Levels: One
- Stories: 1
- Patio & porch: Concrete
- Exterior features: Fence
- Pool features: None
Lot
- Size: 9,491 Square Feet
- Dimensions: 61/69/129/163
- Features: City Lot, Irregular Lot
Details
- Parcel number: 38W427521
- Special conditions: None
Construction
Type & style
- Home type: SingleFamily
- Architectural style: Ranch
- Property subtype: Single Family Residence
Materials
- Brick
- Foundation: Slab
- Roof: Shingle
Condition
- Very Good Condition
- Year built: 1985
Utilities & green energy
- Sewer: Public Sewer
- Water: Public
Community & HOA
HOA
- Has HOA: No
Location
- Region: New Orleans
Financial & listing details
- Price per square foot: $130/sqft
- Tax assessed value: $419,700
- Annual tax amount: $5,540
- Date on market: 4/29/2026
Estimated market value
$344,100
$327,000 - $361,000
$2,617/mo
Price history
| Date | Event | Price |
|---|---|---|
| 8/13/2026 | Contingent | $369,500$130/sqft |
Source:  GSREIN #2555458 Report a problem GSREIN #2555458 Report a problem | ||
| 4/29/2026 | Listed for sale | $369,500-1.5%$130/sqft |
Source: GSREIN #2555458 Report a problem | ||
| 4/25/2026 | Listing removed | $375,000$132/sqft |
Source: GSREIN #2475727 Report a problem | ||
| 2/6/2026 | Contingent | $375,000$132/sqft |
Source: GSREIN #2475727 Report a problem | ||
| 7/4/2025 | Price change | $375,000-3.6%$132/sqft |
Source: GSREIN #2475727 Report a problem | ||
| 11/12/2024 | Listed for sale | $389,000$137/sqft |
Source: GSREIN #2475727 Report a problem | ||
| 10/6/2024 | Listing removed | $389,000$137/sqft |
Source: GSREIN #2464809 Report a problem | ||
| 8/26/2024 | Listed for sale | $389,000-2.5%$137/sqft |
Source: GSREIN #2464809 Report a problem | ||
| 9/17/2022 | Listing removed | -- |
Source: Latter and Blum Report a problem | ||
| 6/13/2022 | Listed for sale | $399,000$140/sqft |
Source: GSREIN #2336644 Report a problem | ||
| 6/6/2022 | Pending sale | $399,000$140/sqft |
Source: GSREIN #2336644 Report a problem | ||
| 5/23/2022 | Listed for sale | $399,000$140/sqft |
Source: GSREIN #2336644 Report a problem | ||
| 5/9/2022 | Pending sale | $399,000$140/sqft |
Source: GSREIN #2336644 Report a problem | ||
| 4/26/2022 | Price change | $399,000-3.9%$140/sqft |
Source: GSREIN #2336644 Report a problem | ||
| 3/17/2022 | Listed for sale | $415,000-2.4%$146/sqft |
Source: GSREIN #2336644 Report a problem | ||
| 2/11/2022 | Listing removed | -- |
Source: Latter and Blum Report a problem | ||
| 1/16/2022 | Price change | $425,000-5.5%$149/sqft |
Source: GSREIN #2312162 Report a problem | ||
| 10/14/2021 | Price change | $449,900-3.2%$158/sqft |
Source: GSREIN #2312162 Report a problem | ||
| 8/11/2021 | Listed for sale | $464,900$163/sqft |
Source: GSREIN #2312162 Report a problem | ||
Public tax history
| Year | Property taxes | Tax assessment |
|---|---|---|
| 2026 | $5,540 | $41,970 |
| 2025 | $5,540 -1.5% | $41,970 |
| 2024 | $5,624 +8.9% | $41,970 +18.4% |
| 2023 | $5,165 +6.9% | $35,450 +3.2% |
| 2022 | $4,832 -5.3% | $34,340 -3.1% |
| 2021 | $5,103 | $35,450 |
| 2020 | -- | $35,450 +23.6% |
| 2019 | $4,333 -8.5% | $28,680 +20% |
| 2018 | $4,733 | $23,900 |
| 2017 | $4,733 +56.5% | $23,900 |
| 2016 | $3,024 +1.9% | $23,900 |
| 2015 | $2,968 | $23,900 |
| 2014 | $2,968 +1.7% | $23,900 |
| 2013 | $2,917 | $23,900 |
| 2012 | -- | $23,900 |
| 2011 | -- | $23,900 +71.4% |
| 2010 | -- | $13,940 |
| 2009 | -- | $13,940 |
| 2007 | -- | $13,940 -12.9% |
| 2006 | -- | $16,000 |
| 2004 | -- | $16,000 +8.6% |
| 2002 | -- | $14,730 |
| 2001 | -- | $14,730 |
| 2000 | -- | $14,730 |
Find assessor info on the county website
Monthly payment
Est. payment
Payment breakdown
Explore the cost of this home by adjusting the details. Changes won't be saved.Climate risks
Neighborhood: Lake Terrace and Oaks
Nearby schools
GreatSchools rating
- 8/10Mary McLeod Bethune Elementary School of Literature & TechnologyGrades: PK-8Distance: 2.3 mi
- NABenjamin Franklin High SchoolGrades: 9-12Distance: 0.3 mi
- 7/10Benjamin Franklin Elementary Math And ScienceGrades: PK-8Distance: 7.8 mi
- $51,240-- bd-- ba-- sqft2219 Leon C Simon Dr, New orleans, LA 70122Off Market
- $340,8003 bd2 ba2.5k sqft2227 Leon C Simon Dr, New Orleans, LA 70122Off Market

- $509,3003 bd4 ba3.5k sqft6501 Elysian Fields Ave, New Orleans, LA 70122Off Market

- $377,2003 bd2 ba2.6k sqft6515 Elysian Fields Ave, New Orleans, LA 70122Off Market
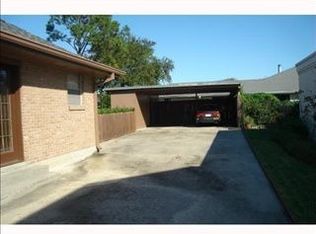
- $641,7005 bd4 ba5.1k sqft2235 Leon C Simon Dr, New Orleans, LA 70122Off Market
- $409,8003 bd2 ba2.6k sqft2200 Jay St, New Orleans, LA 70122Off Market
- $563,0007 bd6 ba4.1k sqft6525 Elysian Fields Ave, New Orleans, LA 70122Off Market
- $355,9004 bd2 ba2.3k sqft2243 Leon C Simon Dr, New Orleans, LA 70122Off Market
A local agent can set up tours, give advice and negotiate with sellers.
A local lender can help you make sure your offer is ready when you are.
Similar homes
- $399,0004 bd5 ba2.7k sqft5116 Franklin Ave, New Orleans, LA 70122For Sale
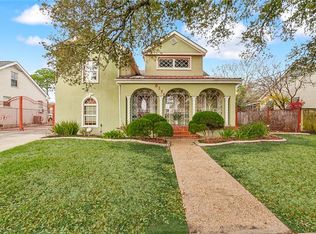
 MLS ID #2544869, Myrna Keys, RE/MAX Affiliates. GSREIN
 - $359,9004 bd3 ba4.1k sqft11111 Lake Forest Blvd, New Orleans, LA 70128For Sale
 MLS ID #2541275, Joli' Tolbert-Burrell, Jolí Burrell Real Estate. GSREIN
 - $199,0004 bd2 ba2.6k sqft5217 Chamberlain Dr, New Orleans, LA 70122For Sale
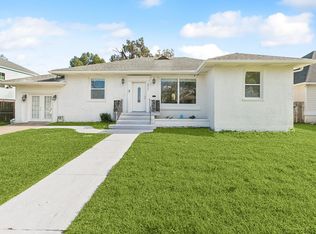
 MLS ID #2026010109, Teresa Jennings, eXp Realty, LLC. ROAM MLS
 - $370,0003 bd2 ba2.3k sqft1817 Satsuma Ave, Metairie, LA 70001For Sale
 MLS ID #2552556, Sherri Badeaux, United Real Estate Partners LLC. GSREIN
 - $379,0004 bd2 ba2.9k sqft69 Derbes Dr, Gretna, LA 70053For SaleMLS ID #2571912, Kent Larrimer, RE/MAX Professional. GSREIN
- $400,0003 bd3 ba2.4k sqft4824 Fairfield St, Metairie, LA 70006For SaleMLS ID #2571147, Wendelyn Hinyub, KELLER WILLIAMS REALTY 455-0100. GSREIN
- $309,5003 bd2 ba1.8k sqft1349 Sylvia Ave, Metairie, LA 70005For SaleMLS ID #2572059, Bonnie Morel, Compass Westbank. GSREIN
- $365,0004 bd2 ba2.1k sqft38 Willow Dr, Gretna, LA 70053For SaleMLS ID #2569358, Michael Hinyub, TCK Realty LLC. GSREIN
- $388,0003 bd2 ba1.5k sqft1417 Claudius St, Metairie, LA 70005For SaleMLS ID #2558593, Nicole Herrington-Loup, Compass Kenner. GSREIN
- $262,0004 bd3 ba2.1k sqft140 Chatelain Ct, New Orleans, LA 70128For SaleMLS ID #2571999, Betsy Birdsong, eXp Realty, LLC. GSREIN
- $370,0004 bd3 ba1.9k sqft6308 Blanke St, Metairie, LA 70003For SaleMLS ID #2571698, Maria Best, Homesmart Realty South. GSREIN
- $375,0003 bd3 ba2.1k sqft725 Marlene Dr, Gretna, LA 70056For SaleMLS ID #2568348, Lilliam Wilson, Homesmart Realty South. GSREIN
- $410,0003 bd2 ba1.7k sqft3743 Olney St, Metairie, LA 70002For SaleMLS ID #2026014042, Alicia Hedrick, CENTURY 21 Bessette Flavin. ROAM MLS
- $475,0003 bd4 ba2.6k sqft3909 Simone Garden St, Metairie, LA 70002For SaleMLS ID #2572174, Danielle Korndorffer, NOLA Living Realty. GSREIN
- $389,0004 bd3 ba2.4k sqft5228 Meadowdale St, Metairie, LA 70006For SaleMLS ID #2546572, David Bordelon, Compass Garden District. GSREIN
- $369,0003 bd2 ba1.9k sqft7716 Norton Ave, Harahan, LA 70123For SaleMLS ID #2569273, Patrick Hill, Compass Uptown-Maple St. GSREIN
- $439,0003 bd2 ba2.1k sqft1625 Live Oak St, Metairie, LA 70005For SaleMLS ID #2553252, April Brown, Hospitality Realty. GSREIN
- $369,0004 bd2 ba2.3k sqft1236 Barbe Dr, Westwego, LA 70094For SaleMLS ID #2570645, April Brown, Hospitality Realty. GSREIN
- $320,0003 bd2 ba2.4k sqft3511 Rue Mignon, New Orleans, LA 70131For SaleMLS ID #2559997, Damon Robinson, Change Realty LLC. GSREIN
- $500,0004 bd3 ba2.2k sqft1428 Kerlerec St, New Orleans, LA 70116For SaleMLS ID #2572188, Princilla Donate, Boyd Realtors, LLC. GSREIN
