725 Marlene Drive in Timberlane Subdivision offers over 2,100 square feet of comfortable living space. This 3-bedroom, 2.5-bath home features a long driveway and attached garage, providing plenty of parking. Inside, the open living area includes ceramic flooring and a marble-accented gas fireplace that creates a nice focal point. The formal dining room is located just off the kitchen, making it convenient for both everyday living and entertaining. The primary suite includes a private bath with a soaking tub, double vanity, and a custom walk-in closet. The backyard is set up for relaxing or entertaining with a covered patio, a cabana with a terra cotta-style roof, and a water feature. A storage shed adds extra space, and a dedicated office connected to the one-car garage offers flexibility for remote work or hobbies. The roof was replaced approximately four years ago. An assumable flood policy is available, and the property is located in an X Flood Zone.
Active
$375,000
725 Marlene Dr, Gretna, LA 70056
3beds
2,160sqft
:
Get pre-qualified$2,455/mo
Single Family Residence
Built in 1997
8,250 Square Feet Lot
$362,200 Zestimate®
$174/sqft
$15/mo HOA
What's special
Attached garagePrimary suiteCovered patioWater featureLong drivewayCeramic flooringCustom walk-in closet
- 2 days |
- 159 |
- 9 |
Likely to sell faster than
Zillow last checked:
Listing updated:
Listed by:
Lilliam Wilson 504-259-5478,
Homesmart Realty South 504-908-7653
Source: GSREIN,MLS#: 2568348
Facts & features
Interior
Bedrooms & bathrooms
- Bedrooms: 3
- Bathrooms: 3
- Full bathrooms: 2
- 1/2 bathrooms: 1
Primary bedroom
- Description: Flooring: Tile
- Level: Lower
- Dimensions: 16.80 x 14.00
Bedroom
- Description: Flooring: Tile
- Level: Lower
- Dimensions: 13.20 x 11.30
Bedroom
- Description: Flooring: Tile
- Level: Lower
- Dimensions: 11.00 x 12.00
Primary bathroom
- Description: Flooring: Tile
- Level: Lower
- Dimensions: 11.00 x 11.00
Bathroom
- Description: Flooring: Tile
- Level: Lower
- Dimensions: 5.00 x 12.00
Bathroom
- Description: Flooring: Tile
- Level: Lower
- Dimensions: 4.20 x 4.00
Breakfast room nook
- Description: Flooring: Tile
- Level: Lower
- Dimensions: 8.70 x 9.20
Dining room
- Description: Flooring: Tile
- Level: Lower
- Dimensions: 13.20 x11.40
Kitchen
- Description: Flooring: Tile
- Level: Lower
- Dimensions: 11.00 x 14.40
Living room
- Description: Flooring: Tile
- Level: Lower
- Dimensions: 15.40 x 24.60
Heating
- Central
Cooling
- Central Air, 1 Unit
Appliances
- Included: Dryer, Dishwasher, Microwave, Oven, Range, Refrigerator, Washer
Features
- Attic, Ceiling Fan(s), Granite Counters, Pull Down Attic Stairs
- Attic: Pull Down Stairs
- Has fireplace: Yes
- Fireplace features: Gas
Interior area
- Total structure area: 3,210
- Total interior livable area: 2,160 sqft
Property
Parking
- Total spaces: 1
- Parking features: Garage, Off Street, One Space, Garage Door Opener
- Has garage: Yes
Features
- Levels: One
- Stories: 1
- Patio & porch: Concrete, Covered, Patio
- Exterior features: Patio
Lot
- Size: 8,250 Square Feet
- Dimensions: 75 x 110
- Features: City Lot, Rectangular Lot
Details
- Additional structures: Shed(s)
- Parcel number: 0200002046
- Special conditions: None
Construction
Type & style
- Home type: SingleFamily
- Architectural style: Traditional
- Property subtype: Single Family Residence
Materials
- Brick
- Foundation: Slab
- Roof: Shingle
Condition
- Excellent
- Year built: 1997
Utilities & green energy
- Sewer: Public Sewer
- Water: Public
Green energy
- Energy efficient items: Insulation, Water Heater, Windows
Community & HOA
Community
- Security: Smoke Detector(s)
- Subdivision: Timberlane Estates
HOA
- Has HOA: Yes
- HOA fee: $182 annually
Location
- Region: Gretna
Financial & listing details
- Price per square foot: $174/sqft
- Tax assessed value: $129,000
- Annual tax amount: $2,567
- Date on market: 7/20/2026
Estimated market value
$362,200
$344,000 - $380,000
$2,591/mo
Price history
| Date | Event | Price |
|---|---|---|
| 7/22/2026 | Listed for sale | $375,000$174/sqft |
Source:  GSREIN #2568348 Report a problem GSREIN #2568348 Report a problem | ||
| 6/17/2026 | Listing removed | $375,000$174/sqft |
Source: GSREIN #2553844 Report a problem | ||
| 4/20/2026 | Listed for sale | $375,000+7.1%$174/sqft |
Source: GSREIN #2553844 Report a problem | ||
| 8/5/2025 | Listing removed | $350,000$162/sqft |
Source: GSREIN #2511549 Report a problem | ||
| 7/25/2025 | Contingent | $350,000$162/sqft |
Source: GSREIN #2511549 Report a problem | ||
| 7/14/2025 | Listed for sale | $350,000+9.7%$162/sqft |
Source: GSREIN #2511549 Report a problem | ||
| 7/20/2020 | Listing removed | $319,000$148/sqft |
Source: Keller Williams Realty-New Orleans #2242957 Report a problem | ||
| 7/13/2020 | Pending sale | $319,000$148/sqft |
Source: KELLER WILLIAMS REALTY-NEW ORLEANS #2242957 Report a problem | ||
| 2/28/2020 | Price change | $319,000-1.8%$148/sqft |
Source: KELLER WILLIAMS REALTY-NEW ORLEANS #2242957 Report a problem | ||
| 11/20/2019 | Price change | $325,000-1.5%$150/sqft |
Source: CENTURY 21 SELA #2204592 Report a problem | ||
| 10/11/2019 | Price change | $330,000-1.5%$153/sqft |
Source: CENTURY 21 SELA #2204592 Report a problem | ||
| 8/21/2019 | Price change | $335,000-1.5%$155/sqft |
Source: CENTURY 21 SELA #2204592 Report a problem | ||
| 5/20/2019 | Listed for sale | $340,000$157/sqft |
Source: Century 21 SELA #2204592 Report a problem | ||
Public tax history
| Year | Property taxes | Tax assessment |
|---|---|---|
| 2024 | $2,567 +0.6% | $12,900 |
| 2023 | $2,551 -11.6% | $12,900 -20.1% |
| 2022 | $2,885 -16.4% | $16,150 |
| 2021 | $3,452 +0.2% | $16,150 |
| 2020 | $3,445 -7.5% | $16,150 -10% |
| 2019 | $3,724 +277.1% | $17,940 |
| 2018 | $988 | $17,940 |
| 2017 | $988 +6.4% | $17,940 |
| 2016 | $928 -35% | $17,940 |
| 2015 | $1,428 | $17,940 |
| 2014 | $1,428 | $17,940 -24.9% |
| 2013 | -- | $23,880 |
| 2012 | -- | $23,880 -0.7% |
| 2011 | -- | $24,060 |
| 2010 | -- | $24,060 |
| 2009 | -- | $24,060 |
| 2008 | -- | $24,060 +6% |
| 2007 | -- | $22,700 |
| 2006 | -- | -- |
| 2005 | -- | -- |
| 2004 | -- | -- |
| 2003 | -- | -- |
| 2002 | -- | -- |
| 2001 | -- | -- |
| 2000 | -- | -- |
Find assessor info on the county website
Monthly payment
Est. payment
Payment breakdown
Explore the cost of this home by adjusting the details. Changes won't be saved.Climate risks
Neighborhood: 70056
Nearby schools
GreatSchools rating
- 5/10Paul J. Solis Elementary SchoolGrades: PK-5Distance: 0.7 mi
- NAGretna Middle SchoolGrades: 6-8Distance: 1.4 mi
- 1/10Helen Cox High SchoolGrades: 9-12Distance: 1.1 mi
- $--3 bd3 ba2.4k sqft721 Marlene Dr, Gretna, LA 70056Sold

- $379,1004 bd4 ba3.8k sqft729 Marlene Dr, Gretna, LA 70056Off Market
- $380,900-- bd-- ba-- sqft720 Marlene Dr, Gretna, LA 70056Off Market
- $261,800-- bd-- ba-- sqft720 Marlene Dr, Gretna, LA 70056Off Market
- $365,600-- bd-- ba-- sqft717 Marlene Dr, Gretna, LA 70056Off Market
- $393,900-- bd-- ba-- sqft716 Marlene Dr, Gretna, LA 70056Off Market
- $569,000-- bd-- ba-- sqft724 Marlene Dr, Gretna, LA 70056Off Market
- $456,700-- bd-- ba-- sqft733 Marlene Dr, Gretna, LA 70056Off Market
A local agent can set up tours, give advice and negotiate with sellers.
Similar homes
- $420,0004 bd3 ba1.6k sqft925 Mystic Ave, Terrytown, LA 70056For Sale

 MLS ID #2569020, April Brown, Hospitality Realty. GSREIN
 - $490,0004 bd3 ba2.7k sqft1117 Lake Louise Dr, Gretna, LA 70056For Sale
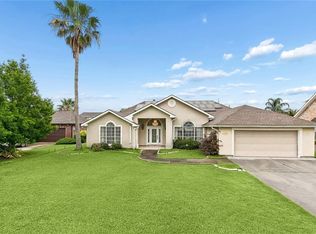 MLS ID #2559622, Phileshun Sylvan, TJones & Co, LLC. GSREIN
 - $375,0003 bd2 ba2.3k sqft112 Langridge Dr, Belle Chasse, LA 70037For Sale
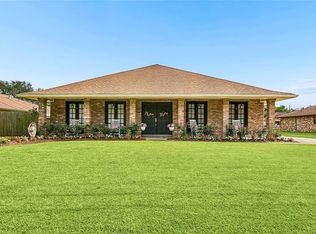 MLS ID #2562524, Jennifer Shelley, Homesmart Realty South. GSREIN
 - $375,0004 bd3 ba2.4k sqft5138 Orleans Way, Marrero, LA 70072For Sale
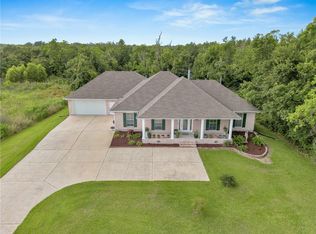 MLS ID #2559919, Theresa Perelli, Compass Kenner. GSREIN
 - $469,9005 bd4 ba3.1k sqft1109 Lake Frances Dr, Gretna, LA 70056For SaleMLS ID #2554179, Feras Ayyad, NOLA Living Realty. GSREIN
- $374,0003 bd2 ba1.8k sqft18 Seaward Ct, New Orleans, LA 70131For SaleMLS ID #2556803, Romula Rhodes, Compass Historic (LATT09). GSREIN
- $434,9003 bd2 ba2.3k sqft252 D Olivier St, Belle Chasse, LA 70037For SaleMLS ID #2550635, Jack Kinler, Burk Brokerage, LLC. GSREIN
- $375,0003 bd2 ba1.8k sqft1528 Schnell Dr, Arabi, LA 70032For SaleMLS ID #2550808, Aimee Farrell, RE/MAX Living. GSREIN
- $349,0003 bd2 ba1.9k sqft1571 Steeple Chase Ln, New Orleans, LA 70131For SaleMLS ID #2565680, Adam Auduong, Satsuma Real Estate LLC. GSREIN
- $339,0004 bd2 ba2.2k sqft1616 Steeple Chase Ln, New Orleans, LA 70131For SaleMLS ID #2560571, Madelin Hebert, KELLER WILLIAMS REALTY 455-0100. GSREIN
- $325,0003 bd2 ba2.4k sqft3511 Rue Mignon, New Orleans, LA 70131For SaleMLS ID #2559997, Damon Robinson, Change Realty LLC. GSREIN
- $525,0004 bd2 ba3.1k sqft931 Evelina St, New Orleans, LA 70114For SaleMLS ID #2569000, Jacqueline Hedlund, Crown Realty. GSREIN
- $245,0003 bd3 ba2.4k sqft211 Willow Dr, Gretna, LA 70053For SaleMLS ID #2564287, Buddy Chachere, Cypress Key Realty LLC. GSREIN
- $299,9003 bd2 ba1.9k sqft2676 Saturn St, Harvey, LA 70058For SaleMLS ID #2540328, Susan Cobb, KELLER WILLIAMS REALTY 455-0100. GSREIN
- $329,0004 bd3 ba2.1k sqft120 Saint Ann St, Belle Chasse, LA 70037For SaleMLS ID #2556240, Cory Cheramie, Generations Realty Group, LLC. GSREIN
- $375,0004 bd3 ba2.1k sqft3519 Octavia St, New Orleans, LA 70125For SaleMLS ID #2563145, Charlotte Dorion, Berkshire Hathaway HomeServices Preferred, REALTOR. GSREIN
- $469,9005 bd4 ba2.9k sqft3708 Lake Arrowhead Dr, Harvey, LA 70058For SaleMLS ID #2562943, Sandy Domico, Compass Westbank. GSREIN
- $399,5004 bd2 ba2k sqft118 Roseland Dr, Luling, LA 70070For SaleMLS ID #2567301, Monique Gros, Compass Destrehan. GSREIN
- $390,0004 bd3 ba2.2k sqft556 Cypress Dr, Luling, LA 70070For SaleMLS ID #2565294, Tessa Dempster, 1 Percent Lists United. GSREIN
- $369,5003 bd2 ba2.8k sqft2219 Leon C Simon Dr, New Orleans, LA 70122For SaleMLS ID #2555458, April Brown, Hospitality Realty. GSREIN
