Tucked into the heart of historic Algiers Point, this stunning 4-bedroom, 2-bath Creole cottage, delivers over 3,000 square feet of thoughtfully renovated living space — where timeless character meets today's comforts.
A top-to-bottom renovation in 2021 brought major upgrades throughout, including extensive foundation work, a new roof, two new AC systems, and a completely reimagined kitchen. Rich hardwood floors run through the open living and dining areas, setting the tone for a home that's as functional as it is beautiful.
Need flexible space? The sunken den with its cozy fireplace is ready to become a home office, playroom, media room — whatever fits your life. The kitchen truly steals the show, featuring custom cabinetry, a built-in coffee bar, and a front-row view of the outdoor patio.
A sun-drenched sunroom connects the indoors to a fenced, oversized backyard and two-car detached garage — ideal for entertaining, gardening, or simply enjoying the Algiers Point breeze. The first-floor primary suite (with his and her closets) offers rare single-story convenience, while three additional bedrooms upstairs. A full laundry room rounds out the practical touches.
Just steps from the levee and ferry, this home offers the best of both worlds: a walkable, historic neighborhood feel with an easy access to everything New Orleans has to offer.
Active
$525,000
931 Evelina St, New Orleans, LA 70114
4beds
3,111sqft
:
Get pre-qualified$3,413/mo
Single Family Residence
Built in 1920
7,191 Square Feet Lot
$506,500 Zestimate®
$169/sqft
$-- HOA
What's special
Two-car detached garageCustom cabinetryFenced oversized backyardFull laundry roomSun-drenched sunroomBuilt-in coffee barRich hardwood floors
- 18 days |
- 220 |
- 32 |
Likely to sell faster than
Zillow last checked:
Listing updated:
Listed by:
Jacqueline Hedlund 504-812-7808,
Crown Realty 504-657-2197
Source: GSREIN,MLS#: 2569000
Facts & features
Interior
Bedrooms & bathrooms
- Bedrooms: 4
- Bathrooms: 2
- Full bathrooms: 2
Primary bedroom
- Description: Flooring: Carpet
- Level: First
- Dimensions: 15.1 x 13
Bedroom
- Description: Flooring: Plank,Simulated Wood
- Level: Second
- Dimensions: 15.7 x 12.5
Bedroom
- Description: Flooring: Plank,Simulated Wood
- Level: Second
- Dimensions: 12.4 x 11.3
Bedroom
- Description: Flooring: Plank,Simulated Wood
- Level: Second
- Dimensions: 12.4 x 11.3
Den
- Description: Flooring: Carpet
- Level: First
- Dimensions: 15 x 11.5
Dining room
- Description: Flooring: Wood
- Level: First
- Dimensions: 20 x 16.9
Garage
- Description: Flooring: Other
- Level: First
- Dimensions: 24.2 x 23.3
Kitchen
- Description: Flooring: Wood
- Level: First
- Dimensions: 13.9 x 15.9
Living room
- Description: Flooring: Wood
- Level: First
- Dimensions: 18.9 x 14.9
Sunroom
- Description: Flooring: Other
- Level: First
- Dimensions: 24.8 x 15.8
Heating
- Central, Multiple Heating Units
Cooling
- Central Air, 2 Units
Appliances
- Included: Dryer, Dishwasher, Disposal, Ice Maker, Microwave, Oven, Range, Refrigerator, Washer
- Laundry: Washer Hookup, Dryer Hookup
Features
- Ceiling Fan(s), Granite Counters, Pantry, Cable TV, Vaulted Ceiling(s)
- Has fireplace: Yes
- Fireplace features: Wood Burning
Interior area
- Total structure area: 3,710
- Total interior livable area: 3,111 sqft
Property
Parking
- Total spaces: 2
- Parking features: Detached, Garage, Two Spaces
- Has garage: Yes
Features
- Levels: Two
- Stories: 2
- Patio & porch: Other, Oversized, Porch, Screened
- Exterior features: Courtyard, Enclosed Porch, Fence
- Pool features: None
Lot
- Size: 7,191 Square Feet
- Dimensions: 58 x 248
- Features: Corner Lot, City Lot, Oversized Lot
Details
- Parcel number: 513200901
- Special conditions: None
Construction
Type & style
- Home type: SingleFamily
- Architectural style: Cottage,Creole
- Property subtype: Single Family Residence
Materials
- Wood Siding
- Foundation: Raised
- Roof: Shingle
Condition
- Very Good Condition
- Year built: 1920
Utilities & green energy
- Sewer: Public Sewer
- Water: Public
Community & HOA
Community
- Security: Security System
- Subdivision: Algiers Riverpoint
HOA
- Has HOA: No
Location
- Region: New Orleans
Financial & listing details
- Price per square foot: $169/sqft
- Tax assessed value: $375,600
- Annual tax amount: $4,958
- Date on market: 7/24/2026
Estimated market value
$506,500
$481,000 - $532,000
$3,928/mo
Price history
| Date | Event | Price |
|---|---|---|
| 7/24/2026 | Listed for sale | $525,000$169/sqft |
Source:  GSREIN #2569000 Report a problem GSREIN #2569000 Report a problem | ||
| 3/13/2026 | Listing removed | $525,000$169/sqft |
Source: GSREIN #2521442 Report a problem | ||
| 2/20/2026 | Price change | $525,000-8.7%$169/sqft |
Source: GSREIN #2521442 Report a problem | ||
| 9/12/2025 | Listed for sale | $575,000$185/sqft |
Source: GSREIN #2521442 Report a problem | ||
| 9/12/2025 | Listing removed | $575,000$185/sqft |
Source: GSREIN #2490998 Report a problem | ||
| 8/21/2025 | Price change | $575,000-3.8%$185/sqft |
Source: GSREIN #2490998 Report a problem | ||
| 5/7/2025 | Price change | $597,500-4.4%$192/sqft |
Source: GSREIN #2490998 Report a problem | ||
| 3/12/2025 | Listed for sale | $625,000-3.6%$201/sqft |
Source: GSREIN #2490998 Report a problem | ||
| 3/12/2025 | Listing removed | $648,500$208/sqft |
Source: GSREIN #2469357 Report a problem | ||
| 1/10/2025 | Price change | $648,500-3.8%$208/sqft |
Source: GSREIN #2469357 Report a problem | ||
| 10/11/2024 | Price change | $674,000-1.6%$217/sqft |
Source: GSREIN #2469357 Report a problem | ||
| 9/26/2024 | Listed for sale | $685,000+85.6%$220/sqft |
Source: GSREIN #2469357 Report a problem | ||
| 12/10/2020 | Sold | -- |
Source: GSREIN #2261486 Report a problem | ||
| 9/28/2020 | Pending sale | $369,000$119/sqft |
Source: Witry Collective, L.L.C. #2261486 Report a problem | ||
| 7/20/2020 | Listed for sale | $369,000+85.4%$119/sqft |
Source: Witry Collective, L.L.C. #2261486 Report a problem | ||
| 2/3/2011 | Sold | -- |
Source: Public Record Report a problem | ||
| 11/21/2010 | Listed for sale | $199,000-36.8%$64/sqft |
Source: RE/MAX N.O. Properties #856604 Report a problem | ||
| 5/11/2010 | Sold | -- |
Source: Public Record Report a problem | ||
| 3/7/2010 | Price change | $315,000-19.2%$101/sqft |
Source: Prudential Real Estate #818186 Report a problem | ||
| 1/15/2010 | Listed for sale | $390,000-24.3%$125/sqft |
Source: Prudential Real Estate #818186 Report a problem | ||
| 3/1/2008 | Listing removed | $515,000$166/sqft |
Source: Homes & Land #682591 Report a problem | ||
| 2/2/2008 | Listed for sale | $515,000$166/sqft |
Source: Homes & Land #682591 Report a problem | ||
Public tax history
| Year | Property taxes | Tax assessment |
|---|---|---|
| 2026 | $4,958 +16.4% | $37,560 -4% |
| 2025 | $4,260 -1.5% | $39,120 |
| 2024 | $4,324 -22.1% | $39,120 |
| 2023 | $5,547 +4.2% | $39,120 +4.2% |
| 2022 | $5,326 -6.1% | $37,560 -4% |
| 2021 | $5,674 -1% | $39,120 |
| 2020 | $5,730 +4.3% | $39,120 +7.8% |
| 2019 | $5,494 +23.3% | $36,300 |
| 2018 | $4,456 | $36,300 |
| 2017 | $4,456 -1.9% | $36,300 +35% |
| 2016 | $4,543 +56.4% | $26,890 |
| 2015 | $2,904 | $26,890 |
| 2014 | $2,904 -2.5% | $26,890 +7.6% |
| 2013 | $2,978 | $25,000 |
| 2012 | -- | $25,000 -18.4% |
| 2011 | -- | $30,630 |
| 2010 | -- | $30,630 |
| 2009 | -- | $30,630 -38.1% |
| 2007 | -- | $49,500 +352.5% |
| 2006 | -- | $10,940 |
| 2004 | -- | $10,940 +41.9% |
| 2002 | -- | $7,710 |
| 2001 | -- | $7,710 |
| 2000 | -- | $7,710 |
Find assessor info on the county website
Monthly payment
Est. payment
Payment breakdown
Explore the cost of this home by adjusting the details. Changes won't be saved.Climate risks
Neighborhood: Algeirs Point
Nearby schools
GreatSchools rating
- 8/10Mary McLeod Bethune Elementary School of Literature & TechnologyGrades: PK-8Distance: 3 mi
- NAWarren Easton Senior High SchoolGrades: 9-12Distance: 3 mi
- 7/10Benjamin Franklin Elementary Math And ScienceGrades: PK-8Distance: 4.5 mi

- $1,7991 bd1 ba765 sqft611 Pacific Ave, New Orleans, LA 70114For Rent
- $190,8002 bd1 ba1k sqft609 Pacific Ave, New Orleans, LA 70114Off Market
- $--2 bd1 ba1.2k sqft613 Pacific Ave, New Orleans, LA 70114Sold
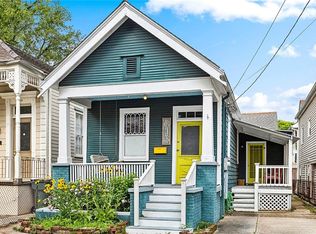
- $372,4003 bd2 ba2.2k sqft549 Pacific Ave, New Orleans, LA 70114Off Market
- $390,4003 bd2 ba2k sqft617 Pacific Ave, New Orleans, LA 70114Off Market
- $443,900-- bd0 ba2.4k sqft600 Elmira Ave, New Orleans, LA 70114Off Market
- $225,0001 bd1 ba1k sqft604 Elmira Ave, New Orleans, LA 70114Off Market
- $259,1001 bd1 ba1.2k sqft543 Pacific Ave, New Orleans, LA 70114Off Market
A local agent can set up tours, give advice and negotiate with sellers.
Similar homes
- $450,0004 bd3 ba2.7k sqft431-33 Elmira Ave, New Orleans, LA 70114For Sale
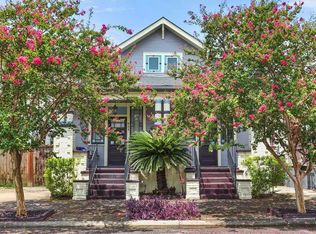
 MLS ID #2571186, Rachael Kansas, REMAX N.O. Properties. GSREIN
 - $500,0004 bd2 ba2.3k sqft2809 Banks St, New Orleans, LA 70119For Sale
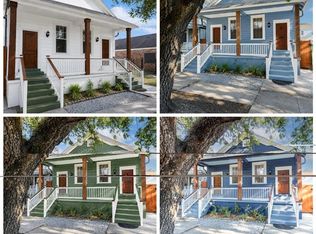 MLS ID #2568865, Rickey Bolton Jr., Service 1st Real Estate. GSREIN
 - $675,0003 bd4 ba2.6k sqft118 Atlantic Ave, New Orleans, LA 70114For Sale
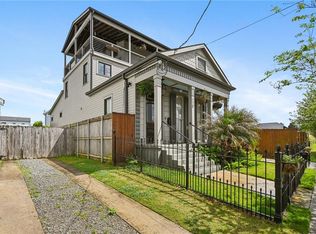 MLS ID #2555426, John Stringer, REVE, REALTORS. GSREIN
 - $450,0003 bd2 ba2k sqft921 Elmira Ave, New Orleans, LA 70114New Construction
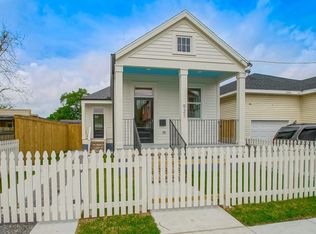 MLS ID #2556646, Tonia Burras, Boyd Realtors, LLC. GSREIN
 - $529,0004 bd5 ba3.6k sqft5033 Paris Ave, New Orleans, LA 70122For SaleMLS ID #2559380, Dominique Dennoun, Homesmart Realty South. GSREIN
- $420,0004 bd3 ba2.1k sqft2719 1st St, New Orleans, LA 70113For SaleMLS ID #2571150, Sonya Encalade-Jones, Haus Nola Realty Group, LLC. GSREIN
- $525,0003 bd3 ba2k sqft2322 Saint Louis St, New Orleans, LA 70119For SaleMLS ID #2540670, Wade Blondeau, Falaya. GSREIN
- $549,5004 bd4 ba2.2k sqft3408 Nashville Ave, New Orleans, LA 70125For SaleMLS ID #2529059, John Nugent, REVE, REALTORS. GSREIN
- $479,0003 bd3 ba2.9k sqft2134 Harmony St, New Orleans, LA 70115For SaleMLS ID #2550779, Melissa McClendon, Compass Uptown. GSREIN
- $499,0005 bd5 ba3.3k sqft1436 Allen Toussaint Blvd, New Orleans, LA 70122For SaleMLS ID #2566243, Stacie Carubba, Crescent Sotheby's International Realty. GSREIN
- $460,0004 bd3 ba3.2k sqft4 Yellowstone Ct, New Orleans, LA 70131For SaleMLS ID #2514247, Christine Lampard, KELLER WILLIAMS REALTY 455-0100. GSREIN
- $520,0004 bd2 ba2.5k sqft5513-15 Tchoupitoulas, New Orleans, LA 70115For SaleMLS ID #2540777, Lynn Morgan, KELLER WILLIAMS REALTY 455-0100. GSREIN
- $550,0006 bd5 ba3.4k sqft146 Jefferson Heights Ave, New Orleans, LA 70121For SaleMLS ID #2569784, Blaine Tatje, Forte Realty, LLC. GSREIN
- $624,9004 bd6 ba4.3k sqft212 Cedar Grove Ln, Belle Chasse, LA 70037For SaleMLS ID #2571177, Jacques Alfonso, REVE, REALTORS. GSREIN
- $465,0003 bd2 ba1.7k sqft4501 S Rocheblave St, New Orleans, LA 70125For SaleMLS ID #2562809, Colleen Grace-Loria, New Orleans Property Shoppe Inc.. GSREIN
- $575,0003 bd3 ba2k sqft3714 Laurel St, New Orleans, LA 70115For SaleMLS ID #2551586, Jeralyn Wheeler, REVE, REALTORS. GSREIN
- $548,5004 bd4 ba3.4k sqft26 Oak Alley Blvd, Marrero, LA 70072For SaleMLS ID #2530740, April Brown, Hospitality Realty. GSREIN
- $529,0004 bd3 ba2.5k sqft6829-6831 Louis Xiv St, New Orleans, LA 70124For SaleMLS ID #2563181, Nicolas Rivet, The Agency of M. Grass Group, LLC. GSREIN
- $435,0004 bd2 ba2.7k sqft1800 Lake Salvador Dr, Harvey, LA 70058For SaleMLS ID #2568294, Cody LeBoeuf, 1% Lists Realty Professionals. GSREIN
- $575,0002 bd2 ba1.8k sqft301 Burdette St, New Orleans, LA 70118For SaleMLS ID #2558900, Tracey Moore, REVE, REALTORS. GSREIN
