Perfect home in the perfect location! Just minutes from shopping, schools, Mardi Gras and downtown, this exquisite property offers not only a prime location but also a host of luxurious features that will make you fall in love at first sight. The spacious living room is bathed in an abundance of natural light, creating a warm and inviting atmosphere for relaxation and entertainment. The kitchen is a chef’s delight, boasting ample cabinet space to accommodate all your culinary needs. Equipped with sleek stainless steel appliances, meal preparation becomes a breeze. The exquisite quartz countertops add a touch of sophistication and provide the perfect space for meal prepping or hosting casual gatherings with friends and family. When it’s time to unwind, retreat to the generously sized bedrooms with their own bathrooms. The primary suite is a sanctuary in itself, featuring walk-in closet that provides ample storage for your wardrobe. Additionally, the en-suite bathroom offers the convenience of stand alone tub, allowing you to end your day smoothly without any compromises. Finally, Step outside onto the deck, where a fenced yard awaits, creating a private oasis for entertainment and relaxation. Whether it’s hosting lively family gatherings or allowing guest to frolic and play freely, this space caters to all your outdoor needs. CALL TODAY!
Active
$450,000
921 Elmira Ave, New Orleans, LA 70114
3beds
2,011sqft
Single Family Residence
Built in 2026
4,800 Square Feet Lot
$442,500 Zestimate®
$224/sqft
$-- HOA
What's special
Exquisite quartz countertopsSleek stainless steel appliancesAmple cabinet space
- 107 days |
- 133 |
- 8 |
Zillow last checked:
Listing updated:
Listed by:
Tonia Burras 504-319-3784,
Boyd Realtors, LLC 504-533-8701
Source: GSREIN,MLS#: 2556646
Facts & features
Interior
Bedrooms & bathrooms
- Bedrooms: 3
- Bathrooms: 2
- Full bathrooms: 2
Primary bedroom
- Description: Flooring: Wood
- Level: Lower
- Dimensions: 16X20
Bedroom
- Description: Flooring: Wood
- Level: Lower
- Dimensions: 14X14
Bedroom
- Description: Flooring: Wood
- Level: Lower
- Dimensions: 14X14
Primary bathroom
- Description: Flooring: Tile
- Level: Lower
- Dimensions: 20X8
Dining room
- Description: Flooring: Wood
- Level: Lower
- Dimensions: 15X16
Kitchen
- Description: Flooring: Wood
- Level: Lower
- Dimensions: 12X16
Laundry
- Description: Flooring: Wood
- Level: Lower
- Dimensions: 10X8
Living room
- Description: Flooring: Wood
- Level: Lower
- Dimensions: 15X16
Heating
- Central
Cooling
- Central Air, 1 Unit
Appliances
- Included: Dishwasher, Ice Maker, Microwave, Range, Refrigerator, ENERGY STAR Qualified Appliances
- Laundry: Washer Hookup, Dryer Hookup
Features
- Attic, Tray Ceiling(s), Ceiling Fan(s), Carbon Monoxide Detector, Pantry, Pull Down Attic Stairs
- Windows: Storm Window(s)
- Attic: Pull Down Stairs
- Has fireplace: No
- Fireplace features: None
Interior area
- Total structure area: 2,163
- Total interior livable area: 2,011 sqft
Property
Parking
- Parking features: Driveway, Off Street
- Has uncovered spaces: Yes
Accessibility
- Accessibility features: Accessibility Features
Features
- Levels: One
- Stories: 1
- Patio & porch: Porch
- Exterior features: Fence, Porch
Lot
- Size: 4,800 Square Feet
- Dimensions: 32 x 150
- Features: City Lot, Rectangular Lot
Details
- Parcel number: 17
- Special conditions: None
Construction
Type & style
- Home type: SingleFamily
- Architectural style: Traditional
- Property subtype: Single Family Residence
Materials
- Frame, HardiPlank Type, Concrete, Shingle Siding, Shake Siding
- Foundation: Raised
- Roof: Shingle
Condition
- New Construction
- New construction: Yes
- Year built: 2026
Details
- Warranty included: Yes
Utilities & green energy
- Sewer: Public Sewer
- Water: Public
Green energy
- Energy efficient items: Appliances, Insulation, Water Heater, Windows
Community & HOA
Community
- Security: Smoke Detector(s)
HOA
- Has HOA: No
Location
- Region: New Orleans
Financial & listing details
- Price per square foot: $224/sqft
- Tax assessed value: $26,900
- Annual tax amount: $355
- Date on market: 5/6/2026
Estimated market value
$442,500
$420,000 - $465,000
$2,856/mo
Price history
| Date | Event | Price |
|---|---|---|
| 5/6/2026 | Listed for sale | $450,000+801.8%$224/sqft |
Source:  GSREIN #2556646 Report a problem GSREIN #2556646 Report a problem | ||
| 8/31/2023 | Sold | -- |
Source: GSREIN #2396316 Report a problem | ||
| 8/30/2023 | Pending sale | $49,900$25/sqft |
Source: GSREIN #2396316 Report a problem | ||
| 5/26/2023 | Listed for sale | $49,900-37.5%$25/sqft |
Source: GSREIN #2396316 Report a problem | ||
| 12/6/2022 | Listing removed | -- |
Source: GSREIN #2367316 Report a problem | ||
| 10/8/2022 | Listed for sale | $79,900$40/sqft |
Source: GSREIN #2367316 Report a problem | ||
| 10/3/2022 | Sold | -- |
Source: Public Record Report a problem | ||
Public tax history
| Year | Property taxes | Tax assessment |
|---|---|---|
| 2026 | $355 | $2,690 |
| 2025 | $355 -1.5% | $2,690 |
| 2024 | $360 +10.5% | $2,690 +17% |
| 2023 | $326 | $2,300 |
| 2022 | $326 -2.2% | $2,300 |
| 2021 | $334 -1% | $2,300 |
| 2020 | $337 -81.4% | $2,300 -80.8% |
| 2019 | $1,815 | $11,990 |
| 2018 | $1,815 | $11,990 |
| 2017 | $1,815 -1.9% | $11,990 +1.6% |
| 2016 | $1,851 +7.6% | $11,800 |
| 2015 | $1,719 | $11,800 |
| 2014 | $1,719 -2.6% | $11,800 |
| 2013 | $1,765 | $11,800 +57.3% |
| 2012 | -- | $7,500 |
| 2011 | -- | $7,500 |
| 2010 | -- | $7,500 |
| 2009 | -- | $7,500 +82.9% |
| 2007 | -- | $4,100 |
Find assessor info on the county website
Monthly payment
Est. payment
Payment breakdown
Explore the cost of this home by adjusting the details. Changes won't be saved.Climate risks
Neighborhood: McDonogh
Nearby schools
GreatSchools rating
- 8/10Mary McLeod Bethune Elementary School of Literature & TechnologyGrades: PK-8Distance: 3.2 mi
- NAWarren Easton Senior High SchoolGrades: 9-12Distance: 3 mi
- 7/10Benjamin Franklin Elementary Math And ScienceGrades: PK-8Distance: 4.3 mi
- $181,4003 bd2 ba1.6k sqft917 Elmira Ave, New Orleans, LA 70114Off Market
- $52,2001 bd1 ba1.1k sqft929 Elmira Ave, New Orleans, LA 70114Off Market
- $127,6003 bd2 ba1k sqft913 Elmira Ave, New Orleans, LA 70114Off Market
- $162,6004 bd2 ba1.5k sqft909 Elmira Ave, New Orleans, LA 70114Off Market
- $165,4001 bd1 ba520 sqft828 Newton St, New Orleans, LA 70114Off Market
- $94,9003 bd1 ba896 sqft822 Newton St, New Orleans, LA 70114Off Market
- $187,7003 bd2 ba1.3k sqft824 Newton St, New Orleans, LA 70114Off Market
- $163,5002 bd2 ba1.1k sqft832 Newton St, New Orleans, LA 70114Off Market
A local agent can set up tours, give advice and negotiate with sellers.
Similar homes
- $485,0003 bd3 ba1.8k sqft252 Elmira Ave, New Orleans, LA 70114For Sale

 MLS ID #2540662, Wade Blondeau, Falaya. GSREIN
 - $545,0004 bd4 ba2.1k sqft117 Hubbell Rd, New Orleans, LA 70114For Sale
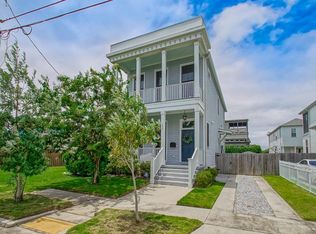 MLS ID #2569938, Alton Smith, REMAX N.O. Properties. GSREIN
 - $474,0003 bd3 ba1.7k sqft537 Thayer St, New Orleans, LA 70114New Construction
 MLS ID #2537603, Michael Verderosa, Historic 504 LLC. GSREIN
 - $474,9003 bd3 ba1.7k sqft533 Thayer St, New Orleans, LA 70114New Construction
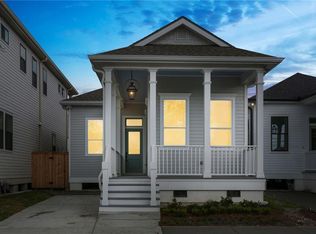 MLS ID #2537604, Michael Verderosa, Historic 504 LLC. GSREIN
 - $440,0003 bd2 ba1.2k sqft1937 Foucher St, New Orleans, LA 70115For SaleMLS ID #2562833, Gina Murphy, Homesmart Realty South. GSREIN
- $420,0004 bd3 ba2.1k sqft2719 1st St, New Orleans, LA 70113For SaleMLS ID #2571150, Sonya Encalade-Jones, Haus Nola Realty Group, LLC. GSREIN
- $338,5003 bd2 ba1.7k sqft334 Wagner St, New Orleans, LA 70114New ConstructionMLS ID #2547458, Michael Verderosa, Historic 504 LLC. GSREIN
- $350,0004 bd2 ba2.1k sqft244-46 Pacific Ave, New Orleans, LA 70114For SaleMLS ID #2554423, Ryan Halsrud, REMAX N.O. Properties. GSREIN
- $425,0003 bd3 ba1.5k sqft2727 Marais St, New Orleans, LA 70117For SaleMLS ID #2542124, Michael Baker, Realty Resources, Inc.. GSREIN
- $364,0004 bd4 ba1.8k sqft606 Whitney Ave, New Orleans, LA 70114New ConstructionMLS ID #2524851, Contrissa Smith, Homesmart Realty South. GSREIN
- $675,0003 bd4 ba2.6k sqft118 Atlantic Ave, New Orleans, LA 70114For SaleMLS ID #2555426, John Stringer, REVE, REALTORS. GSREIN
- $495,0004 bd2 ba2.3k sqft2809 Banks St, New Orleans, LA 70119For SaleMLS ID #2568865, Rickey Bolton Jr., Service 1st Real Estate. GSREIN
- $469,0004 bd3 ba2.1k sqft3216 Burdette St, New Orleans, LA 70125For SaleMLS ID #2564344, Chris Smith, Keller Williams Realty New Orleans. GSREIN
- $429,0003 bd2 ba2k sqft1828 Filmore Ave, New Orleans, LA 70122For SaleMLS ID #2560782, Jasmine Barre, Crown Jewel Realty LLC. GSREIN
- $365,0003 bd2 ba1.7k sqft2340 Wisteria St, New Orleans, LA 70122For SaleMLS ID #2572269, Aaron Dare, Crane Realtors. GSREIN
- $525,0003 bd3 ba2k sqft2322 Saint Louis St, New Orleans, LA 70119For SaleMLS ID #2540670, Wade Blondeau, Falaya. GSREIN
- $469,9004 bd4 ba2k sqft5505 Music St, New Orleans, LA 70122For SaleMLS ID #2561572, Kaisha Lymon, Axen Realty, LLC. GSREIN
- $373,0003 bd2 ba1.3k sqft2748 Orleans Ave, New Orleans, LA 70119New ConstructionMLS ID #2560384, Patrick Jackson, Innovative Realty LLC. GSREIN
- $465,0006 bd4 ba2.4k sqft2212 Gravier St, New Orleans, LA 70119For SaleMLS ID #2570409, Aimee Ashe, Demand Realty. GSREIN
- $515,0003 bd2 ba2.1k sqft631 Philip St Unit 631, New Orleans, LA 70130For SaleMLS ID #2572250, April Brown, Hospitality Realty. GSREIN
