LOCATION. LUXURY. LIFESTYLE. Now offered at $515,000!
Experience Irish Channel living just steps from Magazine Street in this spacious 3-bedroom, 2-bath luxury condominium offering 2,164 square feet of beautifully designed living space. Built in 2018, this impressive residence combines modern construction, exceptional craftsmanship, and sophisticated finishes in one of New Orleans’ most desirable locations.
The open and inviting interior showcases custom imported Italian Scavolini cabinetry, quartz countertops, high-end Bosch appliances, and beautiful 3/4-inch white oak flooring. An impressive iron I-beam gallery railing adds an architectural element that gives the space a distinctive, contemporary character.
The generous primary suite offers a true retreat with a beautifully appointed marble bath, while the spacious and versatile floor plan provides plenty of room for entertaining, working from home, or simply enjoying everyday living.
Adding to the appeal is something especially valuable in the Irish Channel: gated and covered off-street parking.
Located within walking distance of Magazine Street, enjoy easy access to some of New Orleans’ favorite restaurants, shops, cafés, and neighborhood destinations while coming home to the comfort and convenience of a newer luxury residence.
Now offered at $515,000, this is an exceptional opportunity to enjoy impressive space, high-end finishes, gated parking, and the lifestyle that comes with calling the Irish Channel home.
Active
$515,000
631 Philip St Unit 631, New Orleans, LA 70130
3beds
2,164sqft
Condominium
Built in 2018
-- sqft lot
$510,000 Zestimate®
$238/sqft
$725/mo HOA
What's special
Generous primary suiteQuartz countertopsBeautifully appointed marble bathHigh-end bosch appliancesOpen and inviting interior
- 4 days |
- 329 |
- 18 |
Likely to sell faster than
Zillow last checked:
Listing updated:
Listed by:
April Brown 504-606-0466,
Hospitality Realty 504-606-0466
Source: GSREIN,MLS#: 2572250
Facts & features
Interior
Bedrooms & bathrooms
- Bedrooms: 3
- Bathrooms: 2
- Full bathrooms: 2
Primary bedroom
- Description: Flooring: Wood
- Level: Third
- Dimensions: 15.11 x 11.11
Bedroom
- Description: Flooring: Wood
- Level: Second
- Dimensions: 9.11 x 11.2
Bedroom
- Description: Flooring: Wood
- Level: Third
- Dimensions: 11 x 12
Dining room
- Description: Flooring: Wood
- Level: Second
- Dimensions: 14.8 x 11.3
Kitchen
- Description: Flooring: Wood
- Level: Second
- Dimensions: 16.5 x 11.3
Living room
- Description: Flooring: Wood
- Level: Second
- Dimensions: 16 x 15.9
Heating
- Central, Multiple Heating Units
Cooling
- Central Air, 2 Units
Appliances
- Included: Dryer, Dishwasher, Microwave, Oven, Range, Refrigerator, Wine Cooler, Washer
- Laundry: Inside, Washer Hookup, Dryer Hookup
Features
- Has fireplace: No
- Fireplace features: None
Interior area
- Total structure area: 2,378
- Total interior livable area: 2,164 sqft
Video & virtual tour
Property
Parking
- Parking features: Assigned, Covered, Off Street, Parking Available
Features
- Levels: Two
- Stories: 2
- Patio & porch: Other, Balcony, Porch
- Exterior features: Balcony, Fence, Porch
- Pool features: None
Lot
- Size: 1,829 Square Feet
- Dimensions: 30 x 150.6
- Features: City Lot
Details
- Parcel number: 411105007
- Special conditions: None
Construction
Type & style
- Home type: Condo
- Architectural style: Contemporary
- Property subtype: Condominium
Materials
- HardiPlank Type
- Foundation: Raised
- Roof: Metal
Condition
- Excellent
- Year built: 2018
Utilities & green energy
- Sewer: Public Sewer
- Water: Public
Community & HOA
Community
- Features: Common Grounds/Area
- Security: Security System
HOA
- Has HOA: No
- HOA name: The Channel on Philip1
- Second HOA fee: $725 monthly
Location
- Region: New Orleans
Financial & listing details
- Price per square foot: $238/sqft
- Date on market: 8/13/2026
Estimated market value
$510,000
$485,000 - $536,000
$4,922/mo
Price history
| Date | Event | Price |
|---|---|---|
| 8/13/2026 | Listed for sale | $515,000-5.5%$238/sqft |
Source:  GSREIN #2572250 Report a problem GSREIN #2572250 Report a problem | ||
| 3/31/2022 | Sold | -- |
Source: GSREIN #2321950 Report a problem | ||
| 11/11/2021 | Listed for sale | $545,000-12.8%$252/sqft |
Source: GSREIN #2321950 Report a problem | ||
| 6/10/2021 | Listing removed | -- |
Source: GSREIN #2291154 Report a problem | ||
| 3/15/2021 | Listed for sale | $625,000$289/sqft |
Source: GSREIN #2291154 Report a problem | ||
Public tax history
Tax history is unavailable.
Monthly payment
Est. payment
Payment breakdown
Explore the cost of this home by adjusting the details. Changes won't be saved.Climate risks
Neighborhood: St. Thomas
Nearby schools
GreatSchools rating
- 7/10Benjamin Franklin Elementary Math And ScienceGrades: PK-8Distance: 2.4 mi
- 2/10Rooted SchoolGrades: 9-10Distance: 1.6 mi
- 8/10Mary McLeod Bethune Elementary School of Literature & TechnologyGrades: PK-8Distance: 4.8 mi
- $533,0003 bd2 ba2.1k sqft631 Philip St, New Orleans, LA 70130Off Market

- $544,5003 bd2 ba2.1k sqft635 Philip St, New Orleans, LA 70130Off Market

- $252,500-- bd1 ba1k sqft627 Philip St, New Orleans, LA 70130Off Market

- $494,1003 bd2 ba2.1k sqft639 Philip St, New Orleans, LA 70130Off Market
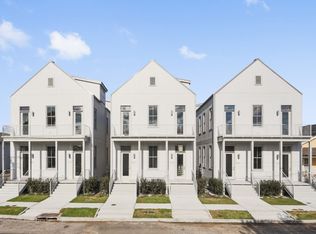
- $577,8003 bd2 ba2.1k sqft639 Philip St UNIT 639, New Orleans, LA 70130Off Market
- $845,100-- bd-- ba3.5k sqft623 Philip St, New Orleans, LA 70130Off Market
- $85,5003,240 sqft619 Philip St, New Orleans, LA 70130Off Market
- $2,2503 bd2 ba1.2k sqft615 Philip St, New Orleans, LA 70130For Rent
A local agent can set up tours, give advice and negotiate with sellers.
A local lender can help you make sure your offer is ready when you are.
Similar homes
- $539,9004 bd-- ba2.1k sqft813 Jackson Ave, New Orleans, LA 70130For Sale

 MLS ID #2026001972, Jonathan Minerick, Homecoin.com. ROAM MLS
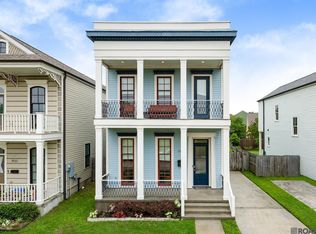
 - $614,9003 bd3 ba1.9k sqft1925 S Chippewa St, New Orleans, LA 70130For Sale
 MLS ID #2026008104, Mary DiBenedetto, RE/MAX Professional. ROAM MLS
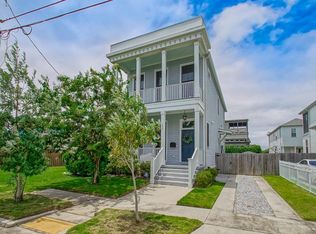
 - $545,0004 bd4 ba2.1k sqft117 Hubbell Rd, New Orleans, LA 70114For Sale
 MLS ID #2569938, Alton Smith, REMAX N.O. Properties. GSREIN
 - $599,0004 bd-- ba3k sqft1721-23 3rd St, New Orleans, LA 70130For Sale
 MLS ID #2026014312, Tyler Terrebonne, Dawson Grey Real Estate. ROAM MLS
 - $565,0004 bd3 ba1.8k sqft618 S Lopez St, New Orleans, LA 70119For SaleMLS ID #2572141, Scott Weston, The McEnery Company. GSREIN
- $474,9004 bd4 ba2.5k sqft1937-39 2nd St, New Orleans, LA 70113For SaleMLS ID #2553869, Danielle Marcotte, Marcotte & Co. Real Estate. GSREIN
- $550,0002 bd2 ba1k sqft875 Okeefe Ave #103, New Orleans, LA 70113For SaleMLS ID #2546754, Kristen Koppel, Valmont Realtors. GSREIN
- $670,0002 bd3 ba1.8k sqft1111 S Peters St APT 405, New Orleans, LA 70130For SaleMLS ID #2562791, Caitlin Brewster, REVE, REALTORS. GSREIN
- $575,0004 bd4 ba2.4k sqft2732 Danneel St, New Orleans, LA 70113For SaleMLS ID #2540967, Kate Kancheva, REVE, REALTORS. GSREIN
- $525,0003 bd3 ba2k sqft2322 Saint Louis St, New Orleans, LA 70119For SaleMLS ID #2540670, Wade Blondeau, Falaya. GSREIN
- $499,0004 bd2 ba3.1k sqft931 Evelina St, New Orleans, LA 70114For SaleMLS ID #2569000, Jacqueline Hedlund, Crown Realty. GSREIN
- $500,0004 bd2 ba2.3k sqft2809 Banks St, New Orleans, LA 70119For SaleMLS ID #2568865, Rickey Bolton Jr., Service 1st Real Estate. GSREIN
- $525,0003 bd2 ba1.8k sqft4226 N Rampart St, New Orleans, LA 70117For SaleMLS ID #2566811, Michael Styles, Keller Williams Realty New Orleans. GSREIN
- $525,0001 bd1 ba1.2k sqft821 Perdido St Suite 3C, New Orleans, LA 70112For SaleMLS ID #2570808, April Brown, Hospitality Realty. GSREIN
- $420,0004 bd3 ba2.1k sqft2719 1st St, New Orleans, LA 70113For SaleMLS ID #2571150, Sonya Encalade-Jones, Haus Nola Realty Group, LLC. GSREIN
- $389,0003 bd3 ba1.8k sqft1572 N Prieur St, New Orleans, LA 70116For SaleMLS ID #2570273, Adrienne LaBauve, eXp Realty, LLC. GSREIN
- $530,0006 bd6 ba3.1k sqft329-31 N Derbigny St, New Orleans, LA 70112For SaleMLS ID #2571004, Cameron Griffin, Bridgewater Realty Advisors, LLC. GSREIN
- $489,5004 bd3 ba2.1k sqft2757 Bienville St, New Orleans, LA 70119For SaleMLS ID #2566446, Raisa Galper, Compass Metro. GSREIN
- $459,0002 bd3 ba1.2k sqft8220 Maple St #F, New Orleans, LA 70118For SaleMLS ID #2564524, Patrick Tucker, Property New Orleans, LLC. GSREIN
- $450,0004 bd3 ba2.7k sqft431-33 Elmira Ave, New Orleans, LA 70114For SaleMLS ID #2571186, Rachael Kansas, REMAX N.O. Properties. GSREIN
