Charming New Orleans style home overlooking Boettner Park , thoughtfully updated and rich with character. Inside, you'll find soaring 10-ft+ ceilings on both levels, a spacious primary suite with sitting area, floor-to-ceiling windows, and balcony. The updated kitchen features granite countertops and refrigerator remains. Outdoor living shines with an extended back porch, covered patio with TV enclosure, gazebo, paver patio, and landscaped yard. Storage building with electricity and lighting, extended driveway with double side gate for off-street parking. Window treatments, washer/dryer, and additional freezer/refrigerator to remain. Convenient Location: Just 5 blocks to Magazine Street, 1 block to Walmart, 3 blocks to Exchange Pickleball, 3/4 mile to St. Charles parade routes, 1.7 miles to Canal Street, and 3.7 miles to Audubon Park - placing you in the heart of New Orleans living with unmatched access to shopping, recreation, and iconic city experiences.
For sale
Price cut: $15K (8/3)
$614,900
1925 S Chippewa St, New Orleans, LA 70130
3beds
1,926sqft
Single Family Residence, Residential
Built in 2016
3,920 Square Feet Lot
$-- Zestimate®
$319/sqft
$-- HOA
What's special
- 163 days
- 441
- 51
Zillow last checked:
Listing updated:
Listed by:
Mary DiBenedetto,
RE/MAX Professional 225-615-7755
Source: ROAM MLS,MLS#: 2026008104
Facts & features
Interior
Bedrooms & bathrooms
- Bedrooms: 3
- Bathrooms: 3
- Full bathrooms: 2
- Partial bathrooms: 1
Rooms
- Room types: Dining Room, Kitchen, Living Room, Bedroom, Primary Bedroom
Primary bedroom
- Features: En Suite Bath, Ceiling Fan(s), Walk-In Closet(s)
- Level: Second
- Area: 252
- Dimensions: 21 x 12
Bedroom 1
- Level: Second
- Area: 171
- Dimensions: 18 x 9.5
Bedroom 2
- Level: Second
- Area: 149.5
- Dimensions: 13 x 11.5
Primary bathroom
- Features: Double Vanity, Separate Shower, Soaking Tub
Dining room
- Level: First
- Area: 189
- Length: 14
Kitchen
- Features: Granite Counters
- Level: First
- Area: 180
- Dimensions: 18 x 10
Living room
- Level: First
- Area: 227.5
- Width: 13
Heating
- 2 or More Units Heat, Central
Cooling
- Multi Units, Central Air
Appliances
- Included: Dryer, Washer, Dishwasher, Disposal, Microwave, Range/Oven, Refrigerator, Stainless Steel Appliance(s)
- Laundry: Electric Dryer Hookup, Washer Hookup, Inside
Features
- Ceiling Varied Heights
- Flooring: Ceramic Tile, Wood
- Windows: Window Treatments
Interior area
- Total structure area: 2,345
- Total interior livable area: 1,926 sqft
Property
Parking
- Parking features: Off Street, Other
Features
- Stories: 2
- Patio & porch: Covered, Porch, Patio
- Exterior features: Balcony
- Fencing: Full,Wood
Lot
- Size: 3,920 Square Feet
- Dimensions: 38 x 104
Details
- Additional structures: Storage
Construction
Type & style
- Home type: SingleFamily
- Architectural style: New Orleans
- Property subtype: Single Family Residence, Residential
Materials
- Fiber Cement, Frame
- Foundation: Slab
- Roof: Shingle
Condition
- New construction: No
- Year built: 2016
Utilities & green energy
- Gas: Other
- Sewer: Public Sewer
- Water: Public
Community & HOA
Community
- Security: Security System
- Subdivision: Other
Location
- Region: New Orleans
Financial & listing details
- Price per square foot: $319/sqft
- Price range: $614.9K - $614.9K
- Date on market: 5/3/2026
- Listing terms: Cash,Conventional,FHA,FMHA/Rural Dev,VA Loan
Estimated market value
Not available
Estimated sales range
Not available
Not available
Price history
| Date | Event | Price |
|---|---|---|
| 8/3/2026 | Price change | $614,900-2.4%$319/sqft |
Source:  ROAM MLS #2026008104 Report a problem ROAM MLS #2026008104 Report a problem | ||
| 7/2/2026 | Price change | $629,900-1.6%$327/sqft |
Source: ROAM MLS #2026008104 Report a problem | ||
| 6/5/2026 | Price change | $639,900-1.5%$332/sqft |
Source: ROAM MLS #2026008104 Report a problem | ||
| 5/3/2026 | Listed for sale | $649,900$337/sqft |
Source: ROAM MLS #2026008104 Report a problem | ||
| 5/9/2017 | Sold | -- |
Source:  GSREIN #2086545 Report a problem GSREIN #2086545 Report a problem | ||
Public tax history
Tax history is unavailable.
Monthly payment
Est. payment
Payment breakdown
Explore the cost of this home by adjusting the details. Changes won't be saved.Climate risks
Neighborhood: Lower Garden District
Nearby schools
Schools provided by the listing agent
- District: Orleans Parish
Source: ROAM MLS. This data may not be complete. We recommend contacting the local school district to confirm school assignments for this home.

Similar homes
- $539,9004 bd-- ba2.1k sqft813 Jackson Ave, New Orleans, LA 70130For Sale

 MLS ID #2026001972, Jonathan Minerick, Homecoin.com. ROAM MLS
 - $515,0003 bd2 ba2.1k sqft631 Philip St Unit 631, New Orleans, LA 70130For Sale

 MLS ID #2572250, April Brown, Hospitality Realty. GSREIN
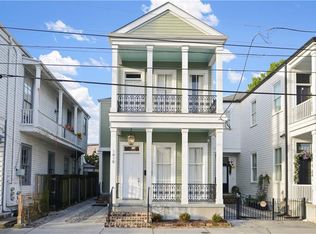
 - $849,9004 bd3 ba2.6k sqft1418 Melpomene St, New Orleans, LA 70130For Sale
 MLS ID #2579746, Michael Styles, Keller Williams Realty New Orleans. GSREIN
 - $630,0003 bd3 ba2.2k sqft2508 Marengo St, New Orleans, LA 70115For Sale
 MLS ID #2570219, Cory Cheramie, Generations Realty Group, LLC. GSREIN
 - $675,0003 bd3 ba1.9k sqft3308 Constance St, New Orleans, LA 70115For SaleMLS ID #2570413, Kristen Nelson, McEnery Residential, LLC. GSREIN
- $515,0003 bd3 ba2k sqft2322 Saint Louis St, New Orleans, LA 70119For SaleMLS ID #2579991, Amanda Miller, Amanda Miller Realty, LLC. GSREIN
- $646,5004 bd3 ba2.2k sqft433 Kenilworth St, New Orleans, LA 70124For SaleMLS ID #2579056, Stacie Carubba, Crescent Sotheby's International Realty. GSREIN
- $649,5003 bd3 ba2.3k sqft5801 Colbert St, New Orleans, LA 70124For SaleMLS ID #2578673, Elise Burk Glennon, Burk Brokerage, LLC. GSREIN
- $595,0003 bd3 ba2.2k sqft202 S Hennessey St, New Orleans, LA 70119For SaleMLS ID #2548186, Theresa Piper, Homesmart Realty South. GSREIN
- $619,0003 bd3 ba2.3k sqft417 34th St, New Orleans, LA 70124For SaleMLS ID #2570050, Edward Breaux, Berkshire Hathaway HomeServices Preferred, REALTOR. GSREIN
- $545,0002 bd2 ba1.8k sqft2726 Prytania St APT 9, New Orleans, LA 70130For SaleMLS ID #2560953, William King, Satsuma Real Estate LLC. GSREIN
- $579,9003 bd3 ba2.2k sqft6510 Fleur De Lis Dr, New Orleans, LA 70124For SaleMLS ID #2571941, Effie Chaisson, Revolution Realty. GSREIN
- $799,0004 bd4 ba2.4k sqft1339 Constance St, New Orleans, LA 70130For SaleMLS ID #2575603, Eric Stephens, Compass Metro. GSREIN
- $565,0004 bd3 ba2.1k sqft936 6th St, Gretna, LA 70053For SaleMLS ID #2569629, Michael Fernandez, Arpent Realty and Property Man. GSREIN
- $569,0003 bd2 ba1.9k sqft1316 Hillary St, New Orleans, LA 70118For SaleMLS ID #2562416, Alton Smith, REMAX N.O. Properties. GSREIN
- $650,0004 bd4 ba2.6k sqft1363 Burbank Dr, New Orleans, LA 70122For SaleMLS ID #2577388, Elise Burk Glennon, Burk Brokerage, LLC. GSREIN
- $525,0003 bd3 ba1.6k sqft3312 Chippewa St, New Orleans, LA 70115For SaleMLS ID #2543110, Adele Hunt, Engel & Völkers New Orleans. GSREIN
- $440,0003 bd3 ba1.5k sqft2035 Conti St, New Orleans, LA 70112For SaleMLS ID #2578599, Edward Thompson, Redfin Corporation. GSREIN
- $499,9003 bd3 ba1.8k sqft341 12th St, New Orleans, LA 70124For SaleMLS ID #2579895, Kara Breithaupt, Snap Realty. GSREIN
- $569,0003 bd3 ba1.7k sqft125 Broadway St, New Orleans, LA 70118For SaleMLS ID #2571318, Michael Baker, Realty Resources, Inc.. GSREIN
