Experience elevated living in the heart of Central City with this beautifully reimagined camelback residence. Completely renovated down to the studs, this exceptional home seamlessly blends classic New Orleans character with modern finishes throughout.<BR><BR>
Featuring 4 spacious bedrooms, 2.5 beautifully appointed baths, 4th bedroom could be used as office along with an additional versatile bonus/flex area for an intimate sitting room, reading retreat or additional lounge space, every detail has been thoughtfully designed for today’s lifestyle. A few more finishing touches to be done, (cabinet over microwave, wrought iron fence along driveway and wood fencing in backyard)<BR><BR>
The stylish interiors create an inviting backdrop for both everyday living and entertaining. Outside, enjoy the rare convenience of off street parking with a private driveway offering tandem parking.<BR><BR>
Active
$420,000
2719 1st St, New Orleans, LA 70113
4beds
2,145sqft
Single Family Residence
Built in 1986
2,730 Square Feet Lot
$411,300 Zestimate®
$196/sqft
$-- HOA
What's special
Classic new orleans characterModern finishes throughout
- 26 days
- 251
- 15
Likely to sell faster than
Zillow last checked:
Listing updated:
Listed by:
Sonya Encalade-Jones 504-812-8891,
Haus Nola Realty Group, LLC 504-944-7311
Source: GSREIN,MLS#: 2571150
Facts & features
Interior
Bedrooms & bathrooms
- Bedrooms: 4
- Bathrooms: 3
- Full bathrooms: 2
- 1/2 bathrooms: 1
Primary bedroom
- Description: Flooring: Laminate,Simulated Wood
- Level: First
- Dimensions: 17x14
Bedroom
- Description: Flooring: Laminate,Simulated Wood
- Level: First
- Dimensions: 10.4x9.9
Bedroom
- Description: Flooring: Laminate,Simulated Wood
- Level: Second
- Dimensions: 17x9.8
Bedroom
- Description: Flooring: Laminate,Simulated Wood
- Level: Second
- Dimensions: 17x9.8
Bonus room
- Description: Flooring: Laminate,Simulated Wood
- Level: Second
- Dimensions: 10.5x7.9
Dining room
- Description: Flooring: Laminate,Simulated Wood
- Level: First
- Dimensions: 14X12
Kitchen
- Description: Flooring: Laminate,Simulated Wood
- Level: First
- Dimensions: 14x12
Laundry
- Level: First
- Dimensions: 10.9x7.3
Living room
- Description: Flooring: Laminate,Simulated Wood
- Level: First
- Dimensions: 14X12
Heating
- Central, Multiple Heating Units
Cooling
- Central Air, 2 Units
Appliances
- Included: Dishwasher, Microwave, Oven, Range, Refrigerator
- Laundry: Washer Hookup, Dryer Hookup
Features
- Ceiling Fan(s), Carbon Monoxide Detector, Stone Counters, Stainless Steel Appliances
- Has fireplace: No
- Fireplace features: None
Interior area
- Total structure area: 2,200
- Total interior livable area: 2,145 sqft
Property
Parking
- Total spaces: 2
- Parking features: Driveway, Two Spaces
- Has uncovered spaces: Yes
Features
- Levels: Two
- Stories: 2
- Pool features: None
Lot
- Size: 2,730 Square Feet
- Dimensions: 30 x 91
- Features: City Lot, Rectangular Lot
Details
- Parcel number: 27191STST
- Special conditions: None
Construction
Type & style
- Home type: SingleFamily
- Architectural style: Cottage
- Property subtype: Single Family Residence
Materials
- HardiPlank Type, Wood Siding
- Foundation: Raised
- Roof: Shingle
Condition
- Excellent
- Year built: 1986
Utilities & green energy
- Sewer: Public Sewer
- Water: Public
Community & HOA
Community
- Security: Smoke Detector(s)
HOA
- Has HOA: No
Location
- Region: New Orleans
Financial & listing details
- Price per square foot: $196/sqft
- Tax assessed value: $153,000
- Annual tax amount: $2,019
- Date on market: 8/6/2026
Estimated market value
$411,300
$391,000 - $432,000
$2,842/mo
Price history
| Date | Event | Price |
|---|---|---|
| 8/6/2026 | Listed for sale | $420,000$196/sqft |
Source:  GSREIN #2571150 Report a problem GSREIN #2571150 Report a problem | ||
| 5/7/2025 | Sold | -- |
Source: Public Record Report a problem | ||
Public tax history
| Year | Property taxes | Tax assessment |
|---|---|---|
| 2026 | $2,019 | $15,300 |
| 2025 | $2,019 -1.5% | $15,300 |
| 2024 | $2,050 +89.9% | $15,300 +99.5% |
| 2023 | $1,079 +4.2% | $7,670 +4.2% |
| 2022 | $1,036 -6.2% | $7,360 -4% |
| 2021 | $1,104 -1% | $7,670 |
| 2020 | $1,115 +0.6% | $7,670 +4.5% |
| 2019 | $1,109 | $7,340 |
| 2018 | $1,109 | $7,340 |
| 2017 | $1,109 -1.9% | $7,340 |
| 2016 | $1,131 +1.5% | $7,340 |
| 2015 | $1,114 | $7,340 |
| 2014 | $1,114 +2.1% | $7,340 |
| 2013 | $1,091 | $7,340 +144.7% |
| 2012 | -- | $3,000 -47.6% |
| 2011 | -- | $5,720 -8.5% |
| 2009 | -- | $6,250 |
Find assessor info on the county website
Monthly payment
Est. payment
Payment breakdown
Explore the cost of this home by adjusting the details. Changes won't be saved.Climate risks
Neighborhood: Central City
Similar homes
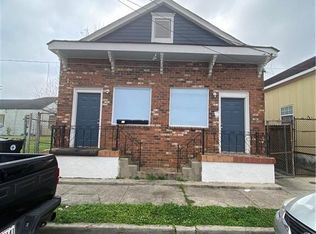
- $349,0003 bd3 ba1.6k sqft2613 S Saratoga St, New Orleans, LA 70113For Sale
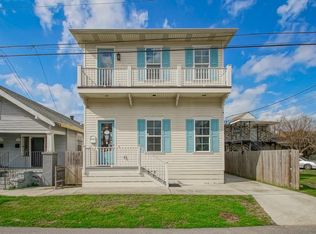
 MLS ID #2523348, April Brown, Hospitality Realty. GSREIN
 - $405,0003 bd3 ba2.3k sqft3130 Castine St, New Orleans, LA 70119For Sale
 MLS ID #2571550, Hilda Venson, Compass Historic (LATT09). GSREIN
 - $475,0004 bd2 ba2.3k sqft2809 Banks St, New Orleans, LA 70119For Sale
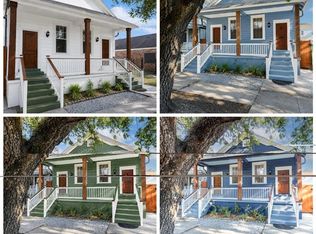 MLS ID #2568865, Rickey Bolton Jr., Service 1st Real Estate. GSREIN
 - $444,0003 bd2 ba2.2k sqft8 Oakland Ave, New Orleans, LA 70123For Sale
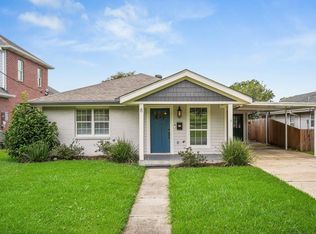 MLS ID #2574642, Brett Guidry, Crescent Sotheby's International Realty. GSREIN
 - $469,0004 bd3 ba2.1k sqft3216 Burdette St, New Orleans, LA 70125For SaleMLS ID #2564344, Chris Smith, Keller Williams Realty New Orleans. GSREIN
- $465,0006 bd4 ba2.4k sqft2212 Gravier St, New Orleans, LA 70119For SaleMLS ID #2570409, Aimee Ashe, Demand Realty. GSREIN
- $415,0006 bd2 ba1.9k sqft431 & 429 S Genois St, New Orleans, LA 70119For SaleMLS ID #2559736, Michele Mancuso, NOLA Living Realty. GSREIN
- $419,9003 bd3 ba2.8k sqft3028 Corinne Dr, Chalmette, LA 70043For SaleMLS ID #2573769, Desirie Dugas, ALC REALTY. GSREIN
- $499,0004 bd2 ba3.1k sqft931 Evelina St, New Orleans, LA 70114For SaleMLS ID #2569000, Jacqueline Hedlund, Crown Realty. GSREIN
- $369,0004 bd3 ba1.6k sqft925 Mystic Ave, Terrytown, LA 70056For SaleMLS ID #2574445, April Brown, Hospitality Realty. GSREIN
- $430,0002 bd2 ba1.9k sqft2032-34 Cadiz St, New Orleans, LA 70115For SaleMLS ID #2563403, Lynn Morgan, KELLER WILLIAMS REALTY 455-0100. GSREIN
- $429,5004 bd2 ba1.9k sqft4308 Taft Park, Metairie, LA 70002For SaleMLS ID #2558337, Lain Gorman, Gulf South Real Estate Solutions, LLC. GSREIN
- $379,9003 bd3 ba2k sqft2836 Quinn Dr, Marrero, LA 70072For SaleMLS ID #2574400, Andi Knox, Knox Real Estate Group. GSREIN
- $469,0006 bd6 ba2.4k sqft622-24 S Pierce St, New Orleans, LA 70119New ConstructionMLS ID #2570452, Christian Galvin, Christian Shane Properties. GSREIN
- $475,0004 bd3 ba2.1k sqft2638-40 Louisiana Ave, New Orleans, LA 70115For SaleMLS ID #2534124, Pamela Landers, Homelanders Realty. GSREIN
- $275,0003 bd2 ba1.5k sqft3227 Toledano St, New Orleans, LA 70125For SaleMLS ID #2572075, Maddie Lazar, Compass Uptown. GSREIN
- $349,0003 bd2 ba1.4k sqft8513 Palmetto St, New Orleans, LA 70118For SaleMLS ID #2564411, Chris Smith, Keller Williams Realty New Orleans. GSREIN
- $445,0003 bd2 ba2.3k sqft8708 Tanglewild Pl, New Orleans, LA 70123For SaleMLS ID #2560704, Kim Brandt, Riverside Realty, Inc.. GSREIN
- $450,0003 bd2 ba2k sqft921 Elmira Ave, New Orleans, LA 70114New ConstructionMLS ID #2556646, Tonia Burras, Boyd Realtors, LLC. GSREIN
- $469,0006 bd6 ba2.4k sqft736-38 S Genois St, New Orleans, LA 70119New ConstructionMLS ID #2574676, Christian Galvin, Christian Shane Properties. GSREIN
