Beautifully updated home in the sought-after Park Timbers neighborhood offering a perfect blend of space, comfort, and modern style. This thoughtfully designed floorplan features four spacious bedrooms and 2.5 baths, with all bedroom suites located upstairs for added privacy and functionality.
The main level offers an oversized den with a cozy fireplace, ideal for relaxing or gathering with guests, along with a full formal dining room conveniently located beside the kitchen making entertaining effortless. Recent renovations throughout give this home a truly move-in-ready feel with contemporary finishes and updates from top to bottom.
Enjoy outdoor living in the private courtyard-style backyard, offering ample space to design your dream outdoor retreat with room for a future pool. Additional highlights include a covered walkway from the garage to the home, a long driveway with a large rear parking pad, and a two-car garage providing exceptional parking and storage.
Active
$335,000
32 Yosemite Dr, New Orleans, LA 70131
4beds
2,624sqft
:
Get pre-qualified$2,201/mo
Single Family Residence
Built in 1978
7,196 Square Feet Lot
$331,000 Zestimate®
$128/sqft
$-- HOA
What's special
Private courtyard-style backyardFour spacious bedrooms
- 240 days |
- 237 |
- 37 |
Zillow last checked:
Listing updated:
Listed by:
April Brown 504-606-0466,
Hospitality Realty 504-606-0466
Source: GSREIN,MLS#: 2533286
Facts & features
Interior
Bedrooms & bathrooms
- Bedrooms: 4
- Bathrooms: 3
- Full bathrooms: 2
- 1/2 bathrooms: 1
Primary bedroom
- Level: Second
- Dimensions: 18.3 x 11.3
Bedroom
- Level: Second
- Dimensions: 14 x 10
Bedroom
- Level: Second
- Dimensions: 14 x 10
Bedroom
- Level: Second
- Dimensions: 14 x 11
Den
- Level: First
- Dimensions: 15 x 19
Dining room
- Level: First
- Dimensions: 18 x 11
Kitchen
- Level: First
- Dimensions: 11 x 12
Living room
- Level: First
- Dimensions: 18 x 11
Heating
- Central
Cooling
- Central Air
Appliances
- Laundry: Washer Hookup, Dryer Hookup
Features
- Stone Counters
- Has fireplace: Yes
- Fireplace features: Wood Burning
Interior area
- Total structure area: 3,181
- Total interior livable area: 2,624 sqft
Video & virtual tour
Property
Parking
- Total spaces: 2
- Parking features: Garage, Off Street, Two Spaces
- Has garage: Yes
Features
- Levels: Two
- Stories: 2
- Patio & porch: Concrete
- Exterior features: Courtyard
- Pool features: None
Lot
- Size: 7,196 Square Feet
- Dimensions: 58/73 x 110
- Features: City Lot, Rectangular Lot
Details
- Parcel number: 513838234
- Special conditions: None
Construction
Type & style
- Home type: SingleFamily
- Architectural style: Traditional
- Property subtype: Single Family Residence
Materials
- Brick
- Foundation: Slab
- Roof: Shingle
Condition
- Excellent
- Year built: 1978
Utilities & green energy
- Sewer: Public Sewer
- Water: Public
Green energy
- Energy efficient items: Windows
Community & HOA
Community
- Subdivision: Park Timbers
HOA
- Has HOA: No
Location
- Region: New Orleans
Financial & listing details
- Price per square foot: $128/sqft
- Tax assessed value: $249,100
- Annual tax amount: $3,288
- Date on market: 12/3/2025
Estimated market value
$331,000
$314,000 - $348,000
$3,021/mo
Price history
| Date | Event | Price |
|---|---|---|
| 3/30/2026 | Price change | $335,000-4.3%$128/sqft |
Source:  GSREIN #2533286 Report a problem GSREIN #2533286 Report a problem | ||
| 12/4/2025 | Listed for sale | $350,000+37.3%$133/sqft |
Source: GSREIN #2533286 Report a problem | ||
| 8/27/2024 | Sold | -- |
Source: GSREIN #2440615 Report a problem | ||
| 8/17/2024 | Pending sale | $255,000$97/sqft |
Source: BHHS broker feed #2440615 Report a problem | ||
| 8/17/2024 | Listed for sale | $255,000$97/sqft |
Source: BHHS broker feed #2440615 Report a problem | ||
| 8/17/2024 | Contingent | $255,000$97/sqft |
Source: GSREIN #2440615 Report a problem | ||
| 8/16/2024 | Listed for sale | $255,000$97/sqft |
Source: GSREIN #2440615 Report a problem | ||
| 8/15/2024 | Pending sale | $255,000$97/sqft |
Source: BHHS broker feed #2440615 Report a problem | ||
| 8/14/2024 | Contingent | $255,000$97/sqft |
Source: GSREIN #2440615 Report a problem | ||
| 7/13/2024 | Price change | $255,000-7.3%$97/sqft |
Source: GSREIN #2440615 Report a problem | ||
| 4/27/2024 | Price change | $275,000-5.2%$105/sqft |
Source: GSREIN #2440615 Report a problem | ||
| 3/28/2024 | Listed for sale | $290,000$111/sqft |
Source: GSREIN #2440615 Report a problem | ||
Public tax history
| Year | Property taxes | Tax assessment |
|---|---|---|
| 2026 | $3,288 | $24,910 |
| 2025 | $3,288 +367.9% | $24,910 +105.9% |
| 2024 | $703 -6.2% | $12,100 |
| 2023 | $749 -54.8% | $12,100 +3.5% |
| 2022 | $1,658 -5.5% | $11,690 -3.4% |
| 2021 | $1,755 -1% | $12,100 |
| 2020 | $1,772 -3.2% | $12,100 |
| 2019 | $1,831 +130.8% | $12,100 |
| 2018 | $794 | $12,100 |
| 2017 | $794 -1.7% | $12,100 |
| 2016 | $807 +7.8% | $12,100 |
| 2015 | $749 | $12,100 |
| 2014 | $749 -2.3% | $12,100 |
| 2013 | $766 | $12,100 |
| 2012 | -- | $12,100 |
| 2011 | -- | $12,100 |
| 2010 | -- | $12,100 |
| 2009 | -- | $12,100 |
| 2007 | -- | $12,100 |
| 2006 | -- | $12,100 |
| 2004 | -- | $12,100 |
| 2002 | -- | $12,100 |
| 2001 | -- | $12,100 +9% |
| 2000 | -- | $11,100 |
Find assessor info on the county website
Monthly payment
Est. payment
Payment breakdown
Explore the cost of this home by adjusting the details. Changes won't be saved.Climate risks
Neighborhood: Tall Timbers-Brechtel
Nearby schools
GreatSchools rating
- 8/10Mary McLeod Bethune Elementary School of Literature & TechnologyGrades: PK-8Distance: 5.9 mi
- 2/10Rooted SchoolGrades: 9-10Distance: 5.5 mi
- 7/10Benjamin Franklin Elementary Math And ScienceGrades: PK-8Distance: 6.3 mi
- $294,8004 bd2 ba2.5k sqft30 Yosemite Dr, New Orleans, LA 70131Off Market
- $360,1005 bd2 ba3.4k sqft34 Yosemite Dr, New Orleans, LA 70131Off Market
- $283,5004 bd2 ba2.9k sqft39 Yellowstone Dr, New Orleans, LA 70131Off Market

- $--4 bd3 ba2.7k sqft41 Yellowstone Dr, New Orleans, LA 70131Sold
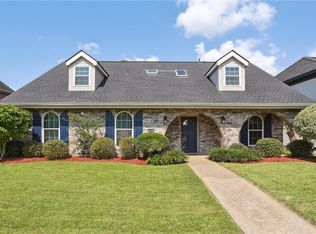
- $379,6004 bd4 ba3.3k sqft28 Yosemite Dr, New Orleans, LA 70131Off Market
- $231,9003 bd2 ba2.4k sqft36 Yosemite Dr, New Orleans, LA 70131Off Market
- $287,4004 bd3 ba2.9k sqft35 Yellowstone Dr, New Orleans, LA 70131Off Market
- $328,5004 bd2 ba2.7k sqft43 Yellowstone Dr, New Orleans, LA 70131Off Market
A local agent can set up tours, give advice and negotiate with sellers.
A local lender can help you make sure your offer is ready when you are.
Similar homes
- $320,0003 bd2 ba2.4k sqft3511 Rue Mignon, New Orleans, LA 70131For Sale
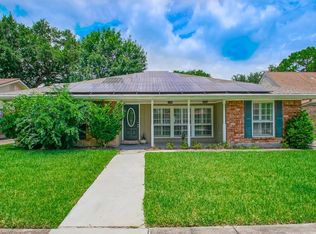
 MLS ID #2559997, Damon Robinson, Change Realty LLC. GSREIN
 - $279,9004 bd3 ba2k sqft3237 Hyman Pl, New Orleans, LA 70131For Sale
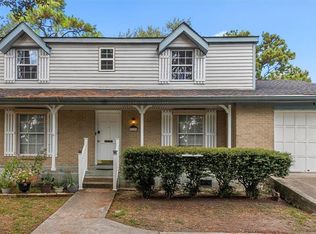 MLS ID #2524717, Bianca Bonilla, Compass Kenner. GSREIN
 - $327,0003 bd4 ba2.8k sqft3949 Mimosa Dr, New Orleans, LA 70131For Sale
 MLS ID #2543918, Harold Cade, United Real Estate Partners LLC. GSREIN
 - $255,0003 bd2 ba1.6k sqft206 Fairfax Pl, New Orleans, LA 70131For Sale
 MLS ID #2510663, Amberly Pierre, Boyd Realtors, LLC. GSREIN
 - $319,0004 bd3 ba2.1k sqft13 Joya Loma St, Harvey, LA 70058For SaleMLS ID #2563009, Haytham Hamed, Innovation Realty. GSREIN
- $399,0004 bd3 ba1.6k sqft925 Mystic Ave, Terrytown, LA 70056For SaleMLS ID #2569020, April Brown, Hospitality Realty. GSREIN
- $299,0004 bd3 ba3.3k sqft300 Chinchilla Dr, Arabi, LA 70032For SaleMLS ID #2560485, Herbert Kaufman, Galiano Realty. GSREIN
- $275,0004 bd2 ba1.9k sqft748 Grinell Pl, Gretna, LA 70056For SaleMLS ID #2564835, John Hoa Nguyen, People's Realty, Inc.. GSREIN
- $389,0004 bd2 ba2.2k sqft119 Pi St, Belle Chasse, LA 70037For SaleMLS ID #2559917, Harriet Reynolds, Compass Westbank. GSREIN
- $360,1003 bd2 ba2k sqft107 Beta St, Belle Chasse, LA 70037For SaleMLS ID #2539136, Bonnie Buras, CBTEC BELLE CHASSE. GSREIN
- $335,0003 bd2 ba1.4k sqft533 S Cortez St, New Orleans, LA 70119For SaleMLS ID #2529160, Marysol Aranda, NOLA Living Realty. GSREIN
- $275,0004 bd2 ba1.7k sqft332 Westmeade Dr, Gretna, LA 70056For SaleMLS ID #2564485, Rickey Bolton Jr., Service 1st Real Estate. GSREIN
- $339,0003 bd2 ba1.7k sqft1701 Thomas St, Gretna, LA 70053For SaleMLS ID #2534509, Nycholl Miller, NOLA Living Realty. GSREIN
- $340,0003 bd2 ba1.7k sqft334 Wagner St, New Orleans, LA 70114New ConstructionMLS ID #2547458, Michael Verderosa, Historic 504 Properties. GSREIN
- $347,0003 bd3 ba1.7k sqft8109 Harris Ave, Harahan, LA 70123For SaleMLS ID #2568055, Anthony Watley, REVE, REALTORS. GSREIN
- $250,0004 bd3 ba1.7k sqft323 Terry Pkwy, Gretna, LA 70056For SaleMLS ID #2562008, Marlenia Miller, Inwood Realty, LLC. GSREIN
- $299,0005 bd4 ba3.2k sqft7200 Claridge Ct, New Orleans, LA 70127For SaleMLS ID #2555848, Rhonda Maestri, Homesmart Realty South. GSREIN
- $429,0004 bd3 ba2.5k sqft925 Christana Pl, Gretna, LA 70056For SaleMLS ID #2563752, Peter Ingrassia, Compass Westbank. GSREIN
- $239,0004 bd2 ba1.8k sqft930 Cedre Dr, Westwego, LA 70094For SaleMLS ID #2570174, Dominique Gunderson, Melrose Group Realty. GSREIN
- $349,0003 bd3 ba1.6k sqft2613 S Saratoga St, New Orleans, LA 70113For SaleMLS ID #2523348, April Brown, Hospitality Realty. GSREIN
