Beautiful 4-Bedroom, 2-Bath Home in a Highly Desirable School District.
This stunning 4-bedroom, 2-bath home offers a spacious open-concept layout designed for both comfortable living and entertaining. The large living room/den flows seamlessly into the oversized dining area and beautifully appointed kitchen, creating the perfect gathering space for family and friends.
The upscale kitchen features elegant quartz countertops, stylish finishes, and abundant workspace. A dedicated computer room/home office at the front of the home provides a convenient space for remote work, studying, or managing daily tasks.
The generously sized primary suite is a true retreat, complete with a beautifully designed en-suite bath featuring high-end finishes and craftsmanship. Throughout the home, you'll find premium lighting and plumbing fixtures that add sophistication and character.
Durable luxury vinyl flooring runs throughout the home, offering both beauty and easy maintenance. Located in a highly sought-after area known for its excellent public schools, this home combines style, functionality, and an exceptional location.
Pending
$389,000
119 Pi St, Belle Chasse, LA 70037
4beds
2,274sqft
Single Family Residence
Built in 1976
8,400 Square Feet Lot
$377,800 Zestimate®
$171/sqft
$-- HOA
What's special
Abundant workspaceBeautifully designed en-suite bathElegant quartz countertopsSpacious open-concept layoutDurable luxury vinyl flooringGenerously sized primary suiteBeautifully appointed kitchen
- 131 days
- 41
- 0
Zillow last checked:
Listing updated:
Listed by:
Harriet Reynolds 504-319-7788,
Compass Westbank 504-362-1823
Source: GSREIN,MLS#: 2559917
Facts & features
Interior
Bedrooms & bathrooms
- Bedrooms: 4
- Bathrooms: 2
- Full bathrooms: 2
Primary bedroom
- Description: Flooring: Vinyl
- Level: Lower
- Dimensions: 17.4 x 11.11
Bedroom
- Description: Flooring: Vinyl
- Level: Lower
- Dimensions: 15.4 x 14.7
Bedroom
- Description: Flooring: Vinyl
- Level: Lower
- Dimensions: 14.2 x 10.2
Bedroom
- Description: Flooring: Vinyl
- Level: Lower
- Dimensions: 11.8 x 10.2
Dining room
- Description: Flooring: Vinyl
- Level: Lower
- Dimensions: 19.8 x 11.1
Kitchen
- Description: Flooring: Vinyl
- Level: Lower
- Dimensions: 10.10 x 12
Living room
- Description: Flooring: Vinyl
- Level: Lower
- Dimensions: 21.25 x 15.1
Office
- Description: Flooring: Vinyl
- Level: Lower
- Dimensions: 6.6 x 11.7
Heating
- Has Heating (Unspecified Type)
Cooling
- Central Air, 2 Units
Appliances
- Included: Dishwasher, Oven, Range
- Laundry: Washer Hookup, Dryer Hookup
Features
- Attic, Ceiling Fan(s), Pantry
- Has fireplace: No
- Fireplace features: None
Interior area
- Total structure area: 2,726
- Total interior livable area: 2,274 sqft
Property
Parking
- Total spaces: 1
- Parking features: Attached, Garage, One Space
- Has attached garage: Yes
Features
- Levels: One
- Stories: 1
- Patio & porch: Concrete, Covered
- Exterior features: Fence
- Pool features: None
Lot
- Size: 8,400 Square Feet
- Dimensions: 70 x 120
- Features: Corner Lot, City Lot
Details
- Parcel number: 1109450
- Special conditions: None
Construction
Type & style
- Home type: SingleFamily
- Architectural style: Ranch
- Property subtype: Single Family Residence
Materials
- Brick
- Foundation: Slab
- Roof: Shingle
Condition
- Excellent
- Year built: 1976
Utilities & green energy
- Sewer: Public Sewer
- Water: Public
Community & HOA
Community
- Security: Security System
HOA
- Has HOA: No
Location
- Region: Belle Chasse
Financial & listing details
- Price per square foot: $171/sqft
- Tax assessed value: $245,050
- Annual tax amount: $1,682
- Date on market: 6/5/2026
Estimated market value
$377,800
$359,000 - $397,000
$2,471/mo
Price history
| Date | Event | Price |
|---|---|---|
| 10/4/2026 | Pending sale | $389,000$171/sqft |
Source:  GSREIN #2559917 Report a problem GSREIN #2559917 Report a problem | ||
| 8/3/2026 | Contingent | $389,000$171/sqft |
Source: GSREIN #2559917 Report a problem | ||
| 7/13/2026 | Price change | $389,000-2.7%$171/sqft |
Source: GSREIN #2559917 Report a problem | ||
| 6/5/2026 | Listed for sale | $399,800+111.6%$176/sqft |
Source: GSREIN #2559917 Report a problem | ||
| 11/4/2024 | Sold | -- |
Source: GSREIN #2456650 Report a problem | ||
| 2/16/2016 | Sold | -- |
Source: GSREIN #2025489 Report a problem | ||
| 10/10/2015 | Listing removed | $188,900$83/sqft |
Source: Esquire Realty, LLC #2025489 Report a problem | ||
| 9/10/2015 | Listed for sale | $188,900$83/sqft |
Source: Esquire Realty, LLC #2025489 Report a problem | ||
Public tax history
| Year | Property taxes | Tax assessment |
|---|---|---|
| 2025 | $1,682 -3.6% | $24,505 |
| 2024 | $1,745 +3% | $24,505 +2.3% |
| 2023 | $1,694 +46% | $23,957 |
| 2022 | $1,160 -0.7% | $23,957 |
| 2021 | $1,168 +1.2% | $23,957 |
| 2020 | $1,154 +45.8% | $23,957 +25.9% |
| 2019 | $791 +4.1% | $19,027 |
| 2018 | $760 -40.8% | $19,027 |
| 2017 | $1,284 +4.3% | $19,027 +1.2% |
| 2015 | $1,232 +0% | $18,795 |
| 2014 | $1,232 +4.8% | $18,795 |
| 2013 | $1,175 | $18,795 |
| 2012 | $1,175 +30.9% | $18,795 +30.9% |
| 2011 | $898 | $14,360 |
| 2010 | $898 | $14,360 |
Find assessor info on the county website
Monthly payment
Est. payment
Payment breakdown
Explore the cost of this home by adjusting the details. Changes won't be saved.Climate risks
Neighborhood: 70037
Similar homes
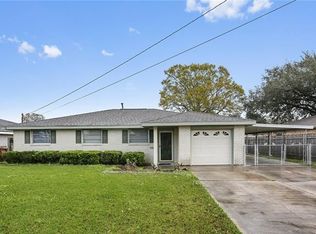
- $364,0005 bd3 ba2.7k sqft4128 Fiesta St, New Orleans, LA 70131For Sale
 MLS ID #2549508, Muhammad Zughayer, Bilal A. Zughayer. GSREIN
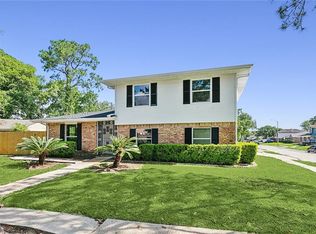
 - $349,0004 bd2 ba2.1k sqft3417 Karen Dr, Chalmette, LA 70043For Sale
 MLS ID #2564092, Amanda Campo, Southern Real Estate Professionals, LLC. GSREIN
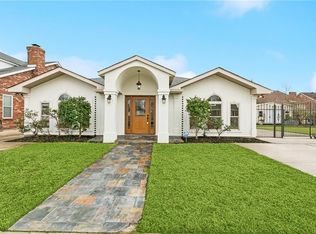
 - $319,9005 bd2 ba1.9k sqft676 W Marlin Ct, Terrytown, LA 70056For Sale
 MLS ID #2563597, Feras Ayyad, NOLA Living Realty. GSREIN
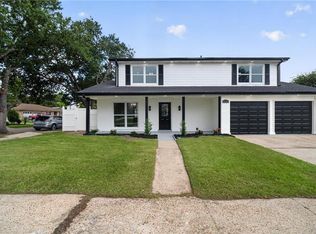
 - $299,0004 bd3 ba2.4k sqft3860 N Deerwood Dr, Harvey, LA 70058For Sale
 MLS ID #2572475, Nedal Ahmad, Compass Westbank. GSREIN
 - $305,0003 bd2 ba2.1k sqft810 Sheree Lyn Ct, Gretna, LA 70056For SaleMLS ID #2573318, Stephanie Burkett, Ricci Real Estate. GSREIN
- $435,0003 bd2 ba1.7k sqft1105 Oaklawn Dr, Metairie, LA 70005For SaleMLS ID #2581105, Todd Tedesco, Keller Williams Realty New Orleans. GSREIN
- $285,0004 bd2 ba2.2k sqft3737 Red Cedar Ln, Harvey, LA 70058For SaleMLS ID #2574208, Kokoa Brumfield, Key Turner Realty LLC. GSREIN
- $289,0004 bd3 ba2.5k sqft3762 Red Cypress Dr, New Orleans, LA 70131For SaleMLS ID #2513412, Nycholl Miller, NOLA Living Realty. GSREIN
- $399,0004 bd2 ba2.5k sqft6517 Schouest St, Metairie, LA 70003For SaleMLS ID #2553508, Image Hasselbeck, Community RealEstate LLC. GSREIN
- $279,9003 bd3 ba2.1k sqft2212 Litchwood Ln, Harvey, LA 70058For SaleMLS ID #2575759, Feras Ayyad, NOLA Living Realty. GSREIN
- $379,0004 bd3 ba2.2k sqft33 Antigua Dr, Kenner, LA 70065For SaleMLS ID #2559312, Lindsay Haskins, United Brokers of Louisiana,LLC. GSREIN
- $269,0004 bd2 ba1.6k sqft564 Deerfield Rd, Gretna, LA 70056For SaleMLS ID #2575896, Joyce Guidroz, KELLER WILLIAMS REALTY 455-0100. GSREIN
- $419,0004 bd2 ba1.9k sqft4308 Taft Park, Metairie, LA 70002For SaleMLS ID #2558337, Lain Gorman, Gulf South Real Estate Solutions, LLC. GSREIN
- $379,0003 bd2 ba2.3k sqft1238 Hesper Ave, Metairie, LA 70005For SaleMLS ID #2575612, Andrew Restivo, 504 Realty. GSREIN
- $398,0003 bd3 ba2.3k sqft3130 Castine St, New Orleans, LA 70119For SaleMLS ID #2571550, Hilda Venson, Compass Historic (LATT09). GSREIN
- $387,0003 bd2 ba1.7k sqft3541 Ridgeway Dr, Metairie, LA 70002For SaleMLS ID #2566637, Siobhan Michel, RE/MAX Affiliates. GSREIN
- $249,0004 bd2 ba1.5k sqft223 Brett Dr, Terrytown, LA 70056For SaleMLS ID #2574193, Stephanie Henne, Crescent Sotheby's International Realty. GSREIN
- $320,0004 bd2 ba1.9k sqft2720 Palmetto St, Chalmette, LA 70043For SaleMLS ID #2567353, Kameron Rome, Compass Kenner. GSREIN
- $339,0003 bd2 ba1.7k sqft1701 Thomas St, Gretna, LA 70053For SaleMLS ID #2534509, Nycholl Miller, NOLA Living Realty. GSREIN
- $269,9004 bd3 ba1.8k sqft4000 Cottonwood Dr, Marrero, LA 70072For SaleMLS ID #2569605, Feras Ayyad, NOLA Living Realty. GSREIN
