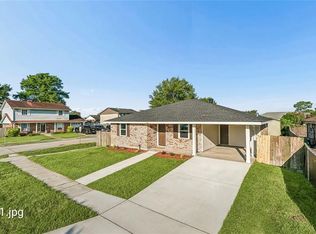
OMG… CAN YOU SAY LOVE AT FIRST SIGHT?!This 4-bedroom, 2-full-bath home is what homeownership dreams are made of! The spacious main living areas are open, airy, and filled with tons of natural light, creating the perfect space for relaxing or entertaining. And let’s talk about the MASSIVE primary suite! It offers all the amenities you’ve been dreaming of, plus a walk-in closet so HUGE, it’s almost the size of a bedroom! Could this be THE ONE you’ve been looking for? ?? Let’s chat and schedule your private showing today!
For sale
$269,000
564 Deerfield Rd, Gretna, LA 70056
4beds
1,685sqft
Single Family Residence
Built in 1965
5,998 Square Feet Lot
$-- Zestimate®
$160/sqft
$-- HOA
What's special
Massive primary suite
- 27 days
- 53
- 3
Zillow last checked:
Listing updated:
Listed by:
Joyce R Guidroz,
KELLER WILLIAMS REALTY 4550100 504-455-0100
Source: ROAM MLS,MLS#: 2575896
Facts & features
Interior
Bedrooms & bathrooms
- Bedrooms: 4
- Bathrooms: 2
- Full bathrooms: 2
Primary bedroom
- Description: Lower Level, Flooring: Tile
- Area: 188.94 Square Feet
- Dimensions: 14.1X13.4
Bedroom
- Description: Lower Level, Flooring: Tile
- Area: 122 Square Feet
- Dimensions: 12.2X10
Bedroom
- Description: Lower Level, Flooring: Tile
- Area: 111.1 Square Feet
- Dimensions: 11.11X10
Bedroom
- Description: Lower Level, Flooring: Tile
- Area: 124 Square Feet
- Dimensions: 12.4X10
Den
- Description: Lower Level, Flooring: Tile
- Area: 341.25 Square Feet
- Dimensions: 27.3X12.5
Dining room
- Description: Lower Level, Flooring: Tile
- Area: 164.56 Square Feet
- Dimensions: 13.6X12.10
Kitchen
- Description: Lower Level, Flooring: Tile
- Area: 291.27 Square Feet
- Dimensions: 21.9X13.3
Laundry
- Description: Lower Level, Flooring: Tile
- Area: 57.58 Square Feet
- Dimensions: 8.11X7.1
Heating
- Central, Other
Cooling
- Central Air
Appliances
- Included: Disposal, Dishwasher, Refrigerator, Range, Oven
- Laundry: Inside
Features
- Kitchen Island, No Interior Steps, Open Floorplan
- Flooring: Tile
- Has fireplace: No
Interior area
- Total structure area: 2,112
- Total interior livable area: 1,685 sqft
Video & virtual tour
Property
Parking
- Total spaces: 1
- Parking features: Attached Carport
- Carport spaces: 1
Features
- Levels: One
- Stories: 1
- Fencing: Chain Link,Other,Wood
Lot
- Size: 5,998 Square Feet
- Dimensions: 60 x 100
- Features: Other
Details
- Parcel number: 0
Construction
Type & style
- Home type: SingleFamily
- Architectural style: Ranch
- Property subtype: Single Family Residence
Materials
- Brick, Other
- Foundation: Slab
- Roof: Shingle
Condition
- Year built: 1965
- Major remodel year: 2026
Utilities & green energy
- Electric: Circuit Breakers
- Sewer: Public Sewer
- Water: Public
- Utilities for property: Cable Available, Electricity Available, Electricity Connected, Natural Gas Available, Natural Gas Connected, Sewer Connected, Water Available, Water Connected, Internet Available, Phone Available
Community & HOA
Community
- Security: Carbon Monoxide Detector(s), Smoke Detector(s)
- Subdivision: Terrytown
HOA
- Has HOA: No
Location
- Region: Gretna
Financial & listing details
- Price per square foot: $160/sqft
- Tax assessed value: $104,500
- Annual tax amount: $1,390
- Date on market: 9/5/2026
- Road surface type: Paved
Estimated market value
Not available
Estimated sales range
Not available
Not available
Price history
| Date | Event | Price |
|---|---|---|
| 9/5/2026 | Listed for sale | $269,000$160/sqft |
Source:  GSREIN #2575896 Report a problem | ||
| 8/26/2026 | Listing removed | $269,000$160/sqft |
Source: GSREIN #2517400 Report a problem | ||
| 12/11/2025 | Price change | $269,000-6.9%$160/sqft |
Source: GSREIN #2517400 Report a problem | ||
| 8/22/2025 | Listed for sale | $289,000+136.9%$172/sqft |
Source: GSREIN #2517400 Report a problem | ||
| 9/12/2024 | Sold | -- |
Source:  ROAM MLS #2464445 Report a problem | ||
| 8/27/2024 | Contingent | $122,000$72/sqft |
Source: GSREIN #2464445 Report a problem | ||
| 8/25/2024 | Listed for sale | $122,000$72/sqft |
Source: GSREIN #2464445 Report a problem | ||
Public tax history
| Year | Property taxes | Tax assessment |
|---|---|---|
| 2025 | $1,390 | $10,450 +56.2% |
| 2024 | -- | $6,690 |
| 2023 | -- | $6,690 |
| 2022 | -- | $6,690 |
| 2021 | -- | $6,690 |
| 2020 | -- | $6,690 |
| 2019 | -- | $6,690 |
| 2018 | -- | $6,690 |
| 2017 | -- | $6,690 |
| 2016 | -- | $6,690 -2% |
| 2015 | -- | $6,830 |
| 2014 | -- | $6,830 |
| 2013 | -- | $6,830 |
| 2012 | -- | $6,830 -0.7% |
| 2011 | -- | $6,880 |
| 2010 | -- | $6,880 |
| 2009 | -- | $6,880 |
| 2008 | -- | $6,880 |
| 2007 | -- | $6,880 |
| 2006 | -- | -- |
| 2005 | -- | -- |
| 2004 | -- | -- |
| 2003 | -- | -- |
| 2002 | -- | -- |
| 2001 | -- | -- |
| 2000 | -- | -- |
Find assessor info on the county website
Monthly payment
Est. payment
Payment breakdown
Explore the cost of this home by adjusting the details. Changes won't be saved.Climate risks
Neighborhood: 70056
Similar homes
- $249,5004 bd2 ba1.7k sqft2137 Glouster St, Gretna, LA 70056For Sale
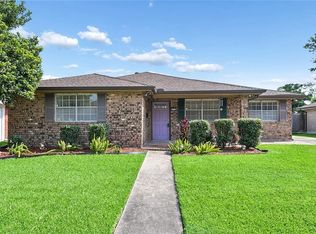
 MLS ID #2567516, Harriet S Reynolds, Compass Westbank. ROAM MLS
- $315,0005 bd2 ba1.9k sqft676 W Marlin Ct, Terrytown, LA 70056For Sale
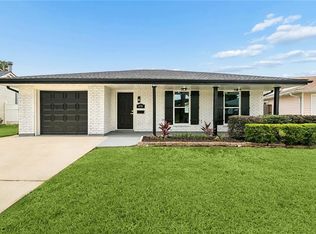 MLS ID #2582316, Feras A Ayyad, NOLA Living Realty. ROAM MLS
- $295,0004 bd3 ba2.2k sqft2125 S Glencove Ln, Terrytown, LA 70056For Sale
 MLS ID #2571569, Jennifer L Cuevas, Red Door Realty, Inc.. ROAM MLS
- $279,0003 bd2 ba1.4k sqft236 Willowbrook Dr, Gretna, LA 70056For Sale
 MLS ID #2563389, Muhammad A Zughayer, Bilal A. Zughayer. ROAM MLS
- $249,0004 bd2 ba1.5k sqft223 Brett Dr, Terrytown, LA 70056For SaleMLS ID #2574193, Stephanie R Henne, Crescent Sotheby's International. ROAM MLS
- $295,0003 bd2 ba2.1k sqft810 Sheree Lyn Ct, Gretna, LA 70056For SaleMLS ID #2573318, Stephanie B Burkett, Ricci Real Estate. ROAM MLS
- $264,9003 bd2 ba1.3k sqft211 9th St, Gretna, LA 70053For SaleMLS ID #2526881, Cecilia Lizeth Acosta-Matute, Homesmart Realty South - Metairie. ROAM MLS
- $225,0004 bd2 ba1.4k sqft637 Taylorbrook Dr, Gretna, LA 70056For SaleMLS ID #2569319, Haider A Hammad, United Real Estate Partners. ROAM MLS
- $265,0003 bd2 ba1.6k sqft3612 River Oaks Dr, New Orleans, LA 70131For SaleMLS ID #2580366, Mabel Perdomo, Realty One Group Immobilia. ROAM MLS
- $270,0004 bd3 ba2.1k sqft3237 Hyman Pl, New Orleans, LA 70131For SaleMLS ID #200JFY, Andre N Cardinale, eXp Realty, LLC. ROAM MLS
- $239,0004 bd2 ba1.8k sqft1813 Claire Ave, Gretna, LA 70053For SaleMLS ID #2559726, Felicia W Lomonaco, Sissy Wood Realtors, LLC. ROAM MLS
- $248,0004 bd2 ba1.7k sqft3345 Somerset Dr, New Orleans, LA 70131For SaleMLS ID #2575331, Shawn Collins, Homesmart Realty South - Metairie. ROAM MLS
- $239,0004 bd2 ba1.3k sqft134 Mason St, Gretna, LA 70053For SaleMLS ID #2547218, Shannon M Chedville, Royal Krewe Realty. ROAM MLS
- $269,5004 bd3 ba1.8k sqft4000 Cottonwood Dr, Marrero, LA 70072For SaleMLS ID #2569605, Feras A Ayyad, NOLA Living Realty. ROAM MLS
- $259,0003 bd2 ba1.8k sqft2819 Ramsey Dr, New Orleans, LA 70131For SaleMLS ID #2573585, Brittney Bruskotter, Royal Krewe Realty. ROAM MLS
- $262,0003 bd2 ba1.8k sqft4418 Macarthur Blvd, New Orleans, LA 70131For SaleMLS ID #2572388, Whitney Robiho L Hodges, Whit Ownership LLC. ROAM MLS
- $255,0003 bd2 ba1.7k sqft3555 Somerset Dr, New Orleans, LA 70131For SaleMLS ID #2570429, Roxana Vera, The W Group Real Estate LLC. ROAM MLS
- $300,0003 bd2 ba1.2k sqft904 Ellen St, Gretna, LA 70056For SaleMLS ID #2569749, Kayne M Dwyer, Homesmart Realty South - Metairie. ROAM MLS
- $287,0004 bd2 ba2.4k sqft2020 Easter Ln, New Orleans, LA 70114For SaleMLS ID #2572184, Thelma P Miller, C-21 Richard Berry & Assoc,Inc. ROAM MLS
- $234,0004 bd3 ba1.7k sqft534 Brown Ave, Harvey, LA 70058For SaleMLS ID #2561087, Chastity N Bosch, NOLA Living Realty. ROAM MLS
