Completely Renovated & Move-In Ready!
Welcome to this beautifully updated 4-bedrooms, 2 full bath, home offering approximately 1,449 living sq. ft. of modern comfort and style, step inside to an open concept floor plan featuring spacious living through, recessed lighting, crown molding and designer finishes. the stunning kitchen is the heart of the home, showcasing custom cabinetry, quartz countertops, large center island, stainless steel gas range vent hood, abundant storage and a spacious dining area prefect for entertaining. the private primary suite offers a beautifully remodeled bathroom with a custom tiled walk-in shower, while the addental bedroom's provide flexibility for family, guests, or a home office. enjoy the sunroom/ flex space with its own mini split unite system, good for game room, office, or second living area. outside you'll find a covert patio, large fenced backyard, detached storage shed / workshop and beautifully maintained landscaping conveniently. This move in ready home is must see! Schedule your showing Today!
Active
$229,000
637 Taylorbrook Dr, Gretna, LA 70056
4beds
1,449sqft
Single Family Residence
Built in 1982
5,488 Square Feet Lot
$-- Zestimate®
$158/sqft
$-- HOA
What's special
Beautifully maintained landscapingOpen concept floor planLarge fenced backyardCustom cabinetryCovert patioQuartz countertopsBeautifully remodeled bathroom
- 46 days
- 419
- 52
Zillow last checked:
Listing updated:
Listed by:
Haider Hammad 504-202-4002,
United Real Estate Partners LLC 504-305-4930
Source: GSREIN,MLS#: 2569319
Facts & features
Interior
Bedrooms & bathrooms
- Bedrooms: 4
- Bathrooms: 2
- Full bathrooms: 2
Primary bedroom
- Description: Flooring: Tile
- Level: Lower
- Dimensions: 15 x 10
Bedroom
- Description: Flooring: Tile
- Level: Lower
- Dimensions: 11 x 10
Bedroom
- Description: Flooring: Tile
- Level: Lower
- Dimensions: 8.5 x 9.5
Bedroom
- Description: Flooring: Tile
- Level: Lower
- Dimensions: 11.11 x 10.6
Primary bathroom
- Description: Flooring: Tile
- Level: Lower
- Dimensions: 4.11 x 4.6
Bathroom
- Description: Flooring: Tile
- Level: Lower
- Dimensions: 4.11 x 6.11
Dining room
- Description: Flooring: Tile
- Level: Lower
- Dimensions: 12.1 x 15.6
Kitchen
- Description: Flooring: Tile
- Level: Lower
- Dimensions: 11.6 x 18.5
Laundry
- Description: Flooring: Tile
- Level: Lower
- Dimensions: 5.2 x 8.11
Living room
- Description: Flooring: Tile
- Level: Lower
- Dimensions: 20 x 9.10
Patio
- Description: Flooring: Tile
- Level: Lower
- Dimensions: 12.7 x 6.4
Porch
- Description: Flooring: Tile
- Level: Lower
- Dimensions: 11.8 x 4.3
Heating
- Gas
Cooling
- Central Air
Features
- Has fireplace: No
- Fireplace features: None
Interior area
- Total structure area: 1,578
- Total interior livable area: 1,449 sqft
Video & virtual tour
Property
Parking
- Parking features: Driveway
- Has uncovered spaces: Yes
Features
- Levels: One
- Stories: 1
Lot
- Size: 5,488 Square Feet
- Dimensions: 5500
- Features: 1 or More Acres, City Lot, Rectangular Lot
Details
- Parcel number: 0200001587
- Special conditions: None
Construction
Type & style
- Home type: SingleFamily
- Architectural style: Traditional
- Property subtype: Single Family Residence
Materials
- Stucco
- Foundation: Slab
- Roof: Shingle
Condition
- Excellent
- Year built: 1982
Utilities & green energy
- Sewer: Public Sewer
- Water: Public
Community & HOA
Community
- Subdivision: Meadowbrook
HOA
- Has HOA: No
- HOA name: NONE
Location
- Region: Gretna
Financial & listing details
- Price per square foot: $158/sqft
- Tax assessed value: $91,200
- Annual tax amount: $215
- Date on market: 7/24/2026
Estimated market value
Not available
Estimated sales range
Not available
$1,912/mo
Price history
| Date | Event | Price |
|---|---|---|
| 7/24/2026 | Listed for sale | $229,000+163.5%$158/sqft |
Source:  GSREIN #2569319 Report a problem GSREIN #2569319 Report a problem | ||
| 7/28/2017 | Sold | -- |
Source: GSREIN #2109890 Report a problem | ||
| 6/27/2017 | Pending sale | $86,900$60/sqft |
Source: Z Realty LLC #2109890 Report a problem | ||
| 6/10/2017 | Listed for sale | $86,900$60/sqft |
Source: Z Realty LLC #2109890 Report a problem | ||
| 5/17/2017 | Sold | -- |
Source: Public Record Report a problem | ||
| 4/18/2017 | Listed for sale | -- |
Source: Auction.com Report a problem | ||
Public tax history
| Year | Property taxes | Tax assessment |
|---|---|---|
| 2024 | $215 +62.7% | $9,120 +7.2% |
| 2023 | $132 +2.6% | $8,510 |
| 2022 | $129 +6.1% | $8,510 |
| 2021 | $121 +0.7% | $8,510 |
| 2020 | $120 -2.5% | $8,510 |
| 2019 | $124 -87.3% | $8,510 |
| 2018 | $972 | $8,510 |
| 2017 | $972 +4.3% | $8,510 |
| 2016 | $932 +855% | $8,510 +0.9% |
| 2015 | $98 | $8,430 |
| 2014 | $98 | $8,430 |
| 2013 | -- | $8,430 |
| 2012 | -- | $8,430 -0.5% |
| 2011 | -- | $8,470 |
| 2010 | -- | $8,470 |
| 2009 | -- | $8,470 |
| 2008 | -- | $8,470 +45.3% |
| 2007 | -- | $5,830 |
| 2006 | -- | -- |
| 2005 | -- | -- |
| 2004 | -- | -- |
| 2003 | -- | -- |
| 2002 | -- | -- |
| 2001 | -- | -- |
| 2000 | -- | -- |
Find assessor info on the county website
Monthly payment
Est. payment
Payment breakdown
Explore the cost of this home by adjusting the details. Changes won't be saved.Climate risks
Neighborhood: 70056

Similar homes
- $260,0004 bd2 ba1.5k sqft223 Brett Dr, Terrytown, LA 70056For Sale

 MLS ID #2574193, Stephanie Henne, Crescent Sotheby's International Realty. GSREIN
 - $239,0003 bd2 ba1.5k sqft1648 Hampton Dr, Harvey, LA 70058For Sale
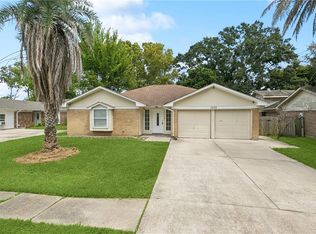 MLS ID #2575388, Phuong Tran, Mirambell Realty. GSREIN
 - $254,5004 bd2 ba1.7k sqft2137 Glouster St, Gretna, LA 70056For Sale
 MLS ID #2567516, Harriet Reynolds, Compass Westbank. GSREIN
 - $234,0004 bd2 ba1.7k sqft3033 Hero Dr, Gretna, LA 70053For Sale
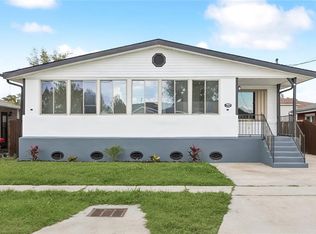 MLS ID #2534899, Kokoa Brumfield, Key Turner Realty LLC. GSREIN
 - $279,0003 bd2 ba1.4k sqft236 Willowbrook Dr, Gretna, LA 70056For SaleMLS ID #2563389, Muhammad Zughayer, Bilal A. Zughayer. GSREIN
- $235,0004 bd2 ba1.7k sqft2533 Eastview Dr, Harvey, LA 70058For SaleMLS ID #2570676, Phong Le, Compass Westbank. GSREIN
- $320,0003 bd2 ba2.1k sqft810 Sheree Lyn Ct, Gretna, LA 70056For SaleMLS ID #2573318, Stephanie Burkett, Ricci Real Estate. GSREIN
- $210,0003 bd2 ba1.3k sqft405 Bruce Ave, Gretna, LA 70056For SaleMLS ID #2556139, Reyna Croft, Infinite Realty & Associates, LLC. GSREIN
- $279,0003 bd2 ba1.7k sqft778 Glencove Ln, Gretna, LA 70056For SaleMLS ID #2562545, Sharricka Bartholomew, Levy Realty Group LLC. GSREIN
- $250,0004 bd2 ba1.7k sqft3345 Somerset Dr, New Orleans, LA 70131For SaleMLS ID #2575331, Shawn Collins, Homesmart Realty South. GSREIN
- $205,0003 bd2 ba1.2k sqft1536 Redwood Dr, Harvey, LA 70058For SaleMLS ID #2568810, Richard Miley, 1 Percent Lists Legacy. GSREIN
- $235,0004 bd2 ba1.3k sqft3520 Bastian Dr, Marrero, LA 70072For SaleMLS ID #2571384, Jennifer Cuevas, Red Door Realty, Inc.. GSREIN
- $209,9003 bd3 ba1.4k sqft526 Bellanger St, Harvey, LA 70058For SaleMLS ID #2574141, Feras Ayyad, NOLA Living Realty. GSREIN
- $244,5003 bd2 ba1.4k sqft3840 Clover Ln, Harvey, LA 70058For SaleMLS ID #2556944, Krystel Touchard, NOLA Living Realty. GSREIN
- $329,9005 bd2 ba1.9k sqft676 W Marlin Ct, Gretna, LA 70056For SaleMLS ID #2563597, Feras Ayyad, NOLA Living Realty. GSREIN
- $255,0003 bd2 ba1.3k sqft2067 Lafreniere St, New Orleans, LA 70122For SaleMLS ID #2575704, Jasmine Jones, FQR Realtors. GSREIN
- $165,0003 bd2 ba1.5k sqft231 Wright Ave APT B, Gretna, LA 70056For SaleMLS ID #2571578, Trenace Jefferson, Essential Living Realty LLC. GSREIN
- $264,9003 bd2 ba1.3k sqft211 9th St, Gretna, LA 70053For SaleMLS ID #2526881, Cecilia Acosta-Matute, Homesmart Realty South. GSREIN
- $195,8003 bd2 ba1.2k sqft2513 Oklahoma Dr, Marrero, LA 70072For SaleMLS ID #2574675, Joyce Guidroz, KELLER WILLIAMS REALTY 455-0100. GSREIN
- $275,0004 bd3 ba1.8k sqft4000 Cottonwood Dr, Marrero, LA 70072For SaleMLS ID #2569605, Feras Ayyad, NOLA Living Realty. GSREIN
