Welcome to this beautifully remodeled all-brick 3-bedroom, 2-bath home in Gretna! Fully renovated in 2025, this move-in-ready home offers modern finishes, thoughtful updates, and beautiful curb appeal.
The extensive 2025 renovations include a completely updated kitchen with new cabinets and elegant quartz countertops, large-format tile flooring throughout, fresh interior paint, a new roof, updated bathrooms including shower in primary bedroom. Home also has updated windows, interior and exterior doors.
The exterior of the home is equally inviting, featuring a large carport for convenient covered parking and beautifully maintained landscaping that adds to the property's curb appeal.
Conveniently located near Oakdale Park, this home provides easy access to recreation, shopping, dining, schools, and major roadways.
With extensive renovations completed in 2025, this all-brick home is truly move-in ready and offers the perfect blend of comfort, style, and convenience. Schedule your private showing today!
Active
Est. $229,900
252 Louise Ct, Gretna, LA 70056
3beds
1,206sqft
Single Family Residence
Built in 1998
6,000 Square Feet Lot
$224,400 Zestimate®
$191/sqft
$-- HOA
What's special
Beautifully maintained landscapingElegant quartz countertopsAll-brick homeNew cabinetsBeautiful curb appealCompletely updated kitchenUpdated bathrooms
- 1 day
- 167
- 28
Zillow last checked:
Listing updated:
Listed by:
Feras Ayyad 504-428-6552,
NOLA Living Realty 504-301-9757
Source: GSREIN,MLS#: 2576449
Facts & features
Interior
Bedrooms & bathrooms
- Bedrooms: 3
- Bathrooms: 2
- Full bathrooms: 2
Primary bedroom
- Description: Flooring: Tile
- Level: Lower
- Dimensions: 11x15
Bedroom
- Description: Flooring: Tile
- Level: Lower
- Dimensions: 9.50x11
Bedroom
- Description: Flooring: Tile
- Level: Lower
- Dimensions: 9.50x11
Kitchen
- Description: Flooring: Tile
- Level: Lower
- Dimensions: 14x9
Living room
- Description: Flooring: Tile
- Level: Lower
- Dimensions: 15x13
Heating
- Central
Cooling
- Central Air, 1 Unit
Appliances
- Included: Dishwasher, Microwave, Oven, Range
- Laundry: Washer Hookup, Dryer Hookup
Features
- Ceiling Fan(s), Granite Counters, Stainless Steel Appliances
- Has fireplace: No
- Fireplace features: None
Interior area
- Total structure area: 1,500
- Total interior livable area: 1,206 sqft
Property
Parking
- Parking features: Carport, Off Street
- Has carport: Yes
Features
- Levels: One
- Stories: 1
- Patio & porch: Concrete, Covered
- Pool features: None
Lot
- Size: 6,000 Square Feet
- Dimensions: 60 x 100
- Features: City Lot, Rectangular Lot
Details
- Parcel number: 0200010528
- Special conditions: None
Construction
Type & style
- Home type: SingleFamily
- Architectural style: Ranch
- Property subtype: Single Family Residence
Materials
- Brick
- Foundation: Slab
- Roof: Shingle
Condition
- Excellent
- Year built: 1998
Utilities & green energy
- Sewer: Public Sewer
- Water: Public
Community & HOA
HOA
- Has HOA: No
Location
- Region: Gretna
Financial & listing details
- Price per square foot: $191/sqft
- Tax assessed value: $115,100
- Annual tax amount: $532
- Date on market: 9/9/2026
Foreclosure details
Estimated market value
$224,400
$213,000 - $236,000
$1,801/mo
Price history
| Date | Event | Price |
|---|---|---|
| 9/9/2026 | Listed for sale | $229,900+342.1%$191/sqft |
Source:  GSREIN #2576449 Report a problem GSREIN #2576449 Report a problem | ||
| 4/23/2025 | Sold | -- |
Source: Public Record Report a problem | ||
| 8/23/2016 | Sold | -- |
Source: GSREIN #2052719 Report a problem | ||
| 12/30/2015 | Sold | -- |
Source: GSREIN #2035418 Report a problem | ||
| 11/23/2015 | Pending sale | $52,000$43/sqft |
Source: RE/MAX N.O. Properties #2035418 Report a problem | ||
| 11/18/2015 | Listed for sale | $52,000$43/sqft |
Source: RE/MAX N.O. Properties #2035418 Report a problem | ||
| 10/26/2015 | Sold | -- |
Source: Public Record Report a problem | ||
Public tax history
| Year | Property taxes | Tax assessment |
|---|---|---|
| 2024 | $532 +1.5% | $11,510 |
| 2023 | $524 +2.6% | $11,510 |
| 2022 | $511 +6.1% | $11,510 |
| 2021 | $482 +0.7% | $11,510 |
| 2020 | $478 -2.5% | $11,510 |
| 2019 | $490 +7% | $11,510 |
| 2018 | $458 | $11,510 |
| 2017 | $458 +4.3% | $11,510 |
| 2016 | $439 +212.3% | $11,510 +30.4% |
| 2015 | $141 | $8,830 |
| 2014 | $141 | $8,830 -0.1% |
| 2013 | -- | $8,840 |
| 2012 | -- | $8,840 -0.9% |
| 2011 | -- | $8,920 |
| 2010 | -- | $8,920 |
| 2009 | -- | $8,920 |
| 2007 | -- | $8,920 |
| 2006 | -- | -- |
| 2005 | -- | -- |
| 2004 | -- | -- |
| 2003 | -- | -- |
| 2002 | -- | -- |
| 2001 | -- | -- |
| 2000 | -- | -- |
Find assessor info on the county website
Monthly payment
Climate risks
Neighborhood: 70056

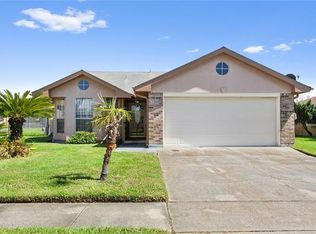
Similar homes
- $--3 bd2 ba1.4k sqft213 Willowbrook Dr, Gretna, LA 70056Auction
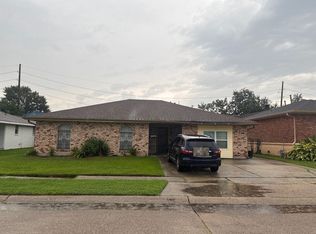 Auction.com 2
 - $--3 bd2 ba1.6k sqft2135 Stumpf Blvd, Gretna, LA 70056Auction
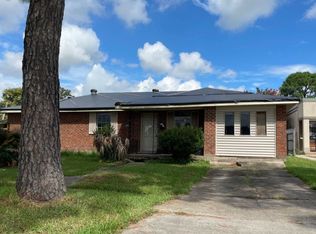 Auction.com 2
 - $225,0003 bd2 ba1.5k sqft521 Willowbrook Dr, Gretna, LA 70056For Sale
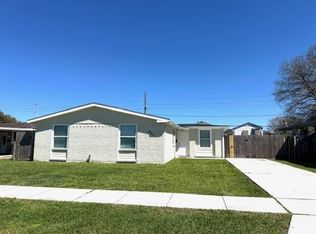
 MLS ID #2547877, Maria Diaz, Realty One Group Immobilia. GSREIN
 - $323,9003 bd2 ba1.5k sqft733 Rue St, Michael Terrytown, LA 70056New Construction
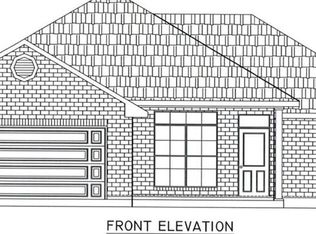 MLS ID #2576404, Carolyn Lawson Adams, C-21 Richard Berry & Assoc,Inc. GSREIN
 - $224,9004 bd3 ba1.5k sqft2020 Lac La Belle Dr, Harvey, LA 70058For SaleMLS ID #2573298, Joyce Guidroz, KELLER WILLIAMS REALTY 455-0100. GSREIN
- $286,0004 bd2 ba1.7k sqft7517 Saturn Ct, Violet, LA 70092For SaleMLS ID #2576246, Amanda Miller, Amanda Miller Realty, LLC. GSREIN
- $219,0003 bd2 ba1.6k sqft4155 Lac Saint Pierre Dr, Harvey, LA 70058For SaleMLS ID #2561760, Schlanda Deshazier, Keller Williams Realty New Orleans. GSREIN
- $237,5003 bd4 ba1.8k sqft2207 N Friendship Dr, Harvey, LA 70058For SaleMLS ID #2550878, Dora Roberts, Bill Roberts & Associates. GSREIN
- $235,0004 bd2 ba1.7k sqft3832 Dulaney Dr, Harvey, LA 70058For SaleMLS ID #2569677, Larry Ziegel, Z Realty LLC. GSREIN
- $239,0004 bd2 ba1.4k sqft2844 Somerset Dr, New Orleans, LA 70131For SaleMLS ID #2571203, Sandy Sallettes, C-21 Richard Berry & Assoc,Inc. GSREIN
- $164,9002 bd2 ba1.2k sqft427 Bluebonnet St, Terrytown, LA 70056For SaleMLS ID #2549794, Patrice Ross, Compass Metro. GSREIN
- $199,5003 bd2 ba1.5k sqft12 Gretna Blvd, Gretna, LA 70053For SaleMLS ID #2550119, John Hoa Nguyen, People's Realty, Inc.. GSREIN
- $179,9002 bd1 ba828 sqft2215 Newton St, Gretna, LA 70053For SaleMLS ID #2573469, Bonnie Buras, CBTEC BELLE CHASSE. GSREIN
- $269,8004 bd2 ba1.7k sqft2536 Eastview Dr, Harvey, LA 70058For SaleMLS ID #2573442, Joyce Guidroz, KELLER WILLIAMS REALTY 455-0100. GSREIN
