JUST FULLY RENOVATED IN 2025 - interior, exterior and roof!!! Three bedroom, two full bath spacious one-story with a great backyard, two-car garage and located in the heart of Gretna. Beautiful natural color plan throughout, endless windows and light, stainless appliances, spacious bedrooms and living area - this one has it all. Sellers are motivated, having to relocate. A MUST SEE!!
Active
Price cut: $10K (10/7)
$305,000
810 Sheree Lyn Ct, Gretna, LA 70056
3beds
2,164sqft
Single Family Residence
Built in 1979
6,300 Square Feet Lot
$300,300 Zestimate®
$141/sqft
$-- HOA
What's special
Two-car garageThree bedroomSpacious one-storyGreat backyardStainless appliancesSpacious bedroomsEndless windows and light
- 49 days
- 124
- 8
Zillow last checked:
Listing updated:
Listed by:
Stephanie Burkett 504-975-4160,
Ricci Real Estate 504-372-0050
Source: GSREIN,MLS#: 2573318
Facts & features
Interior
Bedrooms & bathrooms
- Bedrooms: 3
- Bathrooms: 2
- Full bathrooms: 2
Primary bedroom
- Description: Flooring: Laminate,Simulated Wood
- Level: Lower
- Dimensions: 11.5 x 21.9
Bedroom
- Description: Flooring: Laminate,Simulated Wood
- Level: Lower
- Dimensions: 14.4 x 10.10
Bedroom
- Description: Flooring: Laminate,Simulated Wood
- Level: Lower
- Dimensions: 10.11 x 14.11
Den
- Description: Flooring: Laminate,Simulated Wood
- Level: Lower
- Dimensions: 25.0 x 14.1
Dining room
- Description: Flooring: Laminate,Simulated Wood
- Level: Lower
- Dimensions: 16.8 x 10.8
Garage
- Description: Flooring: Other
- Level: Lower
- Dimensions: 18.7 x 21.7
Kitchen
- Description: Flooring: Laminate,Simulated Wood
- Level: Lower
- Dimensions: 12.4 x 11.8
Laundry
- Description: Flooring: Laminate,Simulated Wood
- Level: Lower
- Dimensions: 5.8 x 11.7
Living room
- Description: Flooring: Laminate,Simulated Wood
- Level: Lower
- Dimensions: 16.8 x 15.7
Heating
- Central
Cooling
- Central Air, 1 Unit
Appliances
- Included: Dishwasher, Microwave, Oven, Range, Refrigerator
Features
- Ceiling Fan(s), Carbon Monoxide Detector, Granite Counters, Stainless Steel Appliances
- Has fireplace: No
- Fireplace features: None
Interior area
- Total structure area: 2,500
- Total interior livable area: 2,164 sqft
Property
Parking
- Total spaces: 2
- Parking features: Two Spaces, Garage Door Opener
- Has garage: Yes
Features
- Levels: One
- Stories: 1
- Patio & porch: Concrete
- Exterior features: Fence
- Pool features: None
Lot
- Size: 6,300 Square Feet
- Dimensions: 60 x 105
- Features: City Lot, Rectangular Lot
Details
- Parcel number: 0200000798
- Special conditions: None
Construction
Type & style
- Home type: SingleFamily
- Architectural style: Ranch
- Property subtype: Single Family Residence
Materials
- Brick
- Foundation: Slab
- Roof: Shingle
Condition
- Excellent
- Year built: 1979
Utilities & green energy
- Sewer: Public Sewer
- Water: Public
Community & HOA
Community
- Security: Security System, Closed Circuit Camera(s), Smoke Detector(s)
HOA
- Has HOA: No
Location
- Region: Gretna
Financial & listing details
- Price per square foot: $141/sqft
- Tax assessed value: $196,800
- Annual tax amount: $1,620
- Date on market: 8/19/2026
Estimated market value
$300,300
$285,000 - $315,000
$1,990/mo
Price history
| Date | Event | Price |
|---|---|---|
| 10/7/2026 | Price change | $305,000-3.2%$141/sqft |
Source:  GSREIN #2573318 Report a problem GSREIN #2573318 Report a problem | ||
| 9/14/2026 | Price change | $315,000-1.6%$146/sqft |
Source: GSREIN #2573318 Report a problem | ||
| 8/20/2026 | Listed for sale | $320,000+9.4%$148/sqft |
Source: GSREIN #2573318 Report a problem | ||
| 6/12/2025 | Sold | -- |
Source: GSREIN #2482601 Report a problem | ||
| 5/15/2025 | Contingent | $292,500$135/sqft |
Source: GSREIN #2482601 Report a problem | ||
| 4/22/2025 | Price change | $292,500-0.8%$135/sqft |
Source: GSREIN #2482601 Report a problem | ||
| 2/17/2025 | Price change | $295,000-1.3%$136/sqft |
Source: GSREIN #2482601 Report a problem | ||
| 1/17/2025 | Listed for sale | $299,000+22%$138/sqft |
Source: GSREIN #2482601 Report a problem | ||
| 10/31/2024 | Sold | -- |
Source: GSREIN #2468849 Report a problem | ||
| 3/7/2022 | Listing removed | -- |
Source: GSREIN #2319883 Report a problem | ||
| 12/7/2021 | Price change | $245,000-3.9%$113/sqft |
Source: GSREIN #2319883 Report a problem | ||
| 11/8/2021 | Price change | $255,000-3.8%$118/sqft |
Source: GSREIN #2319883 Report a problem | ||
| 10/22/2021 | Listed for sale | $265,000+178.9%$122/sqft |
Source: GSREIN #2319883 Report a problem | ||
| 3/13/2015 | Sold | -- |
Source: Agent Provided Report a problem | ||
| 1/22/2015 | Listed for sale | $95,000$44/sqft |
Source: CENTURY 21 Action Realty #1009304 Report a problem | ||
| 1/22/2015 | Pending sale | $95,000$44/sqft |
Source: CENTURY 21 Action Realty #1009304 Report a problem | ||
| 1/22/2015 | Listed for sale | $95,000$44/sqft |
Source: CENTURY 21 Action Realty #1009304 Report a problem | ||
| 12/17/2014 | Listing removed | $95,000$44/sqft |
Source: CENTURY 21 Action Realty #1009304 Report a problem | ||
| 10/21/2014 | Listed for sale | $95,000+280%$44/sqft |
Source: CENTURY 21 Action Realty #1009304 Report a problem | ||
| 4/24/2014 | Listing removed | -- |
Source: Auction.com Report a problem | ||
| 3/28/2014 | Listed for sale | $25,000$12/sqft |
Source: Auction.com Report a problem | ||
| 3/24/2010 | Sold | -- |
Source: Public Record Report a problem | ||
Public tax history
| Year | Property taxes | Tax assessment |
|---|---|---|
| 2025 | $1,620 +30.6% | $19,680 +16.8% |
| 2024 | $1,240 +2.4% | $16,850 +0.5% |
| 2023 | $1,212 +2.6% | $16,770 |
| 2022 | $1,181 +6.1% | $16,770 |
| 2021 | $1,113 +0.7% | $16,770 |
| 2020 | $1,105 -1.3% | $16,770 +0.7% |
| 2019 | $1,120 +7% | $16,660 |
| 2018 | $1,047 | $16,660 |
| 2017 | $1,047 +4.3% | $16,660 |
| 2016 | $1,003 -42.1% | $16,660 +1% |
| 2015 | $1,731 | $16,500 |
| 2014 | $1,731 | $16,500 |
| 2013 | -- | $16,500 |
| 2012 | -- | $16,500 |
| 2011 | -- | $16,500 |
| 2010 | -- | $16,500 +43% |
| 2009 | -- | $11,540 |
Find assessor info on the county website
Monthly payment
Est. payment
Payment breakdown
Explore the cost of this home by adjusting the details. Changes won't be saved.Climate risks
Neighborhood: 70056
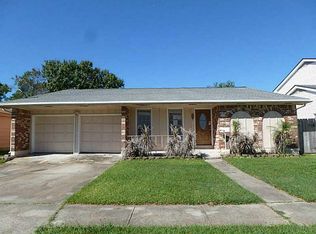
Similar homes
- $295,0004 bd3 ba2.2k sqft2125 S Glencove Ln, Terrytown, LA 70056For Sale
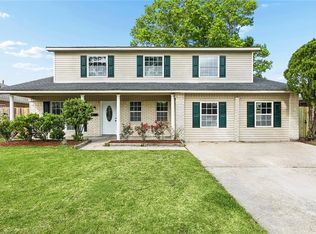
 MLS ID #2571569, Jennifer Cuevas, Red Door Realty, Inc.. GSREIN
 - $269,0004 bd2 ba1.6k sqft564 Deerfield Rd, Gretna, LA 70056For Sale
 MLS ID #2575896, Joyce Guidroz, KELLER WILLIAMS REALTY 455-0100. GSREIN
 - $249,0004 bd2 ba1.5k sqft223 Brett Dr, Terrytown, LA 70056For Sale
 MLS ID #2574193, Stephanie Henne, Crescent Sotheby's International Realty. GSREIN
 - $299,0004 bd3 ba2.4k sqft3860 N Deerwood Dr, Harvey, LA 70058For Sale
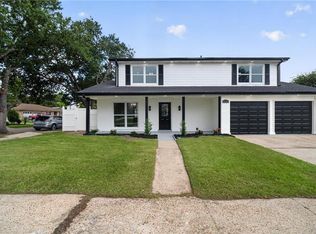 MLS ID #2572475, Nedal Ahmad, Compass Westbank. GSREIN
 - $279,9003 bd3 ba2.1k sqft2212 Litchwood Ln, Harvey, LA 70058For SaleMLS ID #2575759, Feras Ayyad, NOLA Living Realty. GSREIN
- $310,0003 bd2 ba1.2k sqft904 Ellen St, Gretna, LA 70056For SaleMLS ID #2569749, Kayne Dwyer, Homesmart Realty South. GSREIN
- $275,0003 bd2 ba1.7k sqft3555 Somerset Dr, New Orleans, LA 70131For SaleMLS ID #2570429, Roxana Vera, The W Group Real Estate LLC. GSREIN
- $294,0003 bd2 ba1.8k sqft2129 Potomac Dr, Marrero, LA 70072For SaleMLS ID #2563661, Susan Terry, KELLER WILLIAMS REALTY 455-0100. GSREIN
- $280,0004 bd2 ba2k sqft125 Melvyn Dr, Belle Chasse, LA 70037For SaleMLS ID #2567943, Rena Porter, Epique Realty. GSREIN
- $259,5003 bd2 ba1.3k sqft2837 Live Oak Dr, Terrytown, LA 70056New ConstructionMLS ID #2565079, Scott Brannon, Compass Westbank. GSREIN
- $262,0003 bd2 ba1.8k sqft4418 Macarthur Blvd, New Orleans, LA 70131For SaleMLS ID #2572388, Whitney Robiho Hodges, Whit Ownership. GSREIN
- $339,0003 bd2 ba1.7k sqft1701 Thomas St, Gretna, LA 70053For SaleMLS ID #2534509, Nycholl Miller, NOLA Living Realty. GSREIN
- $264,9003 bd2 ba1.3k sqft211 9th St, Gretna, LA 70053For SaleMLS ID #2526881, Cecilia Acosta-Matute, Homesmart Realty South. GSREIN
- $235,0003 bd2 ba2.3k sqft4049 S Chipwood Dr, Harvey, LA 70058For SaleMLS ID #2573315, Kokoa Brumfield, Key Turner Realty LLC. GSREIN
- $269,9004 bd3 ba1.8k sqft4000 Cottonwood Dr, Marrero, LA 70072For SaleMLS ID #2569605, Feras Ayyad, NOLA Living Realty. GSREIN
- $235,0003 bd2 ba1.3k sqft2476 Paige Janette Dr, Harvey, LA 70058For SaleMLS ID #2577004, Feras Ayyad, NOLA Living Realty. GSREIN
- $210,0003 bd2 ba1.3k sqft405 Bruce Ave, Gretna, LA 70056For SaleMLS ID #2556139, Reyna Croft, Infinite Realty & Associates, LLC. GSREIN
- $234,0004 bd2 ba1.7k sqft3033 Hero Dr, Gretna, LA 70053For SaleMLS ID #2534899, Kokoa Brumfield, Key Turner Realty LLC. GSREIN
- $357,9003 bd2 ba2k sqft107 Beta St, Belle Chasse, LA 70037For SaleMLS ID #2539136, Bonnie Buras, CBTEC BELLE CHASSE. GSREIN
- $240,0004 bd2 ba1.8k sqft1813 Claire Ave, Gretna, LA 70053For SaleMLS ID #2559726, Felicia Lomonaco, Sissy Wood Realtors, LLC. GSREIN
