Fabulous renovated 4 bedroom, 2 baths home featuring a spacious den, living & dining area, and a cozy breakfast nook. This stunning home offers NEW KITCHEN CABINETS, STAINLESS STEEL APPLIANCES, & GRANITE COUNTERTOPS. Enjoy the look of Ceramic tile and durability of NEW WOOD PLANK FLOORINGS, along with CROWN MOLDING, NEW INTERIOR DOORS, MODERN LIGHT FIXTURES, RECESSED LIGHTING AND FRESH PAINT THROUGHOUT. NEW ROOF (2025), NEW CENTRAL AIR SYSTEM, NEW WATER HEATER, and NEW WINDOWS. Step outside to relax under the NEW COVERED PATIO overlooking a huge backyard for entertaining or family gatherings. X Flood Zone.
Active
Price cut: $5K (9/22)
$230,000
7533 Mayo Rd, New Orleans, LA 70126
4beds
2,164sqft
Single Family Residence
Built in 1970
5,720 Square Feet Lot
$228,700 Zestimate®
$106/sqft
$-- HOA
What's special
New covered patioStainless steel appliancesModern light fixturesNew kitchen cabinetsGranite countertopsSpacious denNew wood plank floorings
- 42 days
- 191
- 17
Zillow last checked:
Listing updated:
Listed by:
Hilda Venson 504-481-3926,
Compass Historic (LATT09) 504-948-3011
Source: GSREIN,MLS#: 2572421
Facts & features
Interior
Bedrooms & bathrooms
- Bedrooms: 4
- Bathrooms: 2
- Full bathrooms: 2
Primary bedroom
- Description: Flooring: Plank,Simulated Wood
- Level: Lower
- Dimensions: 15x10
Bedroom
- Description: Flooring: Plank,Simulated Wood
- Level: Lower
- Dimensions: 12x12
Bedroom
- Description: Flooring: Plank,Simulated Wood
- Level: Lower
- Dimensions: 10x14
Bedroom
- Description: Flooring: Plank,Simulated Wood
- Level: Lower
- Dimensions: 12x12
Breakfast room nook
- Description: Flooring: Tile
- Level: Lower
- Dimensions: 10x8
Den
- Description: Flooring: Tile
- Level: Lower
- Dimensions: 21x15
Kitchen
- Description: Flooring: Tile
- Level: Lower
- Dimensions: 12x7
Living room
- Description: Flooring: Plank,Simulated Wood
- Level: Lower
- Dimensions: 18x11
Heating
- Central
Cooling
- Central Air
Appliances
- Included: Microwave, Oven, Range
- Laundry: Washer Hookup, Dryer Hookup
Features
- Ceiling Fan(s), Granite Counters, Pantry, Stainless Steel Appliances
- Has fireplace: No
- Fireplace features: None
Interior area
- Total structure area: 2,289
- Total interior livable area: 2,164 sqft
Property
Parking
- Total spaces: 2
- Parking features: Driveway, Two Spaces
- Has uncovered spaces: Yes
Features
- Levels: One
- Stories: 1
- Patio & porch: Covered
- Pool features: None
Lot
- Size: 5,720 Square Feet
- Dimensions: 55 x 104over105
- Features: City Lot, Oversized Lot
Details
- Parcel number: 39W031404
- Special conditions: None
Construction
Type & style
- Home type: SingleFamily
- Architectural style: Traditional
- Property subtype: Single Family Residence
Materials
- Brick Veneer
- Foundation: Slab
- Roof: Shingle
Condition
- Excellent
- Year built: 1970
Utilities & green energy
- Sewer: Public Sewer
- Water: Public
Green energy
- Energy efficient items: Water Heater, Windows
Community & HOA
Community
- Security: Smoke Detector(s)
HOA
- Has HOA: No
Location
- Region: New Orleans
Financial & listing details
- Price per square foot: $106/sqft
- Tax assessed value: $166,900
- Annual tax amount: $2,203
- Date on market: 8/14/2026
Estimated market value
$228,700
$217,000 - $240,000
$2,068/mo
Price history
| Date | Event | Price |
|---|---|---|
| 9/22/2026 | Price change | $230,000-2.1%$106/sqft |
Source:  GSREIN #2572421 Report a problem GSREIN #2572421 Report a problem | ||
| 8/31/2026 | Listed for sale | $235,000$109/sqft |
Source: GSREIN #2572421 Report a problem | ||
| 8/28/2026 | Pending sale | $235,000$109/sqft |
Source: GSREIN #2572421 Report a problem | ||
| 8/14/2026 | Listed for sale | $235,000-2.1%$109/sqft |
Source: GSREIN #2572421 Report a problem | ||
| 8/11/2026 | Listing removed | $240,000$111/sqft |
Source: GSREIN #2547617 Report a problem | ||
| 5/12/2026 | Price change | $240,000-7.7%$111/sqft |
Source: GSREIN #2547617 Report a problem | ||
| 3/16/2026 | Listed for sale | $260,000$120/sqft |
Source: GSREIN #2547617 Report a problem | ||
| 8/26/2011 | Sold | -- |
Source: Public Record Report a problem | ||
Public tax history
| Year | Property taxes | Tax assessment |
|---|---|---|
| 2026 | $2,203 | $16,690 |
| 2025 | $2,203 -1.5% | $16,690 |
| 2024 | $2,236 -6.6% | $16,690 +1.6% |
| 2023 | $2,394 +8.6% | $16,430 +4.9% |
| 2022 | $2,205 -6.8% | $15,670 -4.6% |
| 2021 | $2,365 | $16,430 |
| 2020 | -- | $16,430 +2.6% |
| 2019 | $2,419 | $16,010 |
| 2018 | $2,419 | $16,010 |
| 2017 | $2,419 -1.9% | $16,010 |
| 2016 | $2,467 +1.5% | $16,010 +18.6% |
| 2015 | $2,430 | $13,500 |
| 2014 | $2,430 +21.1% | $13,500 |
| 2013 | $2,007 | $13,500 +214% |
| 2012 | -- | $4,300 -60.4% |
| 2010 | -- | $10,860 |
| 2009 | -- | $10,860 +319.3% |
| 2007 | -- | $2,590 -71.4% |
| 2006 | -- | $9,070 |
| 2004 | -- | $9,070 |
| 2002 | -- | $9,070 |
| 2001 | -- | $9,070 |
| 2000 | -- | $9,070 |
Find assessor info on the county website
Monthly payment
Est. payment
Payment breakdown
Explore the cost of this home by adjusting the details. Changes won't be saved.Climate risks
Neighborhood: Little Woods
Similar homes
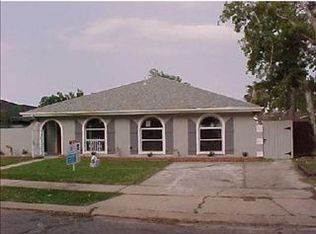
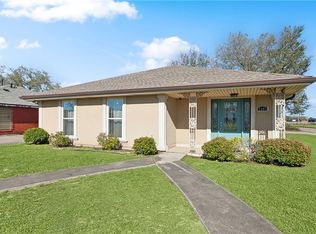
- $250,0004 bd2 ba2.2k sqft7301 Newcastle St, New Orleans, LA 70126For Sale
 MLS ID #2547460, Adonica Davis, Keller Williams Realty New Orleans. GSREIN
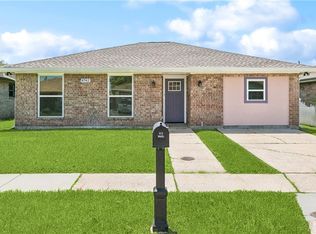
 - $235,0004 bd3 ba1.6k sqft4742 Virgilian St, New Orleans, LA 70126For Sale
 MLS ID #2508438, Diana Parsons, United Real Estate Partners LLC. GSREIN
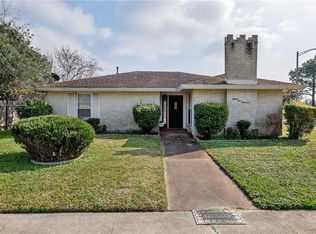
 - $215,0002 bd2 ba2.1k sqft8400 Aberdeen Rd, New Orleans, LA 70127For Sale
 MLS ID #2567931, Elizabeth D'Orville, Meghan Mercadel, Broker. GSREIN
 - $265,0006 bd4 ba2.2k sqft6009 Debore Dr, New Orleans, LA 70126For Sale
 MLS ID #2567354, Christine Lampard, KELLER WILLIAMS REALTY 455-0100. GSREIN
 - $169,9004 bd3 ba2k sqft4925 Rhodes Dr, New Orleans, LA 70126For SaleMLS ID #2542989, Marlene Bercy, ZMD Realty. GSREIN
- $256,0004 bd2 ba1.9k sqft7271 Voyageur Dr, New Orleans, LA 70129For SaleMLS ID #2577662, Melissa McClendon, Compass Uptown. GSREIN
- $229,9003 bd3 ba1.5k sqft56 Patterson Dr, Chalmette, LA 70043For SaleMLS ID #2577291, Amanda Miller, Amanda Miller Realty, LLC. GSREIN
- $169,9003 bd2 ba1.4k sqft7425 Burke Rd, New Orleans, LA 70127For SaleMLS ID #2566839, Alicia Lagarde, ALC REALTY. GSREIN
- $225,0004 bd2 ba1.3k sqft4333 Randolph Ave, New Orleans, LA 70122For SaleMLS ID #2529302, John Nugent, REVE, REALTORS. GSREIN
- $228,0003 bd2 ba1.4k sqft3824 W Louisiana State Dr, Kenner, LA 70065For SaleMLS ID #2578271, Monika Sood, NOLA Living Realty. GSREIN
- $249,9003 bd2 ba2.3k sqft3434 Bruxelles St, New Orleans, LA 70122For SaleMLS ID #2556027, CELESTE JEANMARIE, Real Broker, LLC. GSREIN
- $239,5004 bd3 ba1.8k sqft2109 Munster Blvd, Meraux, LA 70075For SaleMLS ID #2572810, Nicole Guttuso, Weichert, Realtors- Loescher Properties. GSREIN
- $262,0003 bd2 ba1.8k sqft4418 Macarthur Blvd, New Orleans, LA 70131For SaleMLS ID #2572388, Whitney Robiho Hodges, Whit Ownership. GSREIN
- $244,0003 bd2 ba1.4k sqft1324 Trudeau Dr, Metairie, LA 70003For SaleMLS ID #2578625, Katie Paternostro, RE/MAX Living. GSREIN
- $230,0004 bd2 ba1.7k sqft2533 Eastview Dr, Harvey, LA 70058For SaleMLS ID #2570676, Phong Le, Compass Westbank. GSREIN
- $269,9004 bd3 ba2.3k sqft8412 Colonel Dr, Chalmette, LA 70043For SaleMLS ID #2575623, Meshelle Koch, Engel & Volkers Slidell - Mandeville. GSREIN
- $259,0004 bd3 ba1.9k sqft1306 Pacific Ave, New Orleans, LA 70114For SaleMLS ID #2561102, Sophie Joseph, Compass Historic (LATT09). GSREIN
- $185,0003 bd2 ba1.5k sqft7920 Branch Dr, New Orleans, LA 70128For SaleMLS ID #2560544, Tamike Veal, Epique Realty. GSREIN
- $249,5004 bd2 ba1.7k sqft2137 Glouster St, Gretna, LA 70056For SaleMLS ID #2567516, Harriet Reynolds, Compass Westbank. GSREIN
- $260,0004 bd2 ba2.5k sqft6700 Wilty St, Metairie, LA 70003For SaleMLS ID #2576342, Mary Danna, KELLER WILLIAMS REALTY 455-0100. GSREIN
