LOCATION, LOCATION, LOCATION! This spacious 4-bedroom, 2.5-bathroom home offers just inder 1900 sqft of living area and is ideally situated in the heart of Meraux with convenient access to shopping, dining, schools, and major roadways. The location provides an easy commute while keeping everyday necessities close by. Inside, you'll find a functional floor plan with pleanty of space for growing household, guest, or those looking for additional room to work from home. 3 bedroms features NEW CARPET while the other one have wood flooring.
Outside, enjoy the added privacy of a NEW WOODED PRIVACY FENCE, creating a great space for relaxing, entertaining, or pets.
Additional peace-of-mind features include a 4-YEAR OLD ROOF, offering years of useful life ahead. With its desirable location, generous bedroom count, spacious living area, and recent updates, this property presents an excellent opportunity for an owner-occupant, first-time buyer, or investor looking for a property in a convenient and established Meraux area.
Active
$239,500
2109 Munster Blvd, Meraux, LA 70075
4beds
1,893sqft
Single Family Residence
Built in 1968
6,547 Square Feet Lot
$238,100 Zestimate®
$127/sqft
$-- HOA
What's special
Functional floor planNew wooded privacy fenceGenerous bedroom count
- 54 days
- 123
- 12
Zillow last checked:
Listing updated:
Listed by:
Nicole Guttuso 504-343-5526,
Weichert, Realtors- Loescher Properties 985-792-7966
Source: GSREIN,MLS#: 2572810
Facts & features
Interior
Bedrooms & bathrooms
- Bedrooms: 4
- Bathrooms: 3
- Full bathrooms: 2
- 1/2 bathrooms: 1
Primary bedroom
- Description: Flooring: Plank,Simulated Wood
- Level: Lower
- Dimensions: 10 x 11.75
Bedroom
- Description: Flooring: Carpet
- Level: Lower
- Dimensions: 13 x 11.75
Bedroom
- Description: Flooring: Carpet
- Level: Lower
- Dimensions: 10.5 x 15
Bedroom
- Description: Flooring: Carpet
- Level: Lower
- Dimensions: 11.75 x 9.5
Dining room
- Description: Flooring: Plank,Simulated Wood
- Level: Lower
- Dimensions: 17 x 11.75
Kitchen
- Description: Flooring: Plank,Simulated Wood
- Level: Lower
- Dimensions: 17.5 x 8.5
Living room
- Description: Flooring: Plank,Simulated Wood
- Level: Lower
- Dimensions: 16.5 X 17.5
Heating
- Central
Cooling
- Central Air, 1 Unit
Appliances
- Included: Cooktop, Double Oven, Dishwasher, Disposal, Microwave
- Laundry: Washer Hookup, Dryer Hookup
Features
- Attic, Ceiling Fan(s), Granite Counters, Pull Down Attic Stairs
- Attic: Pull Down Stairs
- Has fireplace: Yes
- Fireplace features: Gas, Wood Burning
Interior area
- Total structure area: 2,451
- Total interior livable area: 1,893 sqft
Property
Parking
- Parking features: Covered, Carport
- Has carport: Yes
Features
- Levels: One
- Stories: 1
- Patio & porch: Concrete, Covered, Porch
- Exterior features: Fence, Porch
- Pool features: None
Lot
- Size: 6,547 Square Feet
- Dimensions: 55 x 119
- Features: City Lot, Rectangular Lot
Details
- Additional structures: Shed(s), Workshop
- Parcel number: 406400000051
- Special conditions: None
Construction
Type & style
- Home type: SingleFamily
- Architectural style: Traditional
- Property subtype: Single Family Residence
Materials
- Brick, Wood Siding
- Foundation: Slab
- Roof: Shingle
Condition
- Excellent
- Year built: 1968
Utilities & green energy
- Sewer: Public Sewer
- Water: Public
Green energy
- Energy efficient items: Insulation, Water Heater
Community & HOA
HOA
- Has HOA: No
Location
- Region: Meraux
Financial & listing details
- Price per square foot: $127/sqft
- Tax assessed value: $96,540
- Annual tax amount: $328
- Date on market: 8/17/2026
Estimated market value
$238,100
$226,000 - $250,000
$2,345/mo
Price history
| Date | Event | Price |
|---|---|---|
| 8/17/2026 | Listed for sale | $239,500$127/sqft |
Source:  GSREIN #2572810 Report a problem GSREIN #2572810 Report a problem | ||
Public tax history
| Year | Property taxes | Tax assessment |
|---|---|---|
| 2025 | $328 | $9,654 |
| 2024 | $328 -0.7% | $9,654 |
| 2023 | $330 +8.5% | $9,654 |
| 2021 | $304 +2.4% | $9,654 |
| 2020 | $297 | $9,654 |
| 2019 | $297 -3.7% | $9,654 |
| 2018 | $308 | $9,654 |
| 2017 | $308 | $9,654 |
| 2016 | $308 +1.8% | $9,654 |
| 2015 | $303 | $9,654 |
| 2014 | $303 +27.9% | $9,654 |
| 2012 | $237 -23.4% | $9,654 -6.4% |
| 2011 | $309 +7.5% | $10,309 |
| 2010 | $288 | $10,309 |
Find assessor info on the county website
Monthly payment
Est. payment
Payment breakdown
Explore the cost of this home by adjusting the details. Changes won't be saved.Climate risks
Neighborhood: 70075
Similar homes
- $229,9003 bd3 ba2.1k sqft2036 Fable St, Meraux, LA 70075For Sale

 MLS ID #2564739, Richard Miley, 1 Percent Lists Legacy. GSREIN
 - $239,0004 bd2 ba1.9k sqft3221 Riverland Dr, Chalmette, LA 70043For Sale
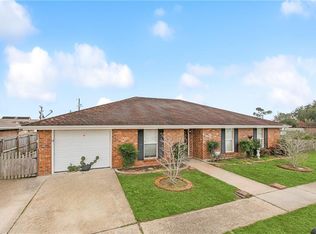 MLS ID #2534099, Amanda Campo, Southern Real Estate Professionals, LLC. GSREIN
 - $259,9003 bd2 ba2k sqft3024 Corinne Dr, Chalmette, LA 70043For Sale
 MLS ID #2528043, Carolyn Vortisch, Gulf Meridian Realty . GSREIN
 - $330,0003 bd3 ba2.2k sqft4208 Newport Dr, Meraux, LA 70075For Sale
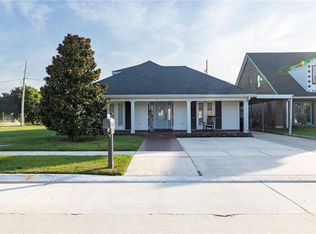 MLS ID #2573735, Aimee Couture, Engel & Volkers Slidell - Mandeville. GSREIN
 - $300,0004 bd2 ba2.4k sqft4424 Genie St, Meraux, LA 70075For SaleMLS ID #2562266, Kameron Rome, Compass Kenner. GSREIN
- $260,0004 bd2 ba1.8k sqft3336 Marietta St, Chalmette, LA 70043For SaleMLS ID #2560810, Martha Stout, Martha Stout, Broker. GSREIN
- $215,0003 bd2 ba1.5k sqft3774 Herald St, New Orleans, LA 70131For SaleMLS ID #2579974, Marcus Reine, Keller Williams Realty New Orleans. GSREIN
- $265,0004 bd3 ba2.3k sqft3570 Plymouth Pl, New Orleans, LA 70131For SaleMLS ID #2556186, Fadra Ussery, Homesmart Realty South. GSREIN
- $210,0004 bd3 ba1.9k sqft1945 Mediamolle Dr, New Orleans, LA 70114For SaleMLS ID #2572437, T Jones, TJones & Co, LLC. GSREIN
- $269,9004 bd3 ba2.3k sqft8412 Colonel Dr, Chalmette, LA 70043For SaleMLS ID #2575623, Meshelle Koch, Engel & Volkers Slidell - Mandeville. GSREIN
- $239,9003 bd2 ba1.6k sqft570 Dover Ln, Gretna, LA 70056For SaleMLS ID #2563433, Regina LaCaze, Compass Westbank. GSREIN
- $205,9003 bd3 ba1.3k sqft2220 Ventura Dr, Chalmette, LA 70043For SaleMLS ID #2546097, Joy Gilmore, ERA Top Agent Realty. GSREIN
- $210,0004 bd2 ba2.1k sqft852 Kathy St, Gretna, LA 70056For SaleMLS ID #2579406, Karla Copping, Mirambell Realty. GSREIN
- $220,0004 bd2 ba2.5k sqft4723 San Marco Rd, New Orleans, LA 70129For SaleMLS ID #2580196, Joshua Fogarty, Satsuma Real Estate LLC. GSREIN
- $249,0004 bd2 ba1.5k sqft223 Brett Dr, Terrytown, LA 70056For SaleMLS ID #2574193, Stephanie Henne, Crescent Sotheby's International Realty. GSREIN
- $274,9003 bd2 ba1.5k sqft3605 Charles Dr, Chalmette, LA 70043For SaleMLS ID #2567487, Shawn Trapp, Select Living LLC. GSREIN
- $269,0004 bd2 ba1.9k sqft2128 Leslie St, Gretna, LA 70056For SaleMLS ID #2579343, Adrienne LaBauve, eXp Realty, LLC. GSREIN
- $295,0004 bd2 ba1.9k sqft904 Lebeau St, Arabi, LA 70032For SaleMLS ID #2571030, Jacques Alfonso, REVE, REALTORS. GSREIN
- $235,0004 bd3 ba1.6k sqft4742 Virgilian St, New Orleans, LA 70126For SaleMLS ID #2508438, Diana Parsons, United Real Estate Partners LLC. GSREIN
