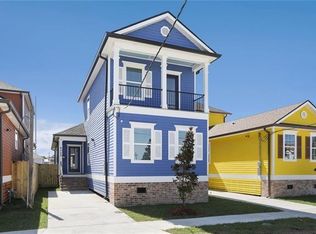
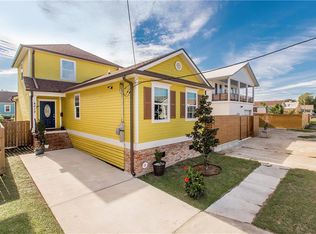
Stunning new-construction raised home blending classic New Orleans charm with modern design. This 3 bedroom/2.5 bath home is MOVE IN ready and features an open, light-filled layout, modern kitchen with waterfall-edge island, stainless steel appliances, and under-cabinet lighting. Raised foundation with insulated undercroft for energy efficiency and a certified FORTIFIED ROOF for durability, peace of mind and lower insurance costs. Spacious backyard with porch area, driveway parking, functional floor plan, and primary suite with walk-in shower and tub. Corner lot, minutes to I-10, dining, shopping, and entertainment.
Seller is willing to offer concessions to help buyer with closing costs!!
Active
Price cut: $4K (8/13)
$349,000
4200 Clio St, New Orleans, LA 70125
3beds
1,835sqft
Single Family Residence
Built in 2026
3,484 Square Feet Lot
$346,100 Zestimate®
$190/sqft
$-- HOA
What's special
Functional floor planDriveway parkingStainless steel appliancesUnder-cabinet lightingCorner lotOpen light-filled layout
- 175 days
- 85
- 13
Zillow last checked:
Listing updated:
Listed by:
Hillary Lozano 504-296-0640,
NOLA Living Realty 504-301-9757
Source: GSREIN,MLS#: 2554536
Facts & features
Interior
Bedrooms & bathrooms
- Bedrooms: 3
- Bathrooms: 3
- Full bathrooms: 2
- 1/2 bathrooms: 1
Primary bedroom
- Description: Flooring: Plank,Simulated Wood
- Level: First
- Dimensions: 14'2x17'
Bedroom
- Description: Flooring: Plank,Simulated Wood
- Level: Second
- Dimensions: 13'x11'-9''
Bedroom
- Description: Flooring: Plank,Simulated Wood
- Level: Second
- Dimensions: 12x11'-9''
Dining room
- Description: Flooring: Plank,Simulated Wood
- Level: First
- Dimensions: 14'-10''x11'8
Living room
- Description: Flooring: Plank,Simulated Wood
- Level: First
- Dimensions: 11'8x16'-10''
Heating
- Central
Cooling
- Central Air, 2 Units
Appliances
- Included: Dishwasher, Microwave, Oven, Range, Refrigerator
- Laundry: Washer Hookup, Dryer Hookup
Features
- Ceiling Fan(s), Pantry, Stainless Steel Appliances
- Has fireplace: No
- Fireplace features: None
Interior area
- Total structure area: 3,450
- Total interior livable area: 1,835 sqft
Property
Parking
- Parking features: Driveway, Off Street
- Has uncovered spaces: Yes
Features
- Levels: Two
- Stories: 2
- Patio & porch: Covered, Wood, Porch
- Exterior features: Fence, Porch
Lot
- Size: 3,484 Square Feet
- Dimensions: 29'5 x 115
- Features: Corner Lot, City Lot
Details
- Parcel number: 102209101
- Special conditions: None
Construction
Type & style
- Home type: SingleFamily
- Architectural style: Cottage
- Property subtype: Single Family Residence
Materials
- Brick, Fiber Cement, Shingle Siding, Shake Siding
- Foundation: Raised
- Roof: Shingle
Condition
- New Construction
- New construction: Yes
- Year built: 2026
Details
- Warranty included: Yes
Utilities & green energy
- Sewer: Public Sewer
- Water: Public
Green energy
- Energy efficient items: Insulation
Community & HOA
Community
- Security: Smoke Detector(s)
HOA
- Has HOA: No
Location
- Region: New Orleans
Financial & listing details
- Price per square foot: $190/sqft
- Tax assessed value: $20,700
- Annual tax amount: $273
- Date on market: 4/22/2026
Estimated market value
$346,100
$329,000 - $363,000
$2,623/mo
Price history
| Date | Event | Price |
|---|---|---|
| 8/13/2026 | Price change | $349,000-1.1%$190/sqft |
Source:  GSREIN #2554536 Report a problem GSREIN #2554536 Report a problem | ||
| 6/8/2026 | Price change | $353,000-1.7%$192/sqft |
Source: GSREIN #2554536 Report a problem | ||
| 5/10/2026 | Price change | $359,000-1.6%$196/sqft |
Source: GSREIN #2554536 Report a problem | ||
| 4/23/2026 | Listed for sale | $365,000$199/sqft |
Source: GSREIN #2554536 Report a problem | ||
| 4/20/2026 | Listing removed | $365,000$199/sqft |
Source: GSREIN #2542109 Report a problem | ||
| 3/30/2026 | Listed for sale | $365,000$199/sqft |
Source: GSREIN #2542109 Report a problem | ||
| 3/21/2026 | Contingent | $365,000$199/sqft |
Source: GSREIN #2542109 Report a problem | ||
| 2/8/2026 | Listed for sale | $365,000$199/sqft |
Source: GSREIN #2542109 Report a problem | ||
| 11/18/2024 | Sold | -- |
Source: Public Record Report a problem | ||
Public tax history
| Year | Property taxes | Tax assessment |
|---|---|---|
| 2026 | $273 | $2,070 |
| 2025 | $273 -1.5% | $2,070 |
| 2024 | $277 +42.8% | $2,070 +50% |
| 2023 | $194 +0% | $1,380 |
| 2022 | $194 -2.3% | $1,380 |
| 2021 | $199 -1% | $1,380 |
| 2020 | $201 -3.8% | $1,380 |
| 2019 | $208 | $1,380 |
| 2018 | $208 | $1,380 |
| 2017 | $208 -1.9% | $1,380 |
| 2016 | $213 +1.5% | $1,380 |
| 2015 | $209 | $1,380 |
| 2014 | $209 | $1,380 |
| 2009 | -- | $1,380 -86.9% |
| 2007 | -- | $10,500 +235.5% |
| 2006 | -- | $3,130 |
| 2004 | -- | $3,130 +6.5% |
| 2002 | -- | $2,940 |
| 2001 | -- | $2,940 |
| 2000 | -- | $2,940 |
Find assessor info on the county website
Monthly payment
Est. payment
Payment breakdown
Explore the cost of this home by adjusting the details. Changes won't be saved.Climate risks
Neighborhood: Gert Town

Similar homes
- $349,0003 bd2 ba1.2k sqft4016 Gen Ogden St, New Orleans, LA 70118For Sale
 MLS ID #2581838, Chris Smith, Keller Williams Realty New Orleans. GSREIN
 - $275,0003 bd2 ba1.5k sqft3227 Toledano St, New Orleans, LA 70125For Sale
 MLS ID #2572075, Maddie Lazar, Compass Uptown. GSREIN
 - $295,0003 bd3 ba1.8k sqft9321 Forshey St, New Orleans, LA 70118For Sale
 MLS ID #2581739, Andrea Tyler, AT Home Realty Group. GSREIN
 - $349,0003 bd2 ba1.4k sqft8513 Palmetto St, New Orleans, LA 70118For Sale
 MLS ID #2564411, Chris Smith, Keller Williams Realty New Orleans. GSREIN
 - $335,0003 bd2 ba1.6k sqft4519 New Orleans St, New Orleans, LA 70122For SaleMLS ID #2570426, Gwen Michon, Century 21 Investment Realty. GSREIN
- $340,0004 bd3 ba1.6k sqft1511 Mazant St, New Orleans, LA 70117For SaleMLS ID #2578126, Deidra Jones, The TouchDown Group. GSREIN
- $374,0003 bd3 ba1.7k sqft4911 Pauger St, New Orleans, LA 70122For SaleMLS ID #2580556, Nicolas Rivet, The Agency of M. Grass Group, LLC. GSREIN
- $321,7003 bd2 ba1.7k sqft9027 Fig St, New Orleans, LA 70118For SaleMLS ID #2575628, Nina Loup, Compass Kenner. GSREIN
- $385,0006 bd4 ba2.4k sqft3213-15 Toledano St, New Orleans, LA 70125For SaleMLS ID #2556973, Maya Madison, KELLER WILLIAMS REALTY 455-0100. GSREIN
- $365,0003 bd2 ba1.7k sqft2340 Wisteria St, New Orleans, LA 70122For SaleMLS ID #2572269, Aaron Dare, Crane Realtors. GSREIN
- $330,0003 bd2 ba1.7k sqft7220 Beauvoir Ct, New Orleans, LA 70128For SaleMLS ID #2581220, Kathy Tolliver, Paul Gilmore & Associates, Inc.. GSREIN
- $349,0003 bd2 ba1.5k sqft1405 Madison St, Metairie, LA 70001For SaleMLS ID #2580420, Jack Kinler, Burk Brokerage, LLC. GSREIN
- $389,0003 bd3 ba1.8k sqft1572 N Prieur St, New Orleans, LA 70116For SaleMLS ID #2570273, Adrienne LaBauve, eXp Realty, LLC. GSREIN
- $319,9004 bd3 ba1.8k sqft1905 N Robertson St, New Orleans, LA 70116For SaleMLS ID #2578259, Feras Ayyad, NOLA Living Realty. GSREIN
- $299,0003 bd2 ba1.4k sqft8731 Colapissa St, New Orleans, LA 70118For SaleMLS ID #2558198, Diana Parsons, United Real Estate Partners LLC. GSREIN
- $349,9003 bd2 ba1.8k sqft1901 Alexander Ave, Arabi, LA 70032For SaleMLS ID #2578391, Michael Stawski, United Real Estate Partners LLC. GSREIN
- $379,0003 bd3 ba1.8k sqft2342 Odin St, New Orleans, LA 70122For SaleMLS ID #2577469, Brittany Picolo, Keller Williams Realty New Orleans. GSREIN
- $325,0003 bd3 ba1.6k sqft2516 N Robertson St, New Orleans, LA 70117New ConstructionMLS ID #2576800, John McCann, KELLER WILLIAMS REALTY 455-0100. GSREIN
- $398,0003 bd3 ba2.3k sqft3130 Castine St, New Orleans, LA 70119For SaleMLS ID #2571550, Hilda Venson, Compass Historic (LATT09). GSREIN
- $330,0003 bd3 ba1.7k sqft5701 Wildair Dr, New Orleans, LA 70122New ConstructionMLS ID #2577227, Betsy Birdsong, eXp Realty, LLC. GSREIN
