OWNER FINANCING AVAILABLE with 25% down
NEWLY RESTORED LUXURY SINGLE-FAMILY HOME ~ MOVE-IN READY
Completely NEWLY RESTORED single-family home, perfectly situated between Carrollton and Old Metairie on Palmetto Street! This residence is offered in immaculate, move-in ready condition.
Step inside to soaring 11’ ceilings and light-filled interiors that create a bright, airy atmosphere throughout. The heart of the home features a true Chef’s Kitchen with gleaming Quartz countertops, ALL stainless steel appliances, custom-built cabinetry, and a spacious center island ideal for entertaining or everyday living.
The generous Family Room/Den boasts a custom wall of built-in bookcases and entertainment center, perfect for relaxing or hosting guests. This home offers 3 separate bedrooms and 2 fully updated baths, providing plenty of space and modern comfort. Large Interior Laundry Center!
Prepare to be wowed by the Primary Suite, highlighted by an oversized 10’9” wide x 9’ deep DREAM CLOSET and a stunning luxury en-suite bath that feels like a private retreat!
Schedule a Viewing Today!!
Active
$369,000
8513 Palmetto St, New Orleans, LA 70118
3beds
1,490sqft
:
Get pre-qualified$2,448/mo
Single Family Residence
Built in 1940
4,260 Square Feet Lot
$351,600 Zestimate®
$248/sqft
$-- HOA
What's special
Primary suiteCustom-built cabinetryGleaming quartz countertopsAll stainless steel appliancesLarge interior laundry centerLight-filled interiors
- 31 days |
- 186 |
- 14 |
Zillow last checked:
Listing updated:
Listed by:
Chris Smith 504-231-2004,
Keller Williams Realty New Orleans 504-862-0100
Source: GSREIN,MLS#: 2564411
Facts & features
Interior
Bedrooms & bathrooms
- Bedrooms: 3
- Bathrooms: 2
- Full bathrooms: 2
Primary bedroom
- Description: Flooring: Laminate,Simulated Wood
- Level: Lower
- Dimensions: 18 x 14
Bedroom
- Description: Flooring: Laminate,Simulated Wood
- Level: Lower
- Dimensions: 11.9 x 10.5
Bedroom
- Description: Flooring: Laminate,Simulated Wood
- Level: Lower
- Dimensions: 11.11 x 8.5
Primary bathroom
- Description: Flooring: Tile
- Level: Lower
- Dimensions: 15.9 x 9
Other
- Description: Flooring: Laminate,Simulated Wood
- Level: Lower
- Dimensions: 10.9 x 8.8
Kitchen
- Description: Flooring: Tile
- Level: Lower
- Dimensions: 13 x 14
Laundry
- Description: Flooring: Tile
- Level: Lower
- Dimensions: 6.6 x 10.5
Living room
- Description: Flooring: Tile
- Level: Lower
- Dimensions: 14.6 x 14
Heating
- Central
Cooling
- Central Air, 1 Unit
Appliances
- Included: Dishwasher, Disposal, Microwave, Oven, Range, Refrigerator
- Laundry: Washer Hookup, Dryer Hookup
Features
- Tray Ceiling(s), Ceiling Fan(s), Stone Counters, Stainless Steel Appliances
- Has fireplace: No
- Fireplace features: None
Interior area
- Total structure area: 1,640
- Total interior livable area: 1,490 sqft
Property
Parking
- Total spaces: 3
- Parking features: Driveway, Parking Available, Three or more Spaces
- Has uncovered spaces: Yes
Features
- Levels: One
- Stories: 1
- Patio & porch: Concrete, Covered, Porch
- Exterior features: Courtyard, Porch
- Pool features: None
Lot
- Size: 4,260 Square Feet
- Dimensions: 30 x 142
- Features: City Lot, Rectangular Lot
Details
- Parcel number: 8513Palmetto
- Special conditions: None
Construction
Type & style
- Home type: SingleFamily
- Architectural style: Cottage
- Property subtype: Single Family Residence
Materials
- Frame, HardiPlank Type
- Foundation: Raised
- Roof: Shingle
Condition
- Excellent
- Year built: 1940
Utilities & green energy
- Sewer: Public Sewer
- Water: Public
Green energy
- Energy efficient items: Insulation, Lighting, Windows
Community & HOA
Community
- Security: None, Smoke Detector(s)
HOA
- Has HOA: No
Location
- Region: New Orleans
Financial & listing details
- Price per square foot: $248/sqft
- Tax assessed value: $245,300
- Annual tax amount: $3,238
- Date on market: 6/26/2026
Estimated market value
$351,600
$334,000 - $369,000
$2,014/mo
Price history
| Date | Event | Price |
|---|---|---|
| 7/2/2026 | Listed for rent | $2,650+3.9%$2/sqft |
Source: GSREIN #2564413 Report a problem | ||
| 4/25/2025 | Listing removed | $2,550$2/sqft |
Source: GSREIN #2493469 Report a problem | ||
| 3/28/2025 | Listed for rent | $2,550$2/sqft |
Source: GSREIN #2493469 Report a problem | ||
| 3/26/2025 | Listed for sale | $359,000$241/sqft |
Source:  GSREIN #2493416 Report a problem GSREIN #2493416 Report a problem | ||
| 7/19/2024 | Sold | -- |
Source: Public Record Report a problem | ||
| 11/6/2007 | Sold | -- |
Source: Public Record Report a problem | ||
Public tax history
| Year | Property taxes | Tax assessment |
|---|---|---|
| 2026 | $3,238 +266.7% | $24,530 +266.7% |
| 2025 | $883 +1046.8% | $6,690 |
| 2024 | $77 -3.8% | $6,690 +8.4% |
| 2023 | $80 -90.4% | $6,170 +4.2% |
| 2022 | $833 -6.2% | $5,920 -4.1% |
| 2021 | $888 -1% | $6,170 |
| 2020 | $897 -13.5% | $6,170 -10.1% |
| 2019 | $1,036 +1064.9% | $6,860 |
| 2018 | $89 | $6,860 |
| 2017 | $89 | $6,860 |
| 2016 | $89 +23.9% | $6,860 |
| 2015 | $72 | $6,860 |
| 2014 | $72 | $6,860 |
| 2013 | $72 | $6,860 |
| 2012 | -- | $6,860 -23.8% |
| 2011 | -- | $9,000 |
| 2010 | -- | $9,000 +44.9% |
| 2009 | -- | $6,210 |
| 2007 | -- | $6,210 -0.6% |
| 2006 | -- | $6,250 |
| 2004 | -- | $6,250 +14.1% |
| 2002 | -- | $5,480 |
| 2001 | -- | $5,480 |
| 2000 | -- | $5,480 |
Find assessor info on the county website
Monthly payment
Est. payment
Payment breakdown
Explore the cost of this home by adjusting the details. Changes won't be saved.Climate risks
Neighborhood: Dixon
Nearby schools
GreatSchools rating
- 7/10Benjamin Franklin Elementary Math And ScienceGrades: PK-8Distance: 3.2 mi
- NAWarren Easton Senior High SchoolGrades: 9-12Distance: 1.4 mi
- 8/10Mary McLeod Bethune Elementary School of Literature & TechnologyGrades: PK-8Distance: 3.9 mi
- $139,3003 bd2 ba1.6k sqft8515 Palmetto St, New Orleans, LA 70118Off Market
- $154,6004 bd2 ba1.4k sqft8509 Palmetto St, New Orleans, LA 70118Off Market
- $132,0001 bd1 ba-- sqft8511 Palmetto St, New Orleans, LA 70118Off Market

- $101,3002 bd1 ba1.2k sqft8521 Palmetto St, New Orleans, LA 70118Off Market
- $--5,039.892 Square Feet8507 Palmetto St, New Orleans, LA 70118Sold
- $14,4003,600 Square Feet3818 Joliet St, New Orleans, LA 70118Off Market
- $181,5004 bd2 ba2k sqft3822 Joliet St, New Orleans, LA 70118Off Market
- $111,7002 bd1 ba1.4k sqft3803 Leonidas St, New Orleans, LA 70118Off Market
A local agent can set up tours, give advice and negotiate with sellers.
A local lender can help you make sure your offer is ready when you are.
Similar homes
- $325,0003 bd2 ba1.4k sqft8731 Colapissa St, New Orleans, LA 70118For Sale

 MLS ID #2558198, Diana Parsons, United Real Estate Partners LLC. GSREIN
 - $355,0003 bd2 ba1.7k sqft1917 Eagle St, New Orleans, LA 70118For Sale
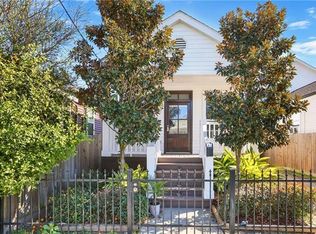 MLS ID #2559151, Danielle Franklin, United Real Estate Partners LLC. GSREIN
 - $325,0003 bd2 ba1.4k sqft8713 Cohn St, New Orleans, LA 70118For Sale
 MLS ID #2559105, Lazaro Suarez, REVE, REALTORS. GSREIN
 - $335,0003 bd2 ba1.4k sqft533 S Cortez St, New Orleans, LA 70119For Sale
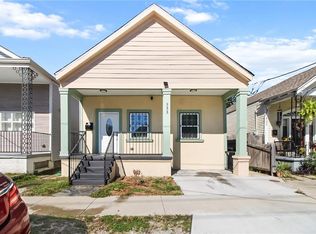 MLS ID #2529160, Marysol Aranda, NOLA Living Realty. GSREIN
 - $318,0003 bd2 ba1.4k sqft2932 Eagle St, New Orleans, LA 70118For SaleMLS ID #2535478, Chris Smith, Keller Williams Realty New Orleans. GSREIN
- $289,9993 bd2 ba1.1k sqft9134 Peach St, New Orleans, LA 70118For SaleMLS ID #2564044, Brandon Roberson, Epique Realty. GSREIN
- $498,0003 bd3 ba2k sqft8609 Pritchard Pl, New Orleans, LA 70118For SaleMLS ID #2565584, Marlene Bercy, ZMD Realty. GSREIN
- $349,0003 bd2 ba1.1k sqft528 S Rocheblave St, New Orleans, LA 70119For SaleMLS ID #2515880, Chris Smith, Keller Williams Realty New Orleans. GSREIN
- $359,0003 bd3 ba1.6k sqft515 Homer St, New Orleans, LA 70114For SaleMLS ID #2542219, Rachael Kansas, REMAX N.O. Properties. GSREIN
- $474,9004 bd3 ba1.9k sqft1312 Joliet St, New Orleans, LA 70118For SaleMLS ID #2563352, Eric Hernandez, NOLA Living Realty. GSREIN
- $357,5003 bd3 ba1.7k sqft839 Belleville St, New Orleans, LA 70114For SaleMLS ID #2548092, Heather Shields, Crescent City Living, LLC. GSREIN
- $379,0003 bd3 ba1.8k sqft2741 Wabash St, New Orleans, LA 70114New ConstructionMLS ID #2569488, Maya Madison, KELLER WILLIAMS REALTY 455-0100. GSREIN
- $349,9993 bd3 ba1.8k sqft1617 Arts St, New Orleans, LA 70117For SaleMLS ID #2550789, Michelle LaBanca, Compass Historic (LATT09). GSREIN
- $420,0003 bd2 ba1.6k sqft1338 Kerlerec St, New Orleans, LA 70116For SaleMLS ID #2548949, Sonya Encalade-Jones, Haus Nola Realty Group, LLC. GSREIN
- $359,0003 bd2 ba1.5k sqft1405 Madison St, Metairie, LA 70001For SaleMLS ID #2545753, Jack Kinler, Burk Brokerage, LLC. GSREIN
- $347,0003 bd3 ba1.7k sqft8109 Harris Ave, Harahan, LA 70123For SaleMLS ID #2568055, Anthony Watley, REVE, REALTORS. GSREIN
- $379,0003 bd3 ba1.7k sqft4911 Pauger St, New Orleans, LA 70122For SaleMLS ID #2560480, Nicolas Rivet, The Agency of M. Grass Group, LLC. GSREIN
- $340,0003 bd2 ba1.7k sqft334 Wagner St, New Orleans, LA 70114New ConstructionMLS ID #2547458, Michael Verderosa, Historic 504 Properties. GSREIN
- $369,0003 bd2 ba1.4k sqft1906 Kentucky Ave, Kenner, LA 70062For SaleMLS ID #2544612, Bret Martin, United Real Estate Partners LLC. GSREIN
- $335,0004 bd2 ba1.6k sqft8021 Versailles St, Metairie, LA 70003For SaleMLS ID #2567857, Brett Blanchard, REVE, REALTORS. GSREIN
