Huge Price Improvement!!!! LIKE NEW!!<BR><BR>
Beautiful Historic shotgun taken down to the studs, converted to private bedrooms with all major systems replaced throughout. Located walking distance to French Quarter, one block off Esplanade in Historic Tremé Esplanade neighborhood. Updates include all new electrical wiring, breaker panel, Plumbing, tankless hot water heater, HVAC system (inside and out), roof 2025, gutters, 8in. crown molding, 10 in. baseboards throughout, durable Hardie plank exterior, full exterior of outdoor lighting. Custom brick front stairs and new rear stairs with landing provide easy backyard access. <BR> <BR>
The thoughtfully redesigned floor plan offers private bedrooms and an additional 160 sq ft, creating a spacious kitchen and an expanded primary suite. Interior features include restored historic transoms, pocket door, original hardwood floors beautifully refinished, and stunning brick mantels that preserve the home’s historic charm. <BR> <BR>
The brand-new kitchen showcases all new appliances, pot filler, microwave drawer, and modern finishes, complemented by fully updated bathrooms and a convenient laundry nook. <BR> <BR>
Exterior improvements include brick pavers for off-street parking, wrought-iron gates, and new privacy fencing. <BR> <BR>
This home blends historic character with modern construction, truly a must see. <BR> <BR>
All renovations and improvements have been completed by licensed contractors with permits.<BR><BR>
TRULY A MUST SEE!!<BR><BR>
X flood zone<BR><BR>
Active
Price cut: $19K (7/15)
$420,000
1338 Kerlerec St, New Orleans, LA 70116
3beds
1,650sqft
:
Get pre-qualified$2,785/mo
Single Family Residence
Built in 1900
2,920 Square Feet Lot
$410,200 Zestimate®
$255/sqft
$-- HOA
What's special
Restored historic transomsCustom brick front stairsDurable hardie plank exteriorPocket doorWrought-iron gatesExpanded primary suiteTankless hot water heater
- 124 days |
- 315 |
- 17 |
Zillow last checked:
Listing updated:
Listed by:
Sonya Encalade-Jones 504-812-8891,
Haus Nola Realty Group, LLC 504-944-7311,
Tanja Watson 504-287-9433,
Haus Nola Realty Group, LLC
Source: GSREIN,MLS#: 2548949
Facts & features
Interior
Bedrooms & bathrooms
- Bedrooms: 3
- Bathrooms: 2
- Full bathrooms: 2
Primary bedroom
- Description: Flooring: Wood
- Level: Lower
- Dimensions: 25x15
Bedroom
- Description: Flooring: Wood
- Level: Lower
- Dimensions: 16x11
Bedroom
- Description: Flooring: Wood
- Level: Lower
- Dimensions: 16x11
Dining room
- Description: Flooring: Wood
- Level: Lower
- Dimensions: 15.5x15
Kitchen
- Description: Flooring: Tile
- Level: Lower
- Dimensions: 13x15
Living room
- Description: Flooring: Wood
- Level: Lower
- Dimensions: 15.5x15
Heating
- Central
Cooling
- Central Air, 1 Unit
Appliances
- Included: Dishwasher, Disposal, Microwave, Oven, Range
- Laundry: Washer Hookup, Dryer Hookup
Features
- Ceiling Fan(s), Carbon Monoxide Detector, Stone Counters, Stainless Steel Appliances
- Windows: Screens
- Has fireplace: No
- Fireplace features: None
Interior area
- Total structure area: 1,700
- Total interior livable area: 1,650 sqft
Property
Parking
- Total spaces: 2
- Parking features: Driveway, Off Street, Two Spaces
- Has uncovered spaces: Yes
Features
- Levels: One
- Stories: 1
- Patio & porch: Concrete, Porch
- Exterior features: Fence, Porch
- Pool features: None
Lot
- Size: 2,920 Square Feet
- Dimensions: 20 x 146
- Features: City Lot, Rectangular Lot
Details
- Parcel number: 1338KERLERECST
- Special conditions: None
Construction
Type & style
- Home type: SingleFamily
- Architectural style: Victorian
- Property subtype: Single Family Residence
Materials
- Hardboard, Wood Siding
- Foundation: Raised
- Roof: Shingle
Condition
- Excellent
- Year built: 1900
Utilities & green energy
- Sewer: Public Sewer
- Water: Public
Green energy
- Energy efficient items: Insulation
Community & HOA
Community
- Security: Smoke Detector(s)
HOA
- Has HOA: No
Location
- Region: New Orleans
Financial & listing details
- Price per square foot: $255/sqft
- Tax assessed value: $189,700
- Annual tax amount: $2,504
- Date on market: 3/22/2026
Estimated market value
$410,200
$390,000 - $431,000
$2,418/mo
Price history
| Date | Event | Price |
|---|---|---|
| 7/15/2026 | Price change | $420,000-4.3%$255/sqft |
Source:  GSREIN #2548949 Report a problem GSREIN #2548949 Report a problem | ||
| 6/2/2026 | Price change | $439,000-2.4%$266/sqft |
Source: GSREIN #2548949 Report a problem | ||
| 4/2/2026 | Price change | $449,900-2%$273/sqft |
Source: GSREIN #2548949 Report a problem | ||
| 3/22/2026 | Listed for sale | $459,000-6.1%$278/sqft |
Source: GSREIN #2548949 Report a problem | ||
| 3/18/2026 | Listing removed | $489,000$296/sqft |
Source: GSREIN #2544364 Report a problem | ||
| 3/3/2026 | Listed for sale | $489,000+144.5%$296/sqft |
Source: GSREIN #2544364 Report a problem | ||
| 11/22/2024 | Sold | -- |
Source: Public Record Report a problem | ||
| 10/15/2024 | Pending sale | $200,000$121/sqft |
Source: Latter and Blum #2434666 Report a problem | ||
| 10/1/2024 | Price change | $200,000-11.1%$121/sqft |
Source: GSREIN #2434666 Report a problem | ||
| 9/20/2024 | Price change | $225,000-2.2%$136/sqft |
Source: GSREIN #2434666 Report a problem | ||
| 7/4/2024 | Price change | $230,000-8%$139/sqft |
Source: GSREIN #2434666 Report a problem | ||
| 5/15/2024 | Price change | $250,000-5.7%$152/sqft |
Source: GSREIN #2434666 Report a problem | ||
| 5/9/2024 | Price change | $265,000-5.4%$161/sqft |
Source: GSREIN #2434666 Report a problem | ||
| 3/21/2024 | Price change | $280,000-3.4%$170/sqft |
Source: GSREIN #2434666 Report a problem | ||
| 2/19/2024 | Listed for sale | $290,000$176/sqft |
Source: GSREIN #2434666 Report a problem | ||
| 5/31/2006 | Sold | -- |
Source: Public Record Report a problem | ||
Public tax history
| Year | Property taxes | Tax assessment |
|---|---|---|
| 2026 | $2,504 +56.5% | $18,970 |
| 2025 | $1,600 -1.4% | $18,970 |
| 2024 | $1,623 +9.9% | $18,970 +11.8% |
| 2023 | $1,477 -35.2% | $16,970 +4.7% |
| 2022 | $2,281 -6.6% | $16,210 -4.5% |
| 2021 | $2,443 -1% | $16,970 |
| 2020 | $2,467 -0.4% | $16,970 +3.5% |
| 2019 | $2,476 +71.9% | $16,390 |
| 2018 | $1,440 | $16,390 |
| 2017 | $1,440 -1.8% | $16,390 |
| 2016 | $1,467 +2.7% | $16,390 +51.8% |
| 2015 | $1,428 | $10,800 |
| 2014 | $1,428 +150.9% | $10,800 |
| 2013 | $569 | $10,800 |
| 2012 | -- | $10,800 |
| 2011 | -- | $10,800 |
| 2010 | -- | $10,800 -10% |
| 2009 | -- | $12,000 |
| 2007 | -- | $12,000 +110.5% |
| 2006 | -- | $5,700 |
| 2004 | -- | $5,700 |
| 2002 | -- | $5,700 |
| 2001 | -- | $5,700 |
| 2000 | -- | $5,700 |
Find assessor info on the county website
Monthly payment
Est. payment
Payment breakdown
Explore the cost of this home by adjusting the details. Changes won't be saved.Climate risks
Neighborhood: Seventh Ward
Nearby schools
GreatSchools rating
- 8/10Mary McLeod Bethune Elementary School of Literature & TechnologyGrades: PK-8Distance: 1.8 mi
- NAWarren Easton Senior High SchoolGrades: 9-12Distance: 1.5 mi
- 7/10Benjamin Franklin Elementary Math And ScienceGrades: PK-8Distance: 4.3 mi
- $207,1002 bd2 ba1.3k sqft1340 Kerlerec St, New Orleans, LA 70116Off Market
- $511,5004 bd4 ba3.7k sqft1336 Kerlerec St, New Orleans, LA 70116Off Market
- $46,0003,066 Square Feet1342 Kerlerec St, New Orleans, LA 70116Off Market
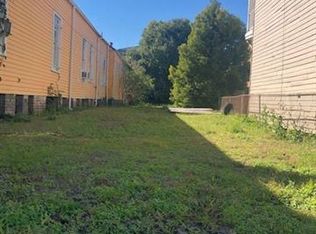
- $267,4004 bd2 ba2.1k sqft1328 Kerlerec St, New Orleans, LA 70116Off Market
- $--2 bd1 ba626 sqft1426 N Villere St, New Orleans, LA 70116Sold
- $244,6002 bd1 ba1.9k sqft1426 N Villere Street, Street, LA 70115Off Market
- $76,8005,088 Square Feet1326 Kerlerec St, New Orleans, LA 70116Off Market
- $280,00010 bd4 ba4.4k sqft1436 N Villere St, New Orleans, LA 70116For Sale
A local agent can set up tours, give advice and negotiate with sellers.
A local lender can help you make sure your offer is ready when you are.
Similar homes
- $375,0003 bd2 ba1.8k sqft1337 Touro St, New Orleans, LA 70116For Sale
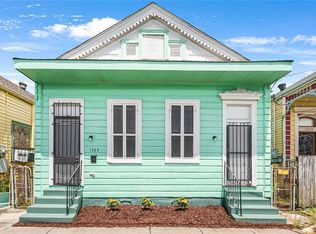
 MLS ID #2566356, Rachel Silvers, Galiano Realty. GSREIN
 - $359,0002 bd3 ba1.4k sqft1121 Kerlerec St, New Orleans, LA 70116For Sale
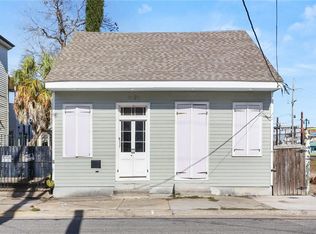 MLS ID #2563477, Olivia Ford, Upper Management Realty, LLC. GSREIN
 - $425,0003 bd3 ba1.5k sqft2727 Marais St, New Orleans, LA 70117For Sale
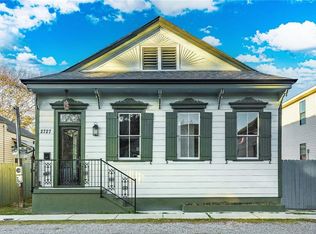 MLS ID #2542124, Michael Baker, Realty Resources, Inc.. GSREIN
 - $449,0006 bd4 ba2.2k sqft2033-35 Governor Nicholls St, New Orleans, LA 70116For Sale
 MLS ID #2566524, Brittany Picolo, Keller Williams Realty New Orleans. GSREIN
 - $345,0003 bd3 ba1.8k sqft1714 Gov Nicholls St, New Orleans, LA 70116For SaleMLS ID #2562739, Chris Smith, Keller Williams Realty New Orleans. GSREIN
- $449,9003 bd2 ba1.4k sqft720 Brooklyn St, New Orleans, LA 70114For SaleMLS ID #2546998, Michael Verderosa, Historic 504 Properties. GSREIN
- $299,5003 bd2 ba1.8k sqft2326 Pauger St, New Orleans, LA 70116For SaleMLS ID #2535125, Jodie LeBoutillier, Mirambell Realty. GSREIN
- $399,0002 bd2 ba983 sqft633 Esplanade Ave Unit 302, New Orleans, LA 70116For SaleMLS ID #2553891, William Mains, Compass Uptown. GSREIN
- $429,0003 bd2 ba2k sqft1828 Filmore Ave, New Orleans, LA 70122For SaleMLS ID #2560782, Jasmine Barre, Crown Jewel Realty LLC. GSREIN
- $425,0006 bd2 ba1.9k sqft431 & 429 S Genois St, New Orleans, LA 70119For SaleMLS ID #2559736, Michele Mancuso, NOLA Living Realty. GSREIN
- $335,0004 bd2 ba2k sqft1561-63 N Prieur St, New Orleans, LA 70116For SaleMLS ID #2562462, David Ernst, Keller Williams Realty New Orleans. GSREIN
- $315,0002 bd2 ba1k sqft2016 Governor Nicholls St, New Orleans, LA 70116For SaleMLS ID #2545610, Sissy Blewster, REVE, REALTORS. GSREIN
- $425,0001 bd2 ba867 sqft518 Governor Nicholls St #102, New Orleans, LA 70116For SaleMLS ID #2545131, Brent Talavera, McEnery Residential, LLC. GSREIN
- $369,0003 bd2 ba1.4k sqft8513 Palmetto St, New Orleans, LA 70118For SaleMLS ID #2564411, Chris Smith, Keller Williams Realty New Orleans. GSREIN
- $475,0002 bd2 ba1.1k sqft1427 Esplanade Ave #D, New Orleans, LA 70116For SaleMLS ID #2567923, Luis Ramos, Gulf South International, REALTORS, LLC. GSREIN
- $300,0005 bd3 ba1.9k sqft1550 N Derbigny St, New Orleans, LA 70116For SaleMLS ID #2553079, Kokoa Brumfield, Key Turner Realty LLC. GSREIN
- $299,0003 bd3 ba1.6k sqft2620 Pauger St, New Orleans, LA 70116For SaleMLS ID #2545834, Andrea Tyler, AT Home Realty Group. GSREIN
- $300,0003 bd4 ba2.1k sqft1727-29 Touro St, New Orleans, LA 70116For SaleMLS ID #2559545, Gia Misuraca, ALC REALTY. GSREIN
- $335,0003 bd2 ba1.4k sqft533 S Cortez St, New Orleans, LA 70119For SaleMLS ID #2529160, Marysol Aranda, NOLA Living Realty. GSREIN
- $315,0003 bd2 ba1.1k sqft1659 N Galvez St, New Orleans, LA 70119For SaleMLS ID #2559898, Guyon Lewis, Keller Williams Realty New Orleans. GSREIN
