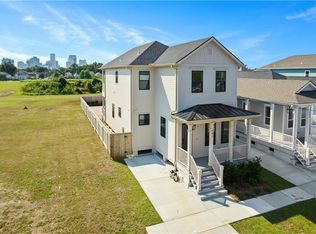
Exceptionally well built single story NEW construction home w/ FORTIFIED ROOF situated in a great Algiers Point location! Just 3
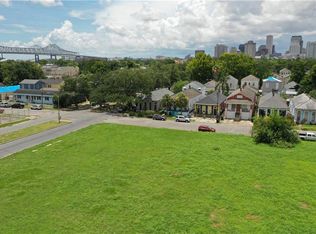
blocks from the MS River & paved levee bike/walking path with convenient access to the Algiers Point/Canal Street Ferry
Terminal. Phenomenal sunset views of the downtown New Orleans skyline! Property Features Include: 12' ceilings throughout,
Security System w/ Cameras, wired for Surround Sound, gas lantern, lovely natural light, 8' solid core doors, water resistant
durable flooring, lots of storage space & a premium trim carpentry package. The kitchen showcases a 36" Gas Range Oven, Quartz
countertops & backsplash, pantry cabinet & French-Door Refrigerator. The spacious primary suite offers a MASSIVE walk-in closet
with custom build-out & a luxurious private en suite bathroom. The primary bathroom showcases a spacious walk-in shower with
frameless glass enclosure, double vanity topped with Quartz countertops, build-in bench seat & absolutely gorgeous tile details!
Pier on piling raised foundation system, 2x6 exterior walls, tankless gas on demand hot water heater, cement board siding and
insulated windows. Top tier means, methods and materials were used to construct every aspect of this home. Functional floor plan
and deliberate design finishes throughout! Come see for yourself and find out why Algiers Point is considered New Orleans' "best
kept secret!"
Active
$474,000
537 Thayer St, New Orleans, LA 70114
3beds
1,790sqft
Single Family Residence
Built in 2024
3,720 Square Feet Lot
$463,500 Zestimate®
$265/sqft
$-- HOA
What's special
Lots of storage spaceFunctional floor planPremium trim carpentry packageGorgeous tile detailsFrench-door refrigeratorPantry cabinetCement board siding
- 241 days
- 57
- 9
Zillow last checked:
Listing updated:
Listed by:
Michael Verderosa 504-442-5277,
Historic 504 LLC 504-442-5277
Source: GSREIN,MLS#: 2537603
Facts & features
Interior
Bedrooms & bathrooms
- Bedrooms: 3
- Bathrooms: 3
- Full bathrooms: 2
- 1/2 bathrooms: 1
Primary bedroom
- Description: Flooring: Engineered Hardwood
- Level: Lower
- Dimensions: 14.2x12.4
Bedroom
- Description: Flooring: Engineered Hardwood
- Level: Lower
- Dimensions: 10.8x12.8
Bedroom
- Description: Flooring: Engineered Hardwood
- Level: Lower
- Dimensions: 12.4x12
Primary bathroom
- Description: Flooring: Tile
- Level: Lower
- Dimensions: 7.10x9.7
Bathroom
- Description: Flooring: Tile
- Level: Lower
- Dimensions: 7x8.10
Kitchen
- Description: Flooring: Engineered Hardwood
- Level: Lower
- Dimensions: 11.8x9.6
Laundry
- Description: Flooring: Tile
- Level: Lower
- Dimensions: 6.6x5
Living room
- Description: Flooring: Engineered Hardwood
- Level: Lower
- Dimensions: 23.7 x 17.6
Heating
- Central
Cooling
- Central Air, 1 Unit
Appliances
- Included: Dishwasher, Disposal, Oven, Range, Refrigerator
- Laundry: Washer Hookup, Dryer Hookup
Features
- Ceiling Fan(s), Carbon Monoxide Detector, Stainless Steel Appliances, Wired for Sound
- Has fireplace: No
- Fireplace features: None
Interior area
- Total structure area: 2,171
- Total interior livable area: 1,790 sqft
Property
Parking
- Parking features: Off Street, Driveway
- Has uncovered spaces: Yes
Features
- Levels: One
- Stories: 1
- Patio & porch: Porch
- Exterior features: Fence, Porch, Permeable Paving
- Pool features: None
Lot
- Size: 3,720 Square Feet
- Dimensions: 31 x 120
- Features: City Lot, Rectangular Lot
Details
- Parcel number: 513110735
- Special conditions: None
Construction
Type & style
- Home type: SingleFamily
- Architectural style: Traditional
- Property subtype: Single Family Residence
Materials
- HardiPlank Type, Wood Siding
- Foundation: Raised
- Roof: Shingle
Condition
- New Construction
- New construction: Yes
- Year built: 2024
Details
- Warranty included: Yes
Utilities & green energy
- Sewer: Public Sewer
- Water: Public
Green energy
- Energy efficient items: Lighting, Water Heater, Windows
Community & HOA
Community
- Security: Security System
HOA
- Has HOA: No
Location
- Region: New Orleans
Financial & listing details
- Price per square foot: $265/sqft
- Date on market: 1/10/2026
Estimated market value
$463,500
$440,000 - $487,000
$2,875/mo
Price history
| Date | Event | Price |
|---|---|---|
| 1/10/2026 | Listed for sale | $474,000$265/sqft |
Source:  GSREIN #2537603 Report a problem GSREIN #2537603 Report a problem | ||
| 1/5/2026 | Listing removed | $474,000$265/sqft |
Source: GSREIN #2499770 Report a problem | ||
| 5/2/2025 | Listed for sale | $474,000-5%$265/sqft |
Source: GSREIN #2499770 Report a problem | ||
| 4/26/2025 | Listing removed | $499,000$279/sqft |
Source: GSREIN #2482498 Report a problem | ||
| 1/10/2025 | Listed for sale | $499,000$279/sqft |
Source: GSREIN #2482498 Report a problem | ||
| 12/8/2024 | Listing removed | $499,000$279/sqft |
Source: GSREIN #2470099 Report a problem | ||
| 10/2/2024 | Listed for sale | $499,000$279/sqft |
Source: GSREIN #2470099 Report a problem | ||
| 9/26/2024 | Listing removed | $499,000$279/sqft |
Source: GSREIN #2456040 Report a problem | ||
| 7/8/2024 | Listed for sale | $499,000+357.8%$279/sqft |
Source: GSREIN #2456040 Report a problem | ||
| 8/8/2023 | Sold | -- |
Source: GSREIN #2381641 Report a problem | ||
| 5/11/2023 | Contingent | $109,000$61/sqft |
Source: GSREIN #2381641 Report a problem | ||
| 2/15/2023 | Listed for sale | $109,000$61/sqft |
Source: GSREIN #2381641 Report a problem | ||
| 2/10/2023 | Listing removed | -- |
Source: GSREIN #2370472 Report a problem | ||
| 11/11/2022 | Listed for sale | $109,000$61/sqft |
Source: GSREIN #2370472 Report a problem | ||
Public tax history
Tax history is unavailable.
Monthly payment
Est. payment
Payment breakdown
Explore the cost of this home by adjusting the details. Changes won't be saved.Climate risks
Neighborhood: Whitney
Similar homes
- $439,9003 bd2 ba1.4k sqft720 Brooklyn St, New Orleans, LA 70114For Sale

 MLS ID #2575998, Michael Verderosa, Historic 504 LLC. GSREIN
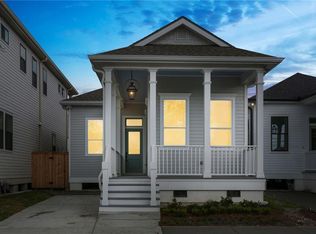
 - $474,9003 bd3 ba1.7k sqft533 Thayer St, New Orleans, LA 70114New Construction
 MLS ID #2537604, Michael Verderosa, Historic 504 LLC. GSREIN
 - $525,0003 bd3 ba1.8k sqft2126 Columbus St, New Orleans, LA 70119For Sale
 MLS ID #2573447, Margaret Washburn, REVE, REALTORS. GSREIN
 - $550,0003 bd2 ba1.7k sqft1025 Congress St, New Orleans, LA 70117For Sale
 MLS ID #2573440, Katie Witry, Witry Collective, L.L.C.. GSREIN
 - $364,0004 bd4 ba1.8k sqft606 Whitney Ave, New Orleans, LA 70114New ConstructionMLS ID #2524851, Contrissa Smith, Homesmart Realty South. GSREIN
- $649,9003 bd3 ba2.1k sqft541 Thayer St, New Orleans, LA 70114New ConstructionMLS ID #2537592, Michael Verderosa, Historic 504 LLC. GSREIN
- $239,9003 bd2 ba1.1k sqft641 Red Allen Way, New Orleans, LA 70114For SaleMLS ID #2564390, Richard Miley, 1 Percent Lists Legacy. GSREIN
- $499,0003 bd2 ba1.8k sqft2633 Dumaine St, New Orleans, LA 70119For SaleMLS ID #2571345, Tammy Mercier, Riverlands Realty LLC. GSREIN
- $474,9004 bd3 ba1.9k sqft1312 Joliet St, New Orleans, LA 70118For SaleMLS ID #2563352, Eric Hernandez, NOLA Living Realty. GSREIN
- $489,5004 bd3 ba2.1k sqft2757 Bienville St, New Orleans, LA 70119For SaleMLS ID #2566446, Raisa Galper, Compass Metro. GSREIN
- $519,0003 bd2 ba2k sqft823 N Robertson St, New Orleans, LA 70116For SaleMLS ID #2573851, George Jeansonne, FQR Realtors. GSREIN
- $450,0003 bd3 ba1.6k sqft8825 Willow St, New Orleans, LA 70118For SaleMLS ID #2570987, Rhonda Lacoste, United Real Estate Partners LLC. GSREIN
- $475,0003 bd2 ba2.2k sqft1300 Leonidas St, New Orleans, LA 70118For SaleMLS ID #2547758, Michael Styles, Keller Williams Realty New Orleans. GSREIN
- $365,0003 bd3 ba1.8k sqft2741 Wabash St, New Orleans, LA 70114New ConstructionMLS ID #2569488, Maya Madison, KELLER WILLIAMS REALTY 455-0100. GSREIN
- $475,0003 bd3 ba1.5k sqft2410 Valence St #2410, New Orleans, LA 70115For SaleMLS ID #2560790, Anne Comarda, McEnery Residential, LLC. GSREIN
- $498,0003 bd3 ba2k sqft8609 Pritchard Pl, New Orleans, LA 70118For SaleMLS ID #2565584, Marlene Bercy, ZMD Realty. GSREIN
- $499,0003 bd3 ba2.2k sqft1908 Wildair Dr, New Orleans, LA 70122For SaleMLS ID #2550262, Spencer Rossie, Century 21 J. Carter & Company. GSREIN
- $469,9004 bd4 ba2k sqft5505 Music St, New Orleans, LA 70122For SaleMLS ID #2561572, Kaisha Lymon, Axen Realty, LLC. GSREIN
- $389,0003 bd3 ba1.8k sqft1572 N Prieur St, New Orleans, LA 70116For SaleMLS ID #2570273, Adrienne LaBauve, eXp Realty, LLC. GSREIN
- $339,0003 bd3 ba1.9k sqft1435 Lesseps St, New Orleans, LA 70117New ConstructionMLS ID #2574311, Rachel Silvers, Galiano Realty. GSREIN
