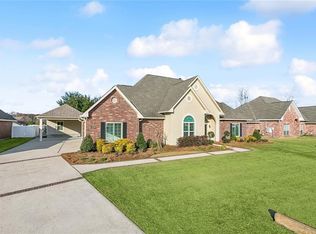
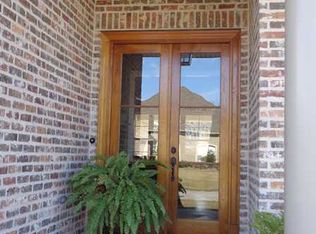
Welcome to desirable Willowridge Estates in St. Charles Parish! This beautifully maintained 4-bedroom, 3-bath home offers an open, carpet-free floor plan with quality updates throughout. An impressive entryway welcomes you with elegant crown molding, a beautiful arched opening to the formal dining room, and a tray ceiling that adds architectural charm.
The spacious living room features an oversized gas fireplace with a gas igniter. The kitchen offers granite countertops, black stainless steel appliances, ceramic tile flooring, a breakfast area, and opens to the living area, making it perfect for entertaining. The home is also wired for surround sound.
The primary suite features real wood flooring and a luxurious bath with dual vanities, a garden whirlpool tub, and a custom separate shower. A dedicated office with parquet wood flooring provides a great work-from-home space.
Enjoy the screened-in patio with tile flooring overlooking the fenced backyard with landscaping, double gate access, and a doggy door leading outside. A decorative pond enhances the front yard's curb appeal.
Additional features include a whole-house natural gas Generac generator, roof replaced after Hurricane Ida, freshly painted interior and doors throughout much of the home, a spacious laundry room with built-in storage and hanging rack, large driveway with extra parking, insulated garage and insulated garage entry door, and a transferable termite contract.
Located in one of St. Charles Parish's most sought-after neighborhoods, this move-in ready home offers comfort, functionality, and timeless style. Schedule your private showing today!
Active
Price cut: $10.6K (8/10)
$379,444
556 Cypress Dr, Luling, LA 70070
4beds
2,258sqft
Single Family Residence
Built in 1999
10,800 Square Feet Lot
$375,300 Zestimate®
$168/sqft
$-- HOA
What's special
Elegant crown moldingCustom separate showerDouble gate accessOpen carpet-free floor planFenced backyard with landscapingBlack stainless steel appliancesGranite countertops
- 94 days
- 118
- 17
Zillow last checked:
Listing updated:
Listed by:
Tessa Dempster 504-782-1992,
1 Percent Lists United 985-227-9523,
Chantel Tetreault 504-579-3140,
1 Percent Lists United
Source: GSREIN,MLS#: 2565294
Facts & features
Interior
Bedrooms & bathrooms
- Bedrooms: 4
- Bathrooms: 3
- Full bathrooms: 3
Primary bedroom
- Description: Flooring: Wood
- Level: Lower
- Dimensions: 16x13
Bedroom
- Description: Flooring: Wood
- Level: Lower
- Dimensions: 9.09x10
Bedroom
- Description: Flooring: Laminate,Simulated Wood
- Level: Lower
- Dimensions: 11.10x12
Bedroom
- Description: Flooring: Wood
- Level: Lower
- Dimensions: 12x10
Dining room
- Description: Flooring: Laminate,Simulated Wood
- Level: Lower
- Dimensions: 11x11
Kitchen
- Description: Flooring: Tile
- Level: Lower
- Dimensions: 11x14
Living room
- Description: Flooring: Tile
- Level: Lower
- Dimensions: 16x16.08
Patio
- Description: Flooring: Other
- Level: Lower
- Dimensions: 7.8x15
Heating
- Central
Cooling
- Central Air
Features
- Has fireplace: Yes
- Fireplace features: Gas Starter, Wood Burning
Interior area
- Total structure area: 2,881
- Total interior livable area: 2,258 sqft
Property
Parking
- Total spaces: 2
- Parking features: Garage, Two Spaces
- Has garage: Yes
Features
- Levels: One
- Stories: 1
Lot
- Size: 10,800 Square Feet
- Dimensions: 90 x 120
- Features: City Lot, Rectangular Lot
Details
- Parcel number: 205001500027
- Special conditions: None
Construction
Type & style
- Home type: SingleFamily
- Architectural style: Traditional
- Property subtype: Single Family Residence
Materials
- Brick
- Foundation: Slab
- Roof: Asphalt,Shingle
Condition
- Excellent
- Year built: 1999
Utilities & green energy
- Sewer: Public Sewer
- Water: Public
Community & HOA
HOA
- Has HOA: No
Location
- Region: Luling
Financial & listing details
- Price per square foot: $168/sqft
- Tax assessed value: $235,190
- Annual tax amount: $1,619
- Date on market: 7/2/2026
Estimated market value
$375,300
$357,000 - $394,000
$2,452/mo
Price history
| Date | Event | Price |
|---|---|---|
| 8/10/2026 | Price change | $379,444-2.7%$168/sqft |
Source:  GSREIN #2565294 Report a problem GSREIN #2565294 Report a problem | ||
| 7/3/2026 | Listed for sale | $390,000$173/sqft |
Source: GSREIN #2565294 Report a problem | ||
| 8/27/1999 | Sold | -- |
Source: Agent Provided Report a problem | ||
Public tax history
| Year | Property taxes | Tax assessment |
|---|---|---|
| 2025 | $1,619 -1.5% | $23,519 |
| 2024 | $1,644 -8.1% | $23,519 |
| 2023 | $1,788 -35% | $23,519 |
| 2022 | $2,750 +27.5% | $23,519 +28.6% |
| 2021 | $2,156 -22.4% | $18,284 -22.3% |
| 2020 | $2,779 +4.5% | $23,519 +4.9% |
| 2019 | $2,658 +0.8% | $22,415 |
| 2018 | $2,638 +50.3% | $22,415 |
| 2017 | $1,755 +0.1% | $22,415 |
| 2016 | $1,753 -0.4% | $22,415 +4.7% |
| 2015 | $1,760 +11.7% | $21,406 |
| 2014 | $1,575 -0.4% | $21,406 |
| 2013 | $1,581 -0.2% | $21,406 |
| 2012 | $1,584 -0.8% | $21,406 |
| 2011 | $1,597 +0.4% | $21,406 |
| 2010 | $1,591 +0.1% | $21,406 |
| 2009 | $1,589 | $21,406 |
| 2008 | -- | $21,406 +6% |
| 2007 | $1,482 | $20,195 +4.8% |
| 2006 | -- | $19,276 -90.9% |
| 2005 | -- | $212,036 |
| 2004 | -- | $212,036 +1006% |
| 2003 | $1,352 -1.6% | $19,172 |
| 2002 | $1,374 +0.6% | $19,172 |
| 2001 | $1,366 +5.6% | $19,172 |
| 2000 | $1,294 | $19,172 |
Find assessor info on the county website
Monthly payment
Est. payment
Payment breakdown
Explore the cost of this home by adjusting the details. Changes won't be saved.Climate risks
Neighborhood: 70070
Similar homes
- $389,0004 bd2 ba2k sqft118 Roseland Dr, Luling, LA 70070For Sale
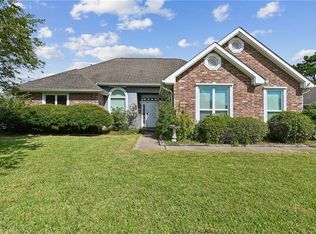
 MLS ID #2567301, Monique Gros, Compass Destrehan. GSREIN
 - $385,0004 bd3 ba2.5k sqft127 Magnolia Ct, Luling, LA 70070For Sale
 MLS ID #2563105, Shawn Lemoine, 1 Percent Lists United. GSREIN
 - $389,0004 bd3 ba3k sqft15 W Levert Dr, Luling, LA 70070For Sale
 MLS ID #2571013, Lauren Jones, GL Realty Group, LLC. GSREIN
 - $340,0004 bd3 ba3k sqft5 Zee Ann Dr, Luling, LA 70070For Sale
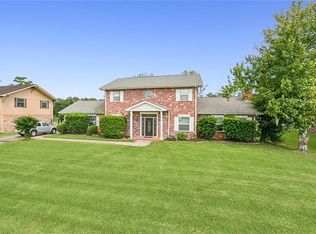 MLS ID #2532506, Herbert Kaufman, Galiano Realty. GSREIN
 - $344,0004 bd3 ba2.1k sqft313 Santa Cruz Ct, Luling, LA 70070For SaleMLS ID #2574724, Regina Allemand, Compass Destrehan. GSREIN
- $459,0004 bd4 ba2.9k sqft13 Zee Ann Dr, Luling, LA 70070For SaleMLS ID #2562280, Seth Dufrene, 1 Percent Lists United. GSREIN
- $390,9004 bd4 ba3.1k sqft218 Wanda St, Luling, LA 70070For SaleMLS ID #2564919, Grant Hebert, Compass Destrehan. GSREIN
- $279,0004 bd2 ba2.1k sqft604 Willowdale Blvd, Luling, LA 70070For SaleMLS ID #2532709, Alison Wilhite, Upmarket Realty L.L.C.. GSREIN
- $389,9003 bd3 ba2.6k sqft516 Terri Dr, Luling, LA 70070For SaleMLS ID #2562614, Melissa Friloux, Upmarket Realty L.L.C.. GSREIN
- $559,9005 bd4 ba3.1k sqft141 Magnolia Ct, Luling, LA 70070For SaleMLS ID #2566092, Jennifer Perkins, Mirambell Realty. GSREIN
- $385,0004 bd3 ba2.1k sqft3417 Henican Pl, Metairie, LA 70003For SaleMLS ID #2579880, Melanie Kihnel, The W Group Real Estate LLC. GSREIN
- $560,0005 bd4 ba3.2k sqft604 Terri Dr, Luling, LA 70070For SaleMLS ID #2544522, Melissa Friloux, Upmarket Realty L.L.C.. GSREIN
- $369,0004 bd2 ba2.2k sqft17 Oakley Dr, Destrehan, LA 70047For SaleMLS ID #2567422, Alison Wilhite, Upmarket Realty L.L.C.. GSREIN
- $359,9004 bd3 ba2.7k sqft1321 Avenue A, Marrero, LA 70072For SaleMLS ID #2551327, Sandra Rousselle, 1 Percent Lists. GSREIN
- $396,4004 bd3 ba2.2k sqft573 Oak St, Norco, LA 70079For SaleMLS ID #2574737, Alanea Champagne, RE/MAX Synergy. GSREIN
- $375,0004 bd2 ba2.4k sqft1904 Michigan Ave, Kenner, LA 70062For SaleMLS ID #2571965, Mary Dietrich, KELLER WILLIAMS REALTY 455-0100. GSREIN
- $345,0005 bd3 ba2.1k sqft102 Union Dr, Hahnville, LA 70057For SaleMLS ID #2576540, Brandy Nichols, Brandy Nichols Realty. GSREIN
- $264,0003 bd2 ba1.4k sqft303 Allie Ln, Luling, LA 70070For SaleMLS ID #2564724, Melinda Bustillo, NOLA Living Realty. GSREIN
- $315,0004 bd3 ba2.1k sqft400 Longwood Dr, Destrehan, LA 70047For SaleMLS ID #2575711, Jason Melancon, RE/MAX Synergy. GSREIN
- $399,0004 bd4 ba2.7k sqft17 Waverly Pl, Destrehan, LA 70047For SaleMLS ID #2547738, Jeffery Melancon, RE/MAX Synergy. GSREIN
