Welcome to 3224 Townshend W, an expansive and inviting residence located in the desirable gated community of The Commons in Gretna. Offering approximately 2,466 square feet of living space, this well-appointed 4-bedroom, 2.5-bathroom home provides generous room for both everyday living and effortless entertaining.
Step inside to discover a spacious layout filled with natural light and comfortable living areas designed to fit your lifestyle. The four spacious bedrooms offer plenty of privacy and flexibility for family members, guests, or a dedicated home office, complemented by two full baths and a convenient half bath for visitors.
Nestled behind the gates of The Commons, residents enjoy added peace of mind and a serene neighborhood atmosphere while remaining just minutes away from local shopping, dining, schools, and easy commuter routes into downtown New Orleans. Don't miss the opportunity to own a spacious home in one of Gretna's premier gated communities—schedule your private showing today!
For sale
$395,000
3224 Townshend W, Gretna, LA 70056
4beds
2,466sqft
Single Family Residence
Built in 2004
5,227 Square Feet Lot
$344,900 Zestimate®
$160/sqft
$58/mo HOA
What's special
Four spacious bedroomsExpansive and inviting residence
- 15 hours
- 90
- 9
Zillow last checked:
Listing updated:
Listed by:
Ellen J Boykin,
Arbor and Bloom Realty Co., LLC 504-940-4752
Source: ROAM MLS,MLS#: 200QYV
Facts & features
Interior
Bedrooms & bathrooms
- Bedrooms: 4
- Bathrooms: 3
- Full bathrooms: 2
- 1/2 bathrooms: 1
Primary bedroom
- Level: Second
- Area: 247.64 Square Feet
- Dimensions: 15.1x16.4
Bedroom
- Level: Second
- Area: 179.4 Square Feet
- Dimensions: 11.5x15.6
Bedroom
- Level: Second
- Area: 161 Square Feet
- Dimensions: 10x16.1
Bedroom
- Level: Second
- Area: 147.06 Square Feet
- Dimensions: 12.9x11.4
Breakfast
- Level: First
- Area: 138.28 Square Feet
- Dimensions: 9.8x14.11
Dining area
- Level: First
- Area: 105.12 Square Feet
- Dimensions: 14.6x7.2
Family room
- Level: First
- Area: 323.51 Square Feet
- Dimensions: 17.3x18.7
Kitchen
- Level: First
- Area: 169.32 Square Feet
- Dimensions: 12x14.11
Living room
- Level: First
- Area: 216.08 Square Feet
- Dimensions: 14.6x14.8
Heating
- Central
Cooling
- Central Air
Appliances
- Included: Dishwasher, Microwave, Refrigerator, Cooktop, Built-In Electric Oven
Features
- Number of fireplaces: 1
- Fireplace features: Wood Burning
Interior area
- Total interior livable area: 2,466 sqft
Video & virtual tour
Property
Parking
- Total spaces: 2
- Parking features: Garage
- Garage spaces: 2
Features
- Levels: Two
- Stories: 2
- Has view: Yes
- View description: Neighborhood
Lot
- Size: 5,227 Square Feet
- Dimensions: 53 x 102
- Features: Cleared, Level, Back Yard
Details
- Parcel number: 0200012444
Construction
Type & style
- Home type: SingleFamily
- Architectural style: Traditional
- Property subtype: Single Family Residence
Materials
- Brick
- Foundation: Slab
- Roof: Shingle
Condition
- Year built: 2004
Utilities & green energy
- Electric: Circuit Breakers
- Sewer: Public Sewer
- Water: Public
- Utilities for property: Electricity Connected, Sewer Connected, Water Connected
Community & HOA
Community
- Subdivision: Commons
HOA
- Has HOA: Yes
- Services included: Maintenance of Subdivision Entry
- HOA fee: $700 annually
Location
- Region: Gretna
Financial & listing details
- Price per square foot: $160/sqft
- Tax assessed value: $218,500
- Annual tax amount: $1,909
- Date on market: 11/9/2026
- Listing terms: Cash,Conventional,FHA,VA Loan
- Road surface type: Paved
Estimated market value
$344,900
$290,000 - $397,000
$1,968/mo
Price history
| Date | Event | Price |
|---|---|---|
| 11/10/2026 | Listed for sale | $395,000+41.1%$160/sqft |
Source:  ROAM MLS #200QYV Report a problem | ||
| 9/29/2008 | Listing removed | $279,900$114/sqft |
Source: Homes & Land #739334 Report a problem | ||
| 4/16/2008 | Listed for sale | $279,900$114/sqft |
Source: Homes & Land #739334 Report a problem | ||
Public tax history
| Year | Property taxes | Tax assessment |
|---|---|---|
| 2025 | $1,909 +0.3% | $21,850 |
| 2024 | $1,904 +10.7% | $21,850 +5.8% |
| 2023 | $1,720 +2.6% | $20,660 |
| 2022 | $1,677 +6.1% | $20,660 |
| 2021 | $1,580 +0.7% | $20,660 |
| 2020 | $1,569 +9.9% | $20,660 +7.8% |
| 2019 | $1,427 +7% | $19,170 |
| 2018 | $1,333 | $19,170 |
| 2017 | $1,333 +4.3% | $19,170 |
| 2016 | $1,278 +4.4% | $19,170 |
| 2015 | $1,224 | $19,170 |
| 2014 | $1,224 | $19,170 |
| 2013 | -- | $19,170 |
| 2012 | -- | $19,170 -0.8% |
| 2011 | -- | $19,320 |
| 2010 | -- | $19,320 |
| 2009 | -- | $19,320 |
| 2008 | -- | $19,320 +6% |
| 2007 | -- | $18,230 |
| 2006 | -- | -- |
| 2005 | -- | -- |
| 2004 | -- | -- |
Find assessor info on the county website
Monthly payment
Est. payment
Payment breakdown
Explore the cost of this home by adjusting the details. Changes won't be saved.Climate risks
Neighborhood: 70056

Similar homes
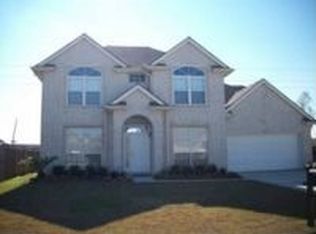
- $419,0004 bd3 ba2.4k sqft632 Adee Ln, Gretna, LA 70056For Sale

 MLS ID #200QFM, carla Janice castillo, Fleur De Lis Realty Group. ROAM MLS
- $355,0004 bd3 ba2.4k sqft317 Southwood Dr, Gretna, LA 70056For Sale
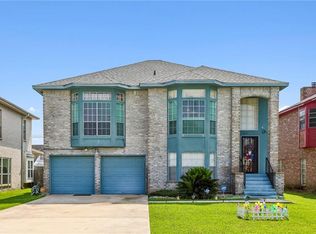 MLS ID #2555860, Trudy Kent, Compass Westbank. ROAM MLS
- $399,9004 bd3 ba3.1k sqft932 Christana Pl, Gretna, LA 70056For Sale
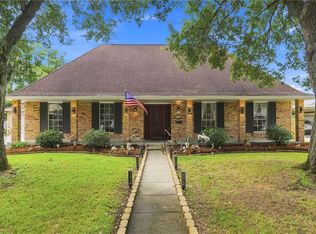 MLS ID #2576098, Tiffany L Riddle, TCK Realty LLC. ROAM MLS
- $424,0004 bd3 ba2.5k sqft925 Christana Pl, Gretna, LA 70056For Sale
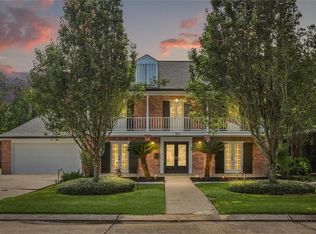 MLS ID #2563752, Peter Ingrassia, Compass Westbank. ROAM MLS
- $490,0004 bd3 ba2.7k sqft1117 Lake Louise Dr, Gretna, LA 70056For SaleMLS ID #2559622, Phileshun S Sylvan, TJones & Co, LLC. ROAM MLS
- $435,0004 bd4 ba2.9k sqft520 Fairfield Ave, Gretna, LA 70056For SaleMLS ID #2564139, Catherine Poche LeBlanc, REVE, REALTORS. ROAM MLS
- $285,0004 bd2 ba2.1k sqft1451 Alison Dr, Gretna, LA 70056For SaleMLS ID #2575942, Brandon N Barrois, Sound Realty LLC. ROAM MLS
- $369,0004 bd3 ba1.6k sqft925 Mystic Ave, Terrytown, LA 70056For SaleMLS ID #2574445, April A Brown, Hospitality Realty. ROAM MLS
- $399,9003 bd3 ba2.5k sqft3521 Lake Palourde Dr, Harvey, LA 70058For SaleMLS ID #2581020, Feras A Ayyad, NOLA Living Realty. ROAM MLS
- $445,0005 bd5 ba3.5k sqft733 Fairfield Ave, Gretna, LA 70056For SaleMLS ID #2578848, Joy A Patin, Prime Real Estate Partners LLC. ROAM MLS
- $250,0004 bd3 ba2.6k sqft909 Marlene Dr, Gretna, LA 70056For SaleMLS ID #2558794, Zuheily Hernandez Lemoine, Good Roots Realty, LLC. ROAM MLS
- $199,0003 bd2 ba1.5k sqft2844 Glenbrook Dr, Gretna, LA 70056For SaleMLS ID #2567509, Luis Ramos, Gulf South International, REAL. ROAM MLS
- $305,0003 bd2 ba2.1k sqft810 Sheree Lyn Ct, Gretna, LA 70056For SaleMLS ID #2573318, Stephanie B Burkett, Ricci Real Estate. ROAM MLS
- $279,0004 bd3 ba2.2k sqft801 Ginette Dr, Gretna, LA 70056For SaleMLS ID #2562887, Tina D Nata, Engel & Volkers Slidell - Mand. ROAM MLS
- $295,0004 bd3 ba2.2k sqft2125 S Glencove Ln, Terrytown, LA 70056For SaleMLS ID #2571569, Jennifer L Cuevas, Red Door Realty, Inc.. ROAM MLS
- $300,0003 bd3 ba2k sqft1904 Lac La Belle Dr, Harvey, LA 70058For SaleMLS ID #200QGU, Randy K LeBlanc, LeBlanc Realty Group, LLC. ROAM MLS
- $225,0004 bd2 ba1.4k sqft637 Taylorbrook Dr, Gretna, LA 70056For SaleMLS ID #2569319, Haider A Hammad, United Real Estate Partners. ROAM MLS
- $549,5003 bd3 ba2.6k sqft753 Fairfield Ave, Gretna, LA 70056For SaleMLS ID #2577813, Elisabeth L Baer, Crescent Sotheby's International. ROAM MLS
- $269,0004 bd3 ba2.3k sqft408 Bellemeade Blvd, Gretna, LA 70056For SaleMLS ID #2564370, David B Ernst, Keller Williams Realty New Orleans. ROAM MLS
- $375,0004 bd2 ba2k sqft118 Gravolet St, Belle Chasse, LA 70037For SaleMLS ID #2574415, Sandra M Rousselle, 1 Percent Lists. ROAM MLS
