Welcome to 2844 Glenbrook Drive, a spacious ranch-style home conveniently located in Gretna! This property offers 3 bedrooms, 2 full bathrooms, approximately 1,583 square feet of living space, and 2,583 total square feet.
Inside, you will find a large living area with plenty of room for relaxing, entertaining, and spending time with family and friends. The kitchen offers ample space for your dishes, cookware, utensils, and everyday essentials. A separate laundry room adds extra convenience.
Exterior features include a separate garage, covered carport, and plenty of off-street parking—ideal for multiple vehicles, guests, or additional storage needs. The generously sized 45-by-120-foot lot also provides a backyard with plenty of possibilities for outdoor gatherings, gardening, pets, or creating your own private retreat.
The property is currently tenant-occupied but is expected to be vacant by August 1, 2026. Conveniently located near shopping, dining, schools, and major roadways, this Gretna property is a must-see.
Schedule your private showing today!
Property is being sold as-is. Please allow appropriate notice for showings. Measurements are approximate and not guaranteed.
Active
Price cut: $24.9K (7/22)
$215,000
2844 Glenbrook Dr, Gretna, LA 70056
3beds
1,583sqft
:
Get pre-qualified$1,413/mo
Single Family Residence
Built in 1973
5,400 Square Feet Lot
$210,300 Zestimate®
$136/sqft
$-- HOA
What's special
Separate garageCovered carportPlenty of off-street parkingSeparate laundry roomKitchen offers ample space
- 24 days |
- 459 |
- 31 |
Zillow last checked:
Listing updated:
Listed by:
Luis Ramos 504-400-9899,
Gulf South International, REALTORS, LLC 504-355-9900
Source: GSREIN,MLS#: 2567509
Facts & features
Interior
Bedrooms & bathrooms
- Bedrooms: 3
- Bathrooms: 2
- Full bathrooms: 2
Primary bedroom
- Description: Flooring: Laminate,Simulated Wood
- Level: Lower
- Dimensions: 11.50 X 10.70
Bedroom
- Description: Flooring: Laminate,Simulated Wood
- Level: Lower
- Dimensions: 12.60 X 10.00
Bedroom
- Description: Flooring: Laminate,Simulated Wood
- Level: Lower
- Dimensions: 10.00 X 10.00
Kitchen
- Description: Flooring: Tile
- Level: Lower
- Dimensions: 11.10 X 12.10
Laundry
- Description: Flooring: Tile
- Level: Lower
- Dimensions: 9.30 X 6.10
Living room
- Description: Flooring: Laminate,Simulated Wood
- Level: Lower
- Dimensions: 15.30 X 12.60
Heating
- Central
Cooling
- Central Air
Features
- Has fireplace: No
- Fireplace features: None
Interior area
- Total structure area: 2,583
- Total interior livable area: 1,583 sqft
Property
Parking
- Parking features: Garage
- Has garage: Yes
Features
- Levels: One
- Stories: 1
Lot
- Size: 5,400 Square Feet
- Dimensions: 45 x 120
- Features: City Lot, Rectangular Lot
Details
- Parcel number: 700562844GLENBROOKOT
- Special conditions: None
Construction
Type & style
- Home type: SingleFamily
- Architectural style: Ranch
- Property subtype: Single Family Residence
Materials
- Brick
- Foundation: Slab
- Roof: Metal
Condition
- Very Good Condition
- Year built: 1973
Utilities & green energy
- Sewer: Public Sewer
- Water: Public
Community & HOA
HOA
- Has HOA: No
Location
- Region: Gretna
Financial & listing details
- Price per square foot: $136/sqft
- Tax assessed value: $128,000
- Annual tax amount: $1,698
- Date on market: 7/13/2026
Estimated market value
$210,300
$200,000 - $221,000
$1,922/mo
Price history
| Date | Event | Price |
|---|---|---|
| 7/22/2026 | Price change | $215,000-10.4%$136/sqft |
Source:  GSREIN #2567509 Report a problem GSREIN #2567509 Report a problem | ||
| 7/15/2026 | Listed for sale | $239,900+91.9%$152/sqft |
Source: GSREIN #2567509 Report a problem | ||
| 8/7/2025 | Listing removed | $1,800$1/sqft |
Source: GSREIN #2514290 Report a problem | ||
| 8/5/2025 | Price change | $1,800-10%$1/sqft |
Source: GSREIN #2514290 Report a problem | ||
| 8/2/2025 | Listed for rent | $2,000$1/sqft |
Source: GSREIN #2514290 Report a problem | ||
| 5/4/2015 | Sold | -- |
Source: GSREIN #2007318 Report a problem | ||
| 12/4/2014 | Price change | $125,000-10.1%$79/sqft |
Source: Keller Williams - New Orleans - Westbank #1006414 Report a problem | ||
| 9/23/2014 | Listed for sale | $139,000$88/sqft |
Source: Keller Williams - New Orleans - Westbank #1006414 Report a problem | ||
Public tax history
| Year | Property taxes | Tax assessment |
|---|---|---|
| 2024 | $1,698 +145.1% | $12,800 |
| 2023 | $693 +2.6% | $12,800 |
| 2022 | $675 +6.1% | $12,800 |
| 2021 | $636 +0.7% | $12,800 |
| 2020 | $632 -2.5% | $12,800 |
| 2019 | $648 +7% | $12,800 |
| 2018 | $606 | $12,800 |
| 2017 | $606 +4.3% | $12,800 |
| 2016 | $580 +482.3% | $12,800 |
| 2015 | $100 | $12,800 +51.5% |
| 2014 | $100 | $8,450 |
| 2013 | -- | $8,450 |
| 2012 | -- | $8,450 -0.5% |
| 2011 | -- | $8,490 |
| 2010 | -- | $8,490 |
| 2009 | -- | $8,490 |
| 2008 | -- | $8,490 +31.8% |
| 2007 | -- | $6,440 |
| 2006 | -- | -- |
| 2005 | -- | -- |
| 2004 | -- | -- |
| 2003 | -- | -- |
| 2002 | -- | -- |
| 2001 | -- | -- |
| 2000 | -- | -- |
Find assessor info on the county website
Monthly payment
Est. payment
Payment breakdown
Explore the cost of this home by adjusting the details. Changes won't be saved.Climate risks
Neighborhood: 70056
Nearby schools
GreatSchools rating
- 5/10Paul J. Solis Elementary SchoolGrades: PK-5Distance: 0.3 mi
- NAGretna Middle SchoolGrades: 6-8Distance: 2.2 mi
- 1/10Helen Cox High SchoolGrades: 9-12Distance: 1.6 mi
- $168,7003 bd1 ba1.2k sqft2840 Glenbrook Dr, Gretna, LA 70056Off Market

- $158,9003 bd2 ba1.3k sqft2848 Glenbrook Dr, Gretna, LA 70056Off Market

- $--3 bd2 ba1.2k sqft2836 Glenbrook Dr, Gretna, LA 70056Sold
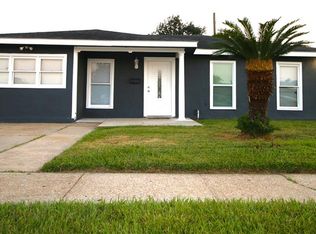
- $185,300-- bd-- ba-- sqft2852 Glenbrook Dr, Gretna, LA 70056Off Market
- $5,000-- sqft2852 Glenbrook Dr, Gretna, LA 70056Off Market
- $218,400-- bd-- ba-- sqft2857 Glenbrook Dr, Gretna, LA 70056Off Market
- $204,500-- bd-- ba-- sqft2853 Glenbrook Dr, Gretna, LA 70056Off Market
- $1,3501 bd1 ba600 sqft669 Taylorbrook Dr, Gretna, LA 70056For Rent
A local agent can set up tours, give advice and negotiate with sellers.
Similar homes
- $187,5003 bd2 ba1.4k sqft676 Wall Blvd, Gretna, LA 70056For Sale

 MLS ID #2567526, Fadra Ussery, Homesmart Realty South. GSREIN
 - $229,0004 bd2 ba1.4k sqft637 Taylorbrook Dr, Gretna, LA 70056For Sale
 MLS ID #2569319, Haider Hammad, United Real Estate Partners LLC. GSREIN
 - $229,5003 bd2 ba1.4k sqft501 Willowbrook Dr, Gretna, LA 70056For Sale
 MLS ID #2562669, Sandy Huber, Prestige Properties of Louisiana, LLC. GSREIN
 - $195,0004 bd2 ba2.1k sqft564 Willowbrook Dr, Gretna, LA 70056For Sale
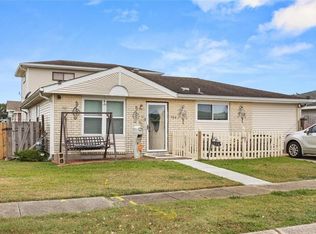 MLS ID #2566533, Josline Frank, Russell Frank Realty Group, L.L.C.. GSREIN
 - $--4 bd3 ba1.9k sqft821 Guardian Ave, Gretna, LA 70056AuctionAuction.com 2
- $245,0003 bd2 ba1.5k sqft521 Willowbrook Dr, Gretna, LA 70056For SaleMLS ID #2547877, Charo Diaz, Realty One Group Immobilia. GSREIN
- $--4 bd2 ba1.9k sqft744 Glouster St, Gretna, LA 70056AuctionAuction.com 2
- $259,0003 bd2 ba1.4k sqft778 Heritage Ave, Terrytown, LA 70056For SaleMLS ID #2571375, Gary Ogle, Sound Realty LLC. GSREIN
- $240,0004 bd2 ba2.1k sqft785 Terry Pkwy, Terrytown, LA 70056For SaleMLS ID #2570120, Doris Schutte, REVE, REALTORS. GSREIN
- $209,0003 bd2 ba1.3k sqft553 Diplomat St, Gretna, LA 70056For SaleMLS ID #2561119, Louis Palmisano, Palmisano Property Group LLC. GSREIN
- $245,0004 bd3 ba1.7k sqft889 Oakwood Dr, Terrytown, LA 70056For SaleMLS ID #2567844, Tony Bertucci, NOLA Living Realty. GSREIN
- $255,0004 bd2 ba1.6k sqft3300 Mount Laurel Dr, Gretna, LA 70056For SaleMLS ID #2561634, Nycholl Miller, NOLA Living Realty. GSREIN
- $219,5003 bd2 ba1.4k sqft2176 Euclid St, Gretna, LA 70056For SaleMLS ID #2526888, Jane Hicks, Compass Westbank. GSREIN
- $150,0003 bd2 ba1.3k sqft604 Hunterbrook Dr, Gretna, LA 70056For SaleMLS ID #2570026, Sean Mercer, Mercer Realty Group. GSREIN
- $254,5004 bd2 ba1.7k sqft2137 Glouster St, Gretna, LA 70056For SaleMLS ID #2567516, Harriet Reynolds, Compass Westbank. GSREIN
- $239,9003 bd2 ba1.6k sqft570 Dover Ln, Gretna, LA 70056For SaleMLS ID #2563433, Regina LaCaze, Compass Westbank. GSREIN
- $250,0004 bd3 ba1.7k sqft323 Terry Pkwy, Gretna, LA 70056For SaleMLS ID #2562008, Marlenia Miller, Inwood Realty, LLC. GSREIN
- $229,9003 bd2 ba1.3k sqft748 Oakwood Dr, Gretna, LA 70056For SaleMLS ID #2547987, Mabel Perdomo, Realty One Group Immobilia. GSREIN
- $209,0003 bd2 ba1.5k sqft4236 Lac Bienville Dr, Harvey, LA 70058For SaleMLS ID #2569738, April Brown, Hospitality Realty. GSREIN
- $300,0004 bd2 ba1.9k sqft616 Wall Blvd, Gretna, LA 70056For SaleMLS ID #2570696, Ericka Odoms, Odoms Realty Group, LLC. GSREIN
