Welcome to 4236 Lac Bienville Drive in Harvey. This move-in ready home features numerous recent updates, including a new FORTIFIED roof, new appliances, fresh interior paint, and tile flooring throughout with no carpet.
The functional floor plan offers comfortable living spaces and an updated kitchen ready for everyday use. Additional improvements include the inside A/C unit replaced in 2026 and the outside A/C unit professionally serviced in 2026. An alarm/security system is also installed.
Step outside to enjoy a fully fenced backyard offering privacy and space for outdoor activities, complete with a storage shed for added convenience.
Conveniently located near shopping, dining, schools, parks, and major roadways, this home offers easy access to the Westbank Expressway and downtown New Orleans.
Recent improvements and features include:
* New FORTIFIED roof
* New appliances
* Fresh interior paint
* Tile flooring throughout
* Inside A/C unit replaced in 2026
* Outside A/C unit serviced in 2026
* Alarm/security system
* Fully fenced backyard
* Storage shed
A great opportunity to own a well-maintained, move-in ready home in Harvey with several major updates already completed.
Active
$209,000
4236 Lac Bienville Dr, Harvey, LA 70058
3beds
1,500sqft
Single Family Residence
Built in 2005
7,840 Square Feet Lot
$207,900 Zestimate®
$139/sqft
$-- HOA
What's special
Updated kitchenFresh interior paintTile flooring throughoutNew appliancesNew fortified roof
- 35 days
- 312
- 14
Zillow last checked:
Listing updated:
Listed by:
April Brown 504-606-0466,
Hospitality Realty 504-606-0466
Source: GSREIN,MLS#: 2569738
Facts & features
Interior
Bedrooms & bathrooms
- Bedrooms: 3
- Bathrooms: 2
- Full bathrooms: 2
Primary bedroom
- Level: Lower
- Dimensions: 15 x 14
Bedroom
- Level: Lower
- Dimensions: 12 x 11
Bedroom
- Level: Lower
- Dimensions: 12 x 11
Kitchen
- Level: Lower
- Dimensions: 13.5 x 10
Laundry
- Level: Lower
- Dimensions: 6.5 x 5.5
Living room
- Level: Lower
- Dimensions: 22 x 14.5
Heating
- Central
Cooling
- Central Air
Appliances
- Included: Dishwasher, Oven, Range, Refrigerator
- Laundry: Washer Hookup, Dryer Hookup
Features
- Ceiling Fan(s), Carbon Monoxide Detector
- Has fireplace: No
- Fireplace features: None
Interior area
- Total structure area: 1,720
- Total interior livable area: 1,500 sqft
Video & virtual tour
Property
Parking
- Parking features: Driveway
- Has uncovered spaces: Yes
Features
- Levels: One
- Stories: 1
- Patio & porch: None
- Exterior features: Fence
- Pool features: None
Lot
- Size: 7,840 Square Feet
- Dimensions: 60 x 100
- Features: City Lot, Rectangular Lot
Details
- Additional structures: Shed(s)
- Parcel number: 0300007649
- Special conditions: None
Construction
Type & style
- Home type: SingleFamily
- Architectural style: Ranch
- Property subtype: Single Family Residence
Materials
- Vinyl Siding
- Foundation: Slab
- Roof: Shingle
Condition
- Excellent
- Year built: 2005
Utilities & green energy
- Sewer: Public Sewer
- Water: Public
Community & HOA
Community
- Security: Security System, Smoke Detector(s)
HOA
- Has HOA: No
Location
- Region: Harvey
Financial & listing details
- Price per square foot: $139/sqft
- Tax assessed value: $106,000
- Annual tax amount: $411
- Date on market: 7/28/2026
Estimated market value
$207,900
$198,000 - $218,000
$1,810/mo
Price history
| Date | Event | Price |
|---|---|---|
| 8/20/2026 | Listed for sale | $209,000$139/sqft |
Source:  GSREIN #2569738 Report a problem GSREIN #2569738 Report a problem | ||
| 8/10/2026 | Contingent | $209,000$139/sqft |
Source: GSREIN #2569738 Report a problem | ||
| 7/28/2026 | Listed for sale | $209,000+54.8%$139/sqft |
Source: GSREIN #2569738 Report a problem | ||
| 5/15/2026 | Sold | -- |
Source: Public Record Report a problem | ||
| 3/30/2017 | Listing removed | $135,000$90/sqft |
Source: Keller Williams - New Orleans #2069356 Report a problem | ||
| 8/23/2016 | Listed for sale | $135,000$90/sqft |
Source: Keller Williams - New Orleans #2069356 Report a problem | ||
Public tax history
| Year | Property taxes | Tax assessment |
|---|---|---|
| 2024 | $411 -3.4% | $10,600 |
| 2023 | $425 +2.5% | $10,600 |
| 2022 | $415 +5.8% | $10,600 |
| 2021 | $392 +0.7% | $10,600 |
| 2020 | $390 -0.7% | $10,600 |
| 2019 | $392 +6.8% | $10,600 |
| 2018 | $367 | $10,600 |
| 2017 | $367 +4.2% | $10,600 |
| 2016 | $353 +4.5% | $10,600 +1% |
| 2015 | $338 | $10,500 |
| 2014 | $338 | $10,500 |
| 2013 | -- | $10,500 |
| 2012 | -- | $10,500 -0.9% |
| 2011 | -- | $10,600 |
| 2010 | -- | $10,600 |
| 2009 | -- | $10,600 |
| 2008 | -- | $10,600 |
| 2007 | -- | $10,600 |
Find assessor info on the county website
Monthly payment
Est. payment
Payment breakdown
Explore the cost of this home by adjusting the details. Changes won't be saved.Climate risks
Neighborhood: 70058

Similar homes
- $234,0003 bd2 ba1.3k sqft1920 Hampton Dr, Harvey, LA 70058For Sale

 MLS ID #2572731, Kathryn Wilson, Snap Realty. GSREIN
 - $265,0003 bd2 ba1.9k sqft2676 Saturn St, Harvey, LA 70058For Sale
 MLS ID #2573854, Susan Cobb, KELLER WILLIAMS REALTY 455-0100. GSREIN
 - $240,0004 bd2 ba1.5k sqft1524 Curtis St, Harvey, LA 70058For Sale
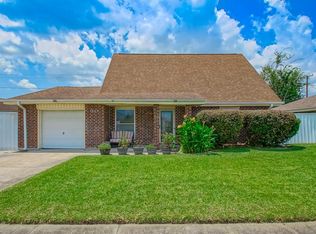 MLS ID #2570952, Betsy Birdsong, eXp Realty, LLC. GSREIN
 - $244,9003 bd2 ba1.5k sqft4041 N Indigo Dr, Harvey, LA 70058For Sale
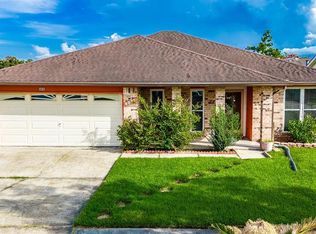 MLS ID #2518225, Bianca Bonilla, Compass Kenner. GSREIN
 - $255,5003 bd2 ba1.9k sqft3849 Redbud Ln, Harvey, LA 70058For SaleMLS ID #2537101, John Hoa Nguyen, People's Realty, Inc.. GSREIN
- $206,8003 bd3 ba1.9k sqft224 Willow Dr, Gretna, LA 70053For SaleMLS ID #2554848, Beverly Rambo, Homesmart Realty South. GSREIN
- $239,0004 bd2 ba1.3k sqft134 Mason St, Gretna, LA 70053For SaleMLS ID #2547218, Shannon Chedville, Royal Krewe Realty. GSREIN
- $214,0004 bd2 ba1.4k sqft5180 Mount Shasta Ln, Marrero, LA 70072For SaleMLS ID #2550729, Amanda Lataxes, Blue Heron Realty. GSREIN
- $219,0003 bd2 ba1.5k sqft1033 Francis St, Marrero, LA 70072For SaleMLS ID #2551716, April Brown, Hospitality Realty. GSREIN
- $218,0004 bd2 ba1.7k sqft1841 Burnley Dr, Marrero, LA 70072For SaleMLS ID #2569324, Catrina Coleman, Realty One Group Immobilia. GSREIN
- $179,0003 bd2 ba1.1k sqft4112 Ames Blvd, Marrero, LA 70072For SaleMLS ID #2539822, Lindy Schexnayder, NOLA Living Realty. GSREIN
- $250,0004 bd3 ba1.7k sqft323 Terry Pkwy, Gretna, LA 70056For SaleMLS ID #2562008, Marlenia Miller, Inwood Realty, LLC. GSREIN
- $199,9003 bd2 ba1.3k sqft2534 Music St, New Orleans, LA 70117For SaleMLS ID #2563158, John McCann, KELLER WILLIAMS REALTY 455-0100. GSREIN
- $239,9003 bd2 ba1.6k sqft570 Dover Ln, Gretna, LA 70056For SaleMLS ID #2563433, Regina LaCaze, Compass Westbank. GSREIN
- $228,8004 bd2 ba1.3k sqft2026 Dartmouth St, Terrytown, LA 70056For SaleMLS ID #2555184, Beverly Rambo, Homesmart Realty South. GSREIN
- $189,9993 bd2 ba1.4k sqft2416 Piety St, New Orleans, LA 70117For SaleMLS ID #2570978, Betsy Birdsong, eXp Realty, LLC. GSREIN
- $239,9004 bd2 ba1.6k sqft2749 Blanche St, Marrero, LA 70072For SaleMLS ID #2554474, David Ernst, Keller Williams Realty New Orleans. GSREIN
- $235,0003 bd3 ba1.9k sqft2539 Ramsey Dr, New Orleans, LA 70131For SaleMLS ID #2559434, Ari'yana Gibson, Social Realty, LLC. GSREIN
- $200,0003 bd2 ba1.5k sqft2561 New York St, New Orleans, LA 70122For SaleMLS ID #2521081, Princilla Donate, Boyd Realtors, LLC. GSREIN
