This home now has a BRAND NEW ROOF and is back on the Market due to buyer's financing and at no fault of the sellers!!
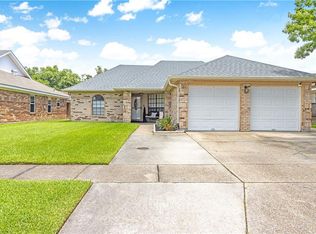
Beautifully Maintained 3-Bedroom Home in Woodmere! Step into this well-loved 3-bedroom, 2-bath home featuring a spacious open floor plan and tile flooring throughout—no carpet! The inviting family room boasts cathedral ceilings and a cozy wood-burning fireplace, seamlessly connected to the stylish kitchen with solid wood cabinets and stone countertops.
Glass doors lead you to an oversized covered patio, ideal for entertaining, weekend barbecues, or relaxing outdoors. All three bedrooms offer generous space and ceiling fans, while the primary suite features a spa-like ensuite with a jacuzzi tub, walk-in shower, and large walk-in closet.
Additional highlights include a two-car garage, X flood zone and a prime location in the Woodmere subdivision on the Westbank of New Orleans—just minutes from schools, restaurants, and shopping. Brand New Roof = Lower Insurance!! Seller also offering closing cost assistance with acceptable offer!
Don’t miss your chance to make this beauty your new home—schedule your private showing today!
Active
$249,900
4041 N Indigo Dr, Harvey, LA 70058
3beds
1,520sqft
:
Get pre-qualified$1,643/mo
Single Family Residence
Built in 1984
5,998 Square Feet Lot
$-- Zestimate®
$164/sqft
$-- HOA
What's special
Primary suiteWalk-in showerOversized covered patioJacuzzi tubSolid wood cabinetsStone countertopsLarge walk-in closet
- 288 days |
- 191 |
- 12 |
Zillow last checked:
Listing updated:
Listed by:
Bianca Bonilla 504-339-3182,
Compass Kenner 504-443-6464,
Jennifer Hebert 504-251-2732,
Compass Kenner
Source: GSREIN,MLS#: 2518225
Facts & features
Interior
Bedrooms & bathrooms
- Bedrooms: 3
- Bathrooms: 2
- Full bathrooms: 2
Primary bedroom
- Description: Flooring: Tile
- Level: Lower
- Dimensions: 16.2x14.2
Bedroom
- Description: Flooring: Tile
- Level: Lower
- Dimensions: 10.11x13.7
Bedroom
- Description: Flooring: Tile
- Level: Lower
- Dimensions: 10.11x17.9
Dining room
- Description: Flooring: Tile
- Level: Lower
- Dimensions: 10.9x12.5
Foyer
- Description: Flooring: Tile
- Level: Lower
- Dimensions: 4.3x9.7
Garage
- Description: Flooring: Concrete,Painted/Stained
- Level: Lower
- Dimensions: 18x19.5
Kitchen
- Description: Flooring: Tile
- Level: Lower
- Dimensions: 17.5x8.9
Living room
- Description: Flooring: Tile
- Level: Lower
- Dimensions: 17.5x19.10
Heating
- Central
Cooling
- Central Air
Appliances
- Included: Dishwasher, Microwave, Oven, Range
Features
- Ceiling Fan(s), Cathedral Ceiling(s), Granite Counters, High Ceilings, Vaulted Ceiling(s)
- Has fireplace: Yes
- Fireplace features: Wood Burning
Interior area
- Total structure area: 2,020
- Total interior livable area: 1,520 sqft
Property
Parking
- Total spaces: 2
- Parking features: Garage, Two Spaces, Driveway, Garage Door Opener
- Has garage: Yes
- Has uncovered spaces: Yes
Accessibility
- Accessibility features: Accessibility Features
Features
- Levels: One
- Stories: 1
- Patio & porch: Concrete, Covered
- Exterior features: Fence, Permeable Paving
- Pool features: None
Lot
- Size: 5,998 Square Feet
- Dimensions: 50 x 100
- Features: City Lot, Rectangular Lot
Details
- Additional structures: Shed(s)
- Parcel number: 0400003213
- Special conditions: None
Construction
Type & style
- Home type: SingleFamily
- Architectural style: Ranch
- Property subtype: Single Family Residence
Materials
- Brick
- Foundation: Slab
- Roof: Shingle
Condition
- Very Good Condition
- Year built: 1984
Utilities & green energy
- Sewer: Public Sewer
- Water: Public
Green energy
- Energy efficient items: Windows
Community & HOA
Community
- Subdivision: Woodmere
HOA
- Has HOA: No
Location
- Region: Harvey
Financial & listing details
- Price per square foot: $164/sqft
- Tax assessed value: $105,800
- Annual tax amount: $1,389
- Date on market: 10/21/2025
Estimated market value
Not available
Estimated sales range
Not available
Not available
Price history
| Date | Event | Price |
|---|---|---|
| 5/1/2026 | Listed for sale | $249,900$164/sqft |
Source:  GSREIN #2518225 Report a problem GSREIN #2518225 Report a problem | ||
| 4/30/2026 | Pending sale | $249,900$164/sqft |
Source: GSREIN #2518225 Report a problem | ||
| 4/16/2026 | Listed for sale | $249,900$164/sqft |
Source: GSREIN #2518225 Report a problem | ||
| 3/29/2026 | Pending sale | $249,900$164/sqft |
Source: GSREIN #2518225 Report a problem | ||
| 3/6/2026 | Price change | $249,900+4.6%$164/sqft |
Source: GSREIN #2518225 Report a problem | ||
| 12/4/2025 | Pending sale | $239,000$157/sqft |
Source: GSREIN #2518225 Report a problem | ||
| 10/21/2025 | Listed for sale | $239,000$157/sqft |
Source: GSREIN #2518225 Report a problem | ||
Public tax history
| Year | Property taxes | Tax assessment |
|---|---|---|
| 2024 | $1,389 +1.3% | $10,580 +5.8% |
| 2023 | $1,371 +2.5% | $10,000 |
| 2022 | $1,338 +5.8% | $10,000 |
| 2021 | $1,265 +2.2% | $10,000 |
| 2020 | $1,238 -4.7% | $10,000 |
| 2019 | $1,300 +6.6% | $10,000 |
| 2018 | $1,219 | $10,000 |
| 2017 | $1,219 +4% | $10,000 |
| 2016 | $1,172 +305.4% | $10,000 |
| 2015 | $289 | $10,000 |
| 2014 | $289 | $10,000 |
| 2013 | -- | $10,000 |
| 2012 | -- | $10,000 |
| 2011 | -- | $10,000 |
| 2010 | -- | $10,000 |
| 2009 | -- | $10,000 |
| 2008 | -- | $10,000 +29.9% |
| 2007 | -- | $7,700 |
| 2006 | -- | -- |
| 2005 | -- | -- |
| 2004 | -- | -- |
| 2003 | -- | -- |
| 2002 | -- | -- |
| 2001 | -- | -- |
Find assessor info on the county website
Monthly payment
Est. payment
Payment breakdown
Explore the cost of this home by adjusting the details. Changes won't be saved.Climate risks
Neighborhood: 70058
Nearby schools
GreatSchools rating
- 4/10Woodmere Elementary SchoolGrades: PK-8Distance: 0.6 mi
- 2/10John Ehret High SchoolGrades: 9-12Distance: 1.9 mi
- $--3 bd2 ba1.5k sqft4045 N Indigo Dr, Harvey, LA 70058Sold

- $224,400-- bd-- ba-- sqft4037 N Indigo Dr, Harvey, LA 70058Off Market
- $219,4003 bd2 ba1.3k sqft4040 S Indigo Dr, Harvey, LA 70058Off Market
- $210,300-- bd-- ba-- sqft4044 S Indigo Dr, Harvey, LA 70058Off Market
- $--3 bd2 ba1.5k sqft4036 S Indigo Dr, Harvey, LA 70058Sold
- $250,7003 bd2 ba1.5k sqft4049 N Indigo Dr, Harvey, LA 70058Off Market
- $235,9003 bd2 ba1.6k sqft4033 N Indigo Dr, Harvey, LA 70058Off Market
- $239,500-- bd-- ba-- sqft4040 N Indigo Dr, Harvey, LA 70058Off Market
A local agent can set up tours, give advice and negotiate with sellers.
Similar homes
- $240,0003 bd2 ba1.3k sqft1920 Hampton Dr, Harvey, LA 70058For Sale

 MLS ID #2561609, Kathryn Wilson, Snap Realty. GSREIN
 - $209,0003 bd2 ba1.5k sqft4236 Lac Bienville Dr, Harvey, LA 70058For Sale
 MLS ID #2569738, April Brown, Hospitality Realty. GSREIN
 - $274,9003 bd2 ba1.5k sqft2549 Foliage Dr, Marrero, LA 70072For Sale
 MLS ID #2563339, Timothy Guillot, WayMaker Realty, LLC. GSREIN
 - $199,9994 bd3 ba2.2k sqft3813 Deerrun Ln, Harvey, LA 70058For Sale
 MLS ID #2552174, Josline Frank, Russell Frank Realty Group, L.L.C.. GSREIN
 - $249,0003 bd2 ba1.3k sqft5212 Eden Roc Dr, Marrero, LA 70072For SaleMLS ID #2536134, Nicole Herrington-Loup, Compass Kenner. GSREIN
- $300,0004 bd2 ba1.9k sqft2276 N Harper Dr, Harvey, LA 70058For SaleMLS ID #2563919, Diana Nguyen, DN Realty, LLC. GSREIN
- $245,0003 bd2 ba1.5k sqft5125 Lee Pl, Marrero, LA 70072For SaleMLS ID #2554135, Linda Nguyen, ARMSTRONG REALTY. GSREIN
- $249,9003 bd2 ba1.6k sqft203 Broad St, Belle Chasse, LA 70037For SaleMLS ID #2562022, Amanda Miller, Amanda Miller Realty, LLC. GSREIN
- $250,0004 bd3 ba1.7k sqft323 Terry Pkwy, Gretna, LA 70056For SaleMLS ID #2562008, Marlenia Miller, Inwood Realty, LLC. GSREIN
- $264,9003 bd2 ba1.4k sqft2716 Oak Forest Blvd, Marrero, LA 70072For SaleMLS ID #2558996, Pamela Burford, 1st BMG REALTY, L.L.C.. GSREIN
- $254,5003 bd2 ba1.4k sqft725 Hermes Pl, Terrytown, LA 70056For SaleMLS ID #2561622, Jeannie Wildey, Homesmart Realty South. GSREIN
- $239,9004 bd2 ba1.6k sqft2749 Blanche St, Marrero, LA 70072For SaleMLS ID #2554474, David Ernst, Keller Williams Realty New Orleans. GSREIN
- $224,9003 bd2 ba1.4k sqft3217 Jennifer Ct, Marrero, LA 70072For SaleMLS ID #2566744, Kathryn Donsereaux, NOLA Living Realty. GSREIN
- $225,0004 bd2 ba1.7k sqft1841 Burnley Dr, Marrero, LA 70072For SaleMLS ID #2569324, Catrina Coleman, Realty One Group Immobilia. GSREIN
- $225,0002 bd2 ba1.3k sqft2628 Bay Adams Dr, Marrero, LA 70072For SaleMLS ID #2566631, Peter Borrello, Crescent Sotheby's International Realty. GSREIN
- $300,0004 bd2 ba1.9k sqft616 Wall Blvd, Gretna, LA 70056For SaleMLS ID #2570696, Ericka Odoms, Odoms Realty Group, LLC. GSREIN
- $239,9003 bd2 ba1.5k sqft2312 Creely Dr, Chalmette, LA 70043For SaleMLS ID #2570504, Trey Miley, 1 Percent Lists Legacy. GSREIN
- $245,0003 bd2 ba1.4k sqft917 Ellen St, Gretna, LA 70056For SaleMLS ID #2565682, Erin Stopak, Keller Williams Realty New Orleans. GSREIN
- $250,0003 bd3 ba1.9k sqft2539 Ramsey Dr, New Orleans, LA 70131For SaleMLS ID #2559434, Ari'yana Gibson, Social Realty, LLC. GSREIN
- $290,0003 bd2 ba1.6k sqft2728 Chenier St, Marrero, LA 70072For SaleMLS ID #2557083, David Claus, Century 21 J. Carter & Company. GSREIN
