
Discover the potential in this single-story home offering 4 bedrooms and 2 full bathrooms on a corner lot with rear yard access. Featuring a functional floorplan and ceramic tiles throughout the home. The primary bedroom features 10' ceilings, a sizable closet, and an en-suite bathroom complete with a soaking tub, separate walk-in shower, and double vanity. Step outside to spacious backyard with a paver patio, storage 15x6 shed, and plenty of room for outdoor entertaining, gardening, or play. With its practical floor plan and many original cabinets, appliances, and fixtures, this home presents an excellent opportunity for buyers to add their own style and updates. Located among beautiful custom-built neighboring homes, this property offers tremendous potential for someone looking to create their ideal home. Flood insurance $845/year.
Active
$300,000
2276 N Harper Dr, Harvey, LA 70058
4beds
1,900sqft
Single Family Residence
Built in 2007
8,507 Square Feet Lot
$294,200 Zestimate®
$158/sqft
$-- HOA
What's special
Rear yard accessPaver patioSeparate walk-in showerCorner lotEn-suite bathroomDouble vanitySoaking tub
- 43 days |
- 496 |
- 50 |
Likely to sell faster than
Zillow last checked:
Listing updated:
Listed by:
Diana Nguyen 504-450-6597,
DN Realty, LLC 504-450-6597
Source: GSREIN,MLS#: 2563919
Facts & features
Interior
Bedrooms & bathrooms
- Bedrooms: 4
- Bathrooms: 2
- Full bathrooms: 2
Primary bedroom
- Description: Flooring: Tile
- Level: Lower
- Dimensions: 17.3 x 12
Bedroom
- Description: Flooring: Tile
- Level: Lower
- Dimensions: 11.6 x 10.2
Bedroom
- Description: Flooring: Tile
- Level: Lower
- Dimensions: 10 x 11.5
Bedroom
- Description: Flooring: Tile
- Level: Lower
- Dimensions: 10 x 10
Primary bathroom
- Description: Flooring: Tile
- Level: Lower
- Dimensions: 8.3 x 8.7
Bathroom
- Description: Flooring: Tile
- Level: Lower
- Dimensions: 5 x 7.8
Other
- Description: Flooring: Tile
- Level: Lower
- Dimensions: 8.3 x 6
Breakfast room nook
- Description: Flooring: Tile
- Level: Lower
- Dimensions: 10.6 x 9.7
Dining room
- Description: Flooring: Tile
- Level: Lower
- Dimensions: 10.3 x 13
Foyer
- Description: Flooring: Tile
- Level: Lower
- Dimensions: 9.3 x 5
Kitchen
- Description: Flooring: Tile
- Level: Lower
- Dimensions: 11 x 10.1
Laundry
- Description: Flooring: Tile
- Level: Lower
- Dimensions: 6.3 x 6
Living room
- Description: Flooring: Tile
- Level: Lower
- Dimensions: 20.6 x 14.3
Heating
- Central
Cooling
- Central Air
Appliances
- Included: Dishwasher, Oven, Range
- Laundry: Washer Hookup, Dryer Hookup
Features
- Has fireplace: No
- Fireplace features: None
Interior area
- Total structure area: 2,188
- Total interior livable area: 1,900 sqft
Video & virtual tour
Property
Parking
- Parking features: Garage, Garage Door Opener
- Has garage: Yes
Features
- Levels: One
- Stories: 1
- Patio & porch: Concrete
- Exterior features: Fence
Lot
- Size: 8,507 Square Feet
- Dimensions: 65 x 130
- Features: Corner Lot, City Lot
Details
- Additional structures: Shed(s)
- Parcel number: 0300011973
- Special conditions: None
Construction
Type & style
- Home type: SingleFamily
- Architectural style: Traditional
- Property subtype: Single Family Residence
Materials
- Brick, Vinyl Siding
- Foundation: Slab
- Roof: Shingle
Condition
- Average Condition
- Year built: 2007
Utilities & green energy
- Sewer: Public Sewer
- Water: Public
Community & HOA
Community
- Security: Smoke Detector(s)
HOA
- Has HOA: No
Location
- Region: Harvey
Financial & listing details
- Price per square foot: $158/sqft
- Tax assessed value: $209,300
- Annual tax amount: $1,779
- Date on market: 7/3/2026
Estimated market value
$294,200
$279,000 - $309,000
$2,216/mo
Price history
| Date | Event | Price |
|---|---|---|
| 7/3/2026 | Listed for sale | $300,000-2.6%$158/sqft |
Source:  GSREIN #2563919 Report a problem GSREIN #2563919 Report a problem | ||
| 3/13/2026 | Listing removed | $308,000$162/sqft |
Source: GSREIN #2521569 Report a problem | ||
| 1/20/2026 | Price change | $308,000-0.6%$162/sqft |
Source: GSREIN #2521569 Report a problem | ||
| 9/14/2025 | Listed for sale | $310,000$163/sqft |
Source: GSREIN #2521569 Report a problem | ||
| 1/2/2008 | Sold | -- |
Source: Public Record Report a problem | ||
Public tax history
| Year | Property taxes | Tax assessment |
|---|---|---|
| 2024 | $1,779 -3.4% | $20,930 |
| 2023 | $1,842 +2.5% | $20,930 |
| 2022 | $1,797 +5.8% | $20,930 |
| 2021 | $1,699 +0.7% | $20,930 |
| 2020 | $1,687 -0.7% | $20,930 |
| 2019 | $1,700 +6.8% | $20,930 |
| 2018 | $1,592 | $20,930 |
| 2017 | $1,592 +4.2% | $20,930 |
| 2016 | $1,528 +1.1% | $20,930 |
| 2015 | $1,511 | $20,930 |
| 2014 | $1,511 | $20,930 |
| 2013 | -- | $20,930 |
| 2012 | -- | $20,930 -0.8% |
| 2011 | -- | $21,100 |
| 2010 | -- | $21,100 |
| 2009 | -- | $21,100 |
| 2008 | -- | $21,100 |
Find assessor info on the county website
Monthly payment
Est. payment
Payment breakdown
Explore the cost of this home by adjusting the details. Changes won't be saved.Climate risks
Neighborhood: 70058
Nearby schools
GreatSchools rating
- 6/10Woodland West Elementary SchoolGrades: PK-8Distance: 0.4 mi
- 1/10Helen Cox High SchoolGrades: 9-12Distance: 1 mi
- $38,000-- bd-- ba-- sqft2268 N Harper Dr, Harvey, LA 70058Off Market
- $392,700-- bd-- ba-- sqft2260 N Harper Dr, Harvey, LA 70058Off Market
- $331,100-- bd-- ba-- sqft2256 N Harper Dr, Harvey, LA 70058Off Market
- $360,0003 bd3 ba1.9k sqft2825 Louise St, Harvey, LA 70058New Construction

- $334,900-- bd-- ba-- sqft2248 N Harper Dr, Harvey, LA 70058Off Market
- $332,4004 bd3 ba2.2k sqft2824 Radley St, Harvey, LA 70058Off Market
- $442,700-- bd-- ba-- sqft2828 Radley St, Harvey, LA 70058Off Market
- $360,0003 bd3 ba1.9k sqft2829 Louise St, Harvey, LA 70058New Construction
A local agent can set up tours, give advice and negotiate with sellers.
Similar homes
- $250,0003 bd2 ba1.5k sqft2265 Killington Dr, Harvey, LA 70058For Sale
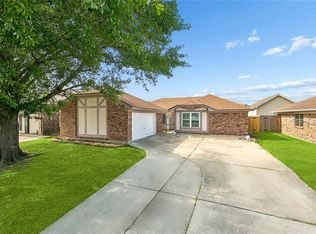
 MLS ID #2554030, Trang Nguyen, ARMSTRONG REALTY. GSREIN
 - $235,0004 bd2 ba1.7k sqft2533 Eastview Dr, Harvey, LA 70058For Sale
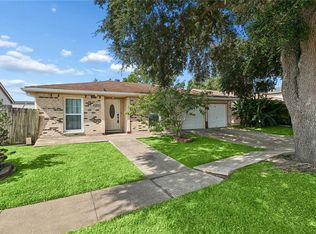 MLS ID #2570676, Phong Le, Compass Westbank. GSREIN
 - $240,0003 bd2 ba1.3k sqft1920 Hampton Dr, Harvey, LA 70058For Sale
 MLS ID #2561609, Kathryn Wilson, Snap Realty. GSREIN
 - $295,0004 bd3 ba2.3k sqft408 Bellemeade Blvd, Gretna, LA 70056For Sale
 MLS ID #2564370, David Ernst, Keller Williams Realty New Orleans. GSREIN
 - $319,0004 bd3 ba2.1k sqft120 Saint Ann St, Belle Chasse, LA 70037For SaleMLS ID #2556240, Cory Cheramie, Generations Realty Group, LLC. GSREIN
- $360,0004 bd3 ba2.4k sqft317 Southwood Dr, Gretna, LA 70056For SaleMLS ID #2555860, Trudy Kent, Compass Westbank. GSREIN
- $315,0004 bd2 ba2.3k sqft418 Oak Ln, Luling, LA 70070For SaleMLS ID #2571143, Amy Barrios, Compass Destrehan. GSREIN
- $274,9003 bd2 ba1.5k sqft2549 Foliage Dr, Marrero, LA 70072For SaleMLS ID #2563339, Timothy Guillot, WayMaker Realty, LLC. GSREIN
- $289,9003 bd2 ba2.2k sqft4005 Hillcrest Dr, Marrero, LA 70072For SaleMLS ID #2495594, Stacey Perreira, NOLA's Essential Property, L.L.C.. GSREIN
- $359,9004 bd2 ba2.2k sqft2629 Crestway Rd, Marrero, LA 70072For SaleMLS ID #2552637, Sharlotte Castillo, KELLER WILLIAMS REALTY 455-0100. GSREIN
- $240,0003 bd2 ba1.9k sqft2605 Carrie Ln, Marrero, LA 70072For SaleMLS ID #2569809, Stephanie Mascaro, 1 Percent Lists. GSREIN
- $242,9004 bd2 ba1.7k sqft1728 Longbridge Dr, Marrero, LA 70072For SaleMLS ID #2560852, Carolyn Mangham, Talbot Historic Properties. GSREIN
- $249,9003 bd2 ba1.6k sqft203 Broad St, Belle Chasse, LA 70037For SaleMLS ID #2562022, Amanda Miller, Amanda Miller Realty, LLC. GSREIN
- $280,0003 bd2 ba1.6k sqft2728 Chenier St, Marrero, LA 70072For SaleMLS ID #2557083, David Claus, Century 21 J. Carter & Company. GSREIN
- $230,0003 bd2 ba1.3k sqft1008 Curtis St, Harvey, LA 70058For SaleMLS ID #2561107, Sandra Rousselle, 1 Percent Lists. GSREIN
- $300,0004 bd2 ba2.4k sqft4424 Genie St, Meraux, LA 70075For SaleMLS ID #2562266, Kameron Rome, Compass Kenner. GSREIN
- $239,9003 bd2 ba1.6k sqft570 Dover Ln, Gretna, LA 70056For SaleMLS ID #2563433, Regina LaCaze, Compass Westbank. GSREIN
- $345,5003 bd2 ba1.8k sqft106 Beta St, Belle Chasse, LA 70037For SaleMLS ID #2554245, Bonnie Buras, CBTEC BELLE CHASSE. GSREIN
- $289,0004 bd3 ba2.5k sqft3762 Red Cypress Dr, New Orleans, LA 70131For SaleMLS ID #2513412, Nycholl Miller, NOLA Living Realty. GSREIN
- $305,0003 bd2 ba1.8k sqft3816 Lemon St, Metairie, LA 70006For SaleMLS ID #2571508, Heidi Blount, Watermark Realty, LLC. GSREIN
