For Sale or For Lease! This inviting Belle Chasse home offers an open, spacious floor plan filled with natural light. The modern kitchen features granite countertops, stainless-steel appliances, a pantry, and crisp white cabinetry, designed for easy flow and clear sightlines to the covered rear patio. Host formal dinners in the dining room or enjoy casual gatherings in the large den, which can also serve as a home office. The living areas are finished with durable ceramic tile, while the bedrooms have warm laminate flooring. Step outside to a generous, private fenced yard with a covered patio, perfect for outdoor dining, grilling, or relaxing. Additional features include an attached two car garage, ample storage space, and access to a top-rated school system. Move-in ready and waiting for you! Call today to schedule your viewing! Please beware of scams. All rental and sale property information must be verified directly with the listing agent. Do not rely on any third-party program or automated platform.
Active
$345,500
106 Beta St, Belle Chasse, LA 70037
3beds
1,883sqft
Single Family Residence
Built in 1981
8,363 Square Feet Lot
$340,700 Zestimate®
$183/sqft
$-- HOA
What's special
Generous private fenced yardCovered patioAttached two car garageGranite countertopsStainless-steel appliancesCrisp white cabinetryOpen spacious floor plan
- 2 days
- 53
- 5
Likely to sell faster than
Zillow last checked:
Listing updated:
Listed by:
Bonnie Buras 504-392-0022,
CBTEC BELLE CHASSE 504-392-0022
Source: GSREIN,MLS#: 2581207
Facts & features
Interior
Bedrooms & bathrooms
- Bedrooms: 3
- Bathrooms: 2
- Full bathrooms: 2
Primary bedroom
- Description: Flooring: Plank,Simulated Wood
- Level: Lower
- Dimensions: 17.11 X 15.00
Bedroom
- Description: Flooring: Plank,Simulated Wood
- Level: Lower
- Dimensions: 10.11 X 13.00
Bedroom
- Description: Flooring: Plank,Simulated Wood
- Level: Lower
- Dimensions: 10.11 X 11.80
Primary bathroom
- Description: Flooring: Tile
- Level: Lower
- Dimensions: 9.11 X 10.20
Bathroom
- Description: Flooring: Tile
- Level: Lower
- Dimensions: 10.20 X 5.10
Dining room
- Description: Flooring: Tile
- Level: Lower
- Dimensions: 10.50 X 13.30
Foyer
- Description: Flooring: Tile
- Level: Lower
- Dimensions: 5.20 X 15.60
Kitchen
- Description: Flooring: Tile
- Level: Lower
- Dimensions: 7.10 X 13.30
Living room
- Description: Flooring: Tile
- Level: Lower
- Dimensions: 18.70 X 35.80
Other
- Level: Lower
- Dimensions: 19.20 X 25.10
Patio
- Level: Lower
- Dimensions: 15.00 X 11.30
Heating
- Central
Cooling
- Central Air, 1 Unit
Appliances
- Included: Dishwasher, Microwave, Oven, Range, Refrigerator
- Laundry: Washer Hookup, Dryer Hookup
Features
- Ceiling Fan(s), Granite Counters, Stainless Steel Appliances
- Has fireplace: No
- Fireplace features: None
Interior area
- Total structure area: 2,709
- Total interior livable area: 1,883 sqft
Video & virtual tour
Property
Parking
- Total spaces: 2
- Parking features: Attached, Garage, Two Spaces, Garage Door Opener
- Has attached garage: Yes
Features
- Levels: One
- Stories: 1
- Patio & porch: Concrete, Covered, Porch
- Exterior features: Fence, Porch
- Pool features: None
Lot
- Size: 8,363 Square Feet
- Dimensions: 70 x 120
- Features: City Lot, Rectangular Lot
Details
- Parcel number: 1284675
- Special conditions: None
Construction
Type & style
- Home type: SingleFamily
- Architectural style: Ranch
- Property subtype: Single Family Residence
Materials
- Brick
- Foundation: Slab
- Roof: Asphalt,Shingle
Condition
- Excellent
- Year built: 1981
Utilities & green energy
- Sewer: Public Sewer
- Water: Public
Community & HOA
Community
- Security: Smoke Detector(s)
HOA
- Has HOA: No
Location
- Region: Belle Chasse
Financial & listing details
- Price per square foot: $183/sqft
- Tax assessed value: $207,930
- Annual tax amount: $1,427
- Date on market: 10/12/2026
Estimated market value
$340,700
$324,000 - $358,000
$2,765/mo
Price history
| Date | Event | Price |
|---|---|---|
| 10/12/2026 | Listed for sale | $345,500$183/sqft |
Source:  GSREIN #2581207 Report a problem GSREIN #2581207 Report a problem | ||
| 10/12/2026 | Listing removed | $345,500$183/sqft |
Source: GSREIN #2554245 Report a problem | ||
| 10/12/2026 | Price change | $2,700-3.6%$1/sqft |
Source: GSREIN #2577892 Report a problem | ||
| 9/18/2026 | Listed for rent | $2,800+16.7%$1/sqft |
Source: GSREIN #2577892 Report a problem | ||
| 6/22/2026 | Listing removed | $2,400$1/sqft |
Source: GSREIN #2562499 Report a problem | ||
| 6/10/2026 | Listed for rent | $2,400-20%$1/sqft |
Source: GSREIN #2562499 Report a problem | ||
| 5/29/2026 | Price change | $345,500-0.1%$183/sqft |
Source: GSREIN #2554245 Report a problem | ||
| 5/18/2026 | Price change | $346,000-0.9%$184/sqft |
Source: GSREIN #2554245 Report a problem | ||
| 4/21/2026 | Listed for sale | $349,000+10.8%$185/sqft |
Source: GSREIN #2554245 Report a problem | ||
| 11/20/2023 | Listing removed | -- |
Source: GSREIN #2419318 Report a problem | ||
| 11/1/2023 | Listed for rent | $3,000$2/sqft |
Source: GSREIN #2419318 Report a problem | ||
| 6/1/2022 | Sold | -- |
Source: GSREIN #2340052 Report a problem | ||
| 4/20/2022 | Price change | $315,000-3.1%$167/sqft |
Source: GSREIN #2340052 Report a problem | ||
| 4/9/2022 | Listed for sale | $325,000+25.5%$173/sqft |
Source: GSREIN #2340052 Report a problem | ||
| 2/12/2020 | Listing removed | $259,000$138/sqft |
Source: RE/MAX Generations #2221305 Report a problem | ||
| 2/12/2020 | Listed for sale | $259,000$138/sqft |
Source: RE/MAX Generations #2221305 Report a problem | ||
| 2/10/2020 | Sold | -- |
Source: GSREIN #2221305 Report a problem | ||
| 1/9/2020 | Pending sale | $259,000$138/sqft |
Source: RE/MAX Generations #2221305 Report a problem | ||
| 12/9/2019 | Price change | $259,000-3.7%$138/sqft |
Source: RE/MAX Generations #2221305 Report a problem | ||
| 9/24/2019 | Price change | $269,000-3.6%$143/sqft |
Source: RE/MAX Generations #2221305 Report a problem | ||
| 8/31/2019 | Price change | $279,000+1.5%$148/sqft |
Source: RE/MAX Generations #2221305 Report a problem | ||
| 8/22/2019 | Price change | $275,000-1.8%$146/sqft |
Source: Owner Report a problem | ||
| 8/10/2019 | Price change | $280,000-1.8%$149/sqft |
Source: Owner Report a problem | ||
| 7/30/2019 | Price change | $285,000-1.7%$151/sqft |
Source: Owner Report a problem | ||
| 5/16/2019 | Listed for sale | $290,000+45.7%$154/sqft |
Source: Owner Report a problem | ||
| 7/10/2015 | Sold | -- |
Source: Public Record Report a problem | ||
| 12/3/2014 | Listed for sale | $199,000$106/sqft |
Source: Keller Williams - New Orleans - Westbank #1010413 Report a problem | ||
Public tax history
| Year | Property taxes | Tax assessment |
|---|---|---|
| 2025 | $1,427 -3.6% | $20,793 |
| 2024 | $1,480 +2.9% | $20,793 +2.2% |
| 2023 | $1,439 +0.3% | $20,355 |
| 2022 | $1,434 +57.2% | $20,355 |
| 2021 | $912 +1.2% | $20,355 |
| 2020 | $901 -20% | $20,355 +24.1% |
| 2019 | $1,126 +4.1% | $16,407 |
| 2018 | $1,082 -2.3% | $16,407 |
| 2017 | $1,107 +4.5% | $16,407 +1.5% |
| 2015 | $1,060 | $16,170 |
| 2014 | $1,060 +4.8% | $16,170 |
| 2013 | $1,011 | $16,170 |
| 2012 | $1,011 +4.6% | $16,170 +4.6% |
| 2011 | $967 | $15,465 |
| 2010 | $967 | $15,465 |
Find assessor info on the county website
Monthly payment
Est. payment
Payment breakdown
Explore the cost of this home by adjusting the details. Changes won't be saved.Climate risks
Neighborhood: 70037
Nearby schools
Schools provided by the listing agent
- Elementary: BCP/BCE
- Middle: BC Middle
- High: BC High
Source: GSREIN. This data may not be complete. We recommend contacting the local school district to confirm school assignments for this home.

Similar homes
- $390,0004 bd2 ba1.9k sqft406 Avenue A, Belle Chasse, LA 70037For Sale
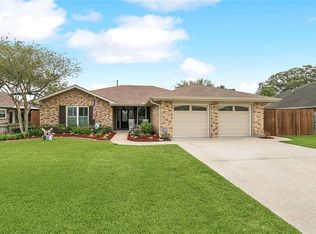
 MLS ID #2550229, Sandra Rousselle, 1 Percent Lists. GSREIN
 - $294,0003 bd2 ba1.4k sqft109 Vernon St, Belle Chasse, LA 70037For Sale
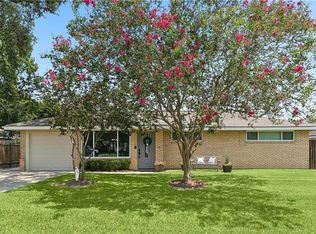 MLS ID #2570408, John Romano, Compass Mandeville. GSREIN
 - $249,9003 bd2 ba1.6k sqft203 Broad St, Belle Chasse, LA 70037For Sale
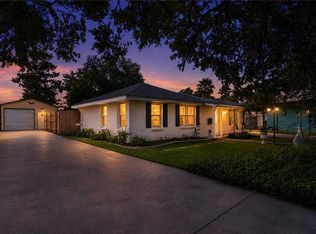 MLS ID #2562022, Amanda Miller, Amanda Miller Realty, LLC. GSREIN
 - $315,0003 bd2 ba1.7k sqft716 Terry Dr, Arabi, LA 70032For Sale
 MLS ID #2580301, John Schaff, Compass Historic (LATT09). GSREIN
 - $465,0004 bd3 ba2.5k sqft701 Church Pointe Dr, Belle Chasse, LA 70037For SaleMLS ID #2575383, Micah Loewenthal, Compass Historic (LATT09). GSREIN
- $269,0004 bd2 ba1.7k sqft121 Hardin Ct, Terrytown, LA 70056For SaleMLS ID #2579228, Brittney Bruskotter, Royal Krewe Realty. GSREIN
- $210,0004 bd2 ba2.1k sqft852 Kathy St, Gretna, LA 70056For SaleMLS ID #2579406, Karla Copping, Mirambell Realty. GSREIN
- $299,0004 bd3 ba2.3k sqft2700 Sandero Del Este St, Harvey, LA 70058For SaleMLS ID #2535684, Hilmi Judeh, Homesmart Realty South. GSREIN
- $349,9004 bd2 ba1.6k sqft2125 Krisma St, Metairie, LA 70001For SaleMLS ID #2580253, Michael Moore, Homesmart Realty South. GSREIN
- $269,0004 bd3 ba2.1k sqft5700 Albany Ct, New Orleans, LA 70131For SaleMLS ID #2580198, Arnold Yoo, Engel & Völkers New Orleans. GSREIN
- $235,0003 bd2 ba1.5k sqft1648 Hampton Dr, Harvey, LA 70058For SaleMLS ID #2575388, Phuong Tran, Mirambell Realty. GSREIN
- $348,0003 bd2 ba1.9k sqft3800 Napoli Dr, Metairie, LA 70002For SaleMLS ID #2577720, Darlene Gurievsky, Berkshire Hathaway HomeServices Preferred, REALTOR. GSREIN
- $349,0003 bd3 ba1.9k sqft3800 Simone Garden St, Metairie, LA 70002For SaleMLS ID #2574243, Linda Nguyen, ARMSTRONG REALTY. GSREIN
- $259,0003 bd2 ba1.3k sqft1656 Hampton Dr, Harvey, LA 70058For SaleMLS ID #2577156, Lisa Julien, Crescent City Living, LLC. GSREIN
- $229,0003 bd2 ba1.3k sqft1920 Hampton Dr, Harvey, LA 70058For SaleMLS ID #2572731, Kathryn Wilson, Snap Realty. GSREIN
- $289,0004 bd3 ba2.5k sqft3762 Red Cypress Dr, New Orleans, LA 70131For SaleMLS ID #2513412, Nycholl Miller, NOLA Living Realty. GSREIN
- $249,5004 bd2 ba1.7k sqft2137 Glouster St, Gretna, LA 70056For SaleMLS ID #2567516, Harriet Reynolds, Compass Westbank. GSREIN
- $289,9003 bd2 ba2.2k sqft4005 Hillcrest Dr, Marrero, LA 70072For SaleMLS ID #2495594, Stacey Perreira, NOLA's Essential Property, L.L.C.. GSREIN
- $283,0003 bd3 ba2.1k sqft3821 Hillcrest Dr, Marrero, LA 70072For SaleMLS ID #2563561, Sidonia Dufrene, Homesmart Realty South. GSREIN
- $350,0004 bd2 ba2k sqft3717 David Dr, Metairie, LA 70003For SaleMLS ID #2569789, Louis Williams, Keller Williams Realty Services. GSREIN
