Fabulous large home on a corner lot in Belle Chasse. Soaring ceilings in the living room with a wall of windows overlooking the lush back yard and pool. Primary suite downstairs with 3 large bedrooms upstairs and no carpet. Kitchen is light and bright with white cabinets, stainless steel appliances and granite countertops. Formal and informal dining options. Living Room overlooks the yard and pool area. Tons of parking from rear access as well. 2 car garage for more storage. Shed in yard with electrical.
Active
$475,000
701 Church Pointe Dr, Belle Chasse, LA 70037
4beds
2,584sqft
Single Family Residence
Built in 2012
9,777 Square Feet Lot
$471,000 Zestimate®
$184/sqft
$-- HOA
What's special
- 6 days
- 157
- 8
Likely to sell faster than
Zillow last checked:
Listing updated:
Listed by:
Micah Loewenthal 225-205-8552,
Compass Historic (LATT09) 504-948-3011
Source: GSREIN,MLS#: 2575383
Facts & features
Interior
Bedrooms & bathrooms
- Bedrooms: 4
- Bathrooms: 3
- Full bathrooms: 2
- 1/2 bathrooms: 1
Primary bedroom
- Description: Flooring: Plank,Simulated Wood
- Level: First
- Dimensions: 16.10 X 12.70
Bedroom
- Description: Flooring: Plank,Simulated Wood
- Level: Second
- Dimensions: 16.60 X 10.60
Bedroom
- Description: Flooring: Plank,Simulated Wood
- Level: Second
- Dimensions: 12.20 X 11.40
Bedroom
- Description: Flooring: Plank,Simulated Wood
- Level: Second
- Dimensions: 14.10 X 11.30
Breakfast room nook
- Description: Flooring: Tile
- Level: First
- Dimensions: 10.90 X 9.90
Dining room
- Description: Flooring: Wood
- Level: First
- Dimensions: 13.10 X 10.20
Kitchen
- Description: Flooring: Tile
- Level: First
- Dimensions: 12.50 X 10.10
Laundry
- Description: Flooring: Tile
- Level: First
- Dimensions: 9.50 X 5.30
Living room
- Description: Flooring: Tile
- Level: First
- Dimensions: 27.80 X 14.30
Heating
- Central, Multiple Heating Units
Cooling
- Central Air, 2 Units
Appliances
- Included: Dryer, Dishwasher, Disposal, Microwave, Oven, Range, Refrigerator, Washer
- Laundry: Washer Hookup, Dryer Hookup
Features
- Attic, Ceiling Fan(s), Granite Counters, Pull Down Attic Stairs, Stainless Steel Appliances
- Windows: Screens
- Attic: Pull Down Stairs
- Has fireplace: Yes
- Fireplace features: Gas Starter, Wood Burning
Interior area
- Total structure area: 2,784
- Total interior livable area: 2,584 sqft
Property
Parking
- Total spaces: 2
- Parking features: Garage, Two Spaces, Boat, Driveway, Garage Door Opener, RV Access/Parking
- Has garage: Yes
- Has uncovered spaces: Yes
Features
- Levels: Two
- Stories: 2
- Exterior features: Fence, Permeable Paving
- Pool features: In Ground
Lot
- Size: 9,777 Square Feet
- Dimensions: 75.21 x 130
- Features: Corner Lot, City Lot, Rectangular Lot
Details
- Additional structures: Shed(s)
- Parcel number: 1614021
- Special conditions: None
Construction
Type & style
- Home type: SingleFamily
- Architectural style: Traditional
- Property subtype: Single Family Residence
Materials
- Brick, Frame
- Foundation: Slab
- Roof: Shingle
Condition
- Excellent
- Year built: 2012
Utilities & green energy
- Sewer: Public Sewer
- Water: Public
Green energy
- Energy efficient items: Windows
Community & HOA
Community
- Security: Smoke Detector(s)
- Subdivision: Church Pointe
HOA
- Has HOA: No
Location
- Region: Belle Chasse
Financial & listing details
- Price per square foot: $184/sqft
- Tax assessed value: $394,160
- Annual tax amount: $2,705
- Date on market: 9/2/2026
Estimated market value
$471,000
$447,000 - $495,000
$2,751/mo
Price history
| Date | Event | Price |
|---|---|---|
| 9/2/2026 | Listed for sale | $475,000-1%$184/sqft |
Source:  GSREIN #2575383 Report a problem GSREIN #2575383 Report a problem | ||
| 9/1/2026 | Listing removed | $479,900$186/sqft |
Source: GSREIN #2559528 Report a problem | ||
| 7/23/2026 | Price change | $3,400-2.9%$1/sqft |
Source: GSREIN #2559529 Report a problem | ||
| 7/23/2026 | Price change | $479,900-2.1%$186/sqft |
Source: GSREIN #2559528 Report a problem | ||
| 7/2/2026 | Price change | $490,000-1%$190/sqft |
Source: GSREIN #2559528 Report a problem | ||
| 5/22/2026 | Listed for rent | $3,500+2.9%$1/sqft |
Source: GSREIN #2559529 Report a problem | ||
| 7/31/2025 | Listing removed | $495,000$192/sqft |
Source: Latter and Blum #2495778 Report a problem | ||
| 5/30/2025 | Price change | $495,000+14458.8%$192/sqft |
Source: Latter and Blum #2495778 Report a problem | ||
| 4/21/2025 | Pending sale | $3,400-99.3%$1/sqft |
Source: Latter and Blum #2495775 Report a problem | ||
| 4/21/2025 | Listing removed | $3,400+3%$1/sqft |
Source: GSREIN #2495775 Report a problem | ||
| 4/8/2025 | Listed for sale | $495,000+1.2%$192/sqft |
Source: GSREIN #2495778 Report a problem | ||
| 2/1/2025 | Listing removed | $489,000$189/sqft |
Source: Latter and Blum #2477130 Report a problem | ||
| 12/28/2024 | Price change | $489,000-1.2%$189/sqft |
Source: GSREIN #2477130 Report a problem | ||
| 12/13/2024 | Price change | $3,300-2.9%$1/sqft |
Source: GSREIN #2472723 Report a problem | ||
| 11/22/2024 | Listed for sale | $495,000$192/sqft |
Source: GSREIN #2477130 Report a problem | ||
| 11/22/2024 | Price change | $3,400-2.9%$1/sqft |
Source: GSREIN #2472723 Report a problem | ||
| 10/19/2024 | Listed for rent | $3,500+25%$1/sqft |
Source: GSREIN #2472723 Report a problem | ||
| 3/1/2023 | Listing removed | -- |
Source: Latter and Blum Report a problem | ||
| 2/19/2023 | Listing removed | -- |
Source: GSREIN #2378865 Report a problem | ||
| 1/24/2023 | Listed for rent | $2,800$1/sqft |
Source: GSREIN #2378865 Report a problem | ||
| 12/13/2016 | Sold | -- |
Source: GSREIN #2079229 Report a problem | ||
| 4/17/2015 | Sold | -- |
Source: GSREIN #1019507 Report a problem | ||
Public tax history
| Year | Property taxes | Tax assessment |
|---|---|---|
| 2025 | $2,705 -3.6% | $39,416 |
| 2024 | $2,806 +6.9% | $39,416 +6.1% |
| 2023 | $2,625 +0.3% | $37,136 |
| 2022 | $2,617 -0.7% | $37,136 |
| 2021 | $2,636 +1.2% | $37,136 |
| 2020 | $2,604 +13.5% | $37,136 +11.1% |
| 2019 | $2,294 +4.1% | $33,416 |
| 2018 | $2,204 -2.3% | $33,416 |
| 2017 | $2,255 +15.2% | $33,416 +11.8% |
| 2015 | $1,958 +5.3% | $29,880 +5.3% |
| 2014 | $1,860 +4.8% | $28,380 |
| 2013 | $1,775 | $28,380 |
| 2012 | $1,775 | $28,380 |
| 2011 | $1,775 +4.1% | $28,380 +4.1% |
| 2010 | $1,705 | $27,270 |
Find assessor info on the county website
Monthly payment
Est. payment
Payment breakdown
Explore the cost of this home by adjusting the details. Changes won't be saved.Climate risks
Neighborhood: 70037
- $--4 bd3 ba2.6k sqft700 Church Pointe Dr, Belle Chasse, LA 70037Sold
- $474,700-- bd-- ba-- sqft704 Church Pointe Dr, Belle Chasse, LA 70037Off Market
- $443,800-- bd-- ba-- sqft705 Church Pointe Dr, Belle Chasse, LA 70037Off Market
- $468,200-- bd-- ba-- sqft709 Church Pointe Dr, Belle Chasse, LA 70037Off Market
Similar homes
- $489,0004 bd4 ba2.6k sqft209 Poinsettia Dr, Belle Chasse, LA 70037For Sale By Owner

- $525,0004 bd3 ba2.5k sqft129 New Hope Rd, Belle Chasse, LA 70037For Sale

 MLS ID #2571784, Gary Marshall, Compass Westbank. GSREIN
 - $415,0004 bd3 ba2.2k sqft134 Vogt Dr, Belle Chasse, LA 70037For Sale
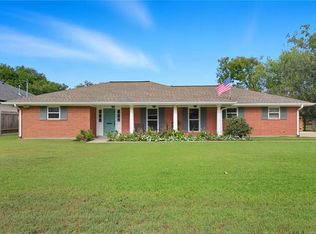 MLS ID #2525494, Lulu Latham, Epique Realty. GSREIN
 - $390,0004 bd2 ba1.9k sqft406 Avenue A, Belle Chasse, LA 70037For Sale
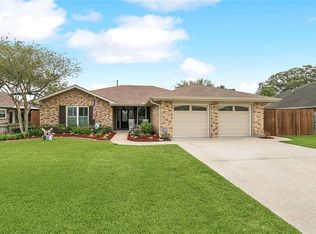 MLS ID #2550229, Sandra Rousselle, 1 Percent Lists. GSREIN
 - $280,0004 bd2 ba2.3k sqft12853 Highway 23, Belle Chasse, LA 70037For SaleMLS ID #2575995, Michelle Cormier, Compass Westbank. GSREIN
- $490,0004 bd3 ba2.7k sqft1117 Lake Louise Dr, Gretna, LA 70056For SaleMLS ID #2559622, Phileshun Sylvan, TJones & Co, LLC. GSREIN
- $464,0004 bd4 ba2.9k sqft1320 Lake Louise Dr, Gretna, LA 70056For SaleMLS ID #2549199, Scott Brannon, Compass Westbank. GSREIN
- $455,0003 bd4 ba2.7k sqft174 English Turn Dr, New Orleans, LA 70131For SaleMLS ID #2551803, Samanthia Andrus, Keller Williams Realty New Orleans. GSREIN
- $499,0004 bd4 ba2.7k sqft10 Millwood Ct, Marrero, LA 70072For SaleMLS ID #2545771, Linda Babineaux, Compass Uptown-Maple St. GSREIN
- $315,0004 bd2 ba1.8k sqft14159 Highway 23, Belle Chasse, LA 70037For SaleMLS ID #2563031, Bonnie Buras, CBTEC BELLE CHASSE. GSREIN
- $579,9005 bd5 ba3.4k sqft3501 Lake Kristin Dr, Gretna, LA 70056For SaleMLS ID #2541697, Sylvia Domico, Compass Westbank. GSREIN
- $415,0004 bd3 ba2.8k sqft3816 Jean Lafitte Pkwy, Chalmette, LA 70043For SaleMLS ID #2571447, Tiffany Tucker, McCarthy Group REALTORS. GSREIN
- $365,0004 bd3 ba2.9k sqft41 Kings Canyon Dr, New Orleans, LA 70131For SaleMLS ID #2567773, Betsy Wilson, Compass Westbank. GSREIN
- $269,9004 bd3 ba2.3k sqft8412 Colonel Dr, Chalmette, LA 70043For SaleMLS ID #2575623, Meshelle Koch, Engel & Volkers Slidell - Mandeville. GSREIN
- $550,0004 bd4 ba3.6k sqft32 Madewood Dr, Marrero, LA 70072For SaleMLS ID #2571947, Ryan Monier, Davis Realty Group, LLC. GSREIN
- $495,0003 bd2 ba2.4k sqft4308 Lake Villa Dr, Metairie, LA 70002For SaleMLS ID #2574550, Darren Vincent, Generations Realty Group, LLC. GSREIN
- $299,0004 bd4 ba2.5k sqft140 Pinehurst Ct, New Orleans, LA 70128For SaleMLS ID #2576106, T Jones, TJones & Co, LLC. GSREIN
- $299,9004 bd3 ba3.1k sqft2684 Vulcan St, Harvey, LA 70058For SaleMLS ID #2574506, Tiffany Riddle, TCK Realty LLC. GSREIN
- $354,9004 bd2 ba2.2k sqft2629 Crestway Rd, Marrero, LA 70072For SaleMLS ID #2552637, Sharlotte Castillo, KELLER WILLIAMS REALTY 455-0100. GSREIN
- $300,0004 bd2 ba1.9k sqft2276 N Harper Dr, Harvey, LA 70058For SaleMLS ID #2563919, Diana Nguyen, DN Realty, LLC. GSREIN
