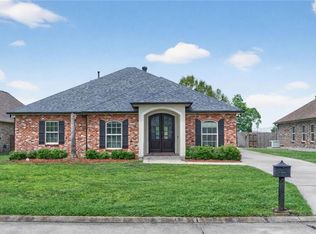
Spectacular home located in the desirable Chapel Hill Subdivision. Situated on a quiet cul de sac & offering amazing areas both inside & out! Outside there is a huge covered patio w/ fan & showcasing a beautiful pool w/ soaking tub, shed, & multiple green spaces. A whole house generator was recently installed, & the roof was replaced less than 2 years ago so both items add value plus security & peace of mind. There is gated rear yard access to slab parking for boats, RV's, & all other toys. The interior features high ceilings & open concept w/ a large living area centered on a gas fireplace, The island kitchen boast all SS appliances, granite counters, pantry, & both formal dining/breakfast areas. The large master bedroom is situated at the back of the home w/ dual walk-in closets & there is a large spa-like bathroom w/ separate whirlpool tub/shower, double vanities & powder areas. There is also a second large bedroom in the front w/ direct access to a shared hall bath which could be used as a second master suite. The opposite side of home is where the other 2 generous bedrooms are adjacent to the shared bathroom, an attached garage & a large dedicated laundry area w/ washer & dryer which will remain w/ a suitable offer. Located in the desirable Belle Chasse School District, this home is offering country style living while being only a few short minutes to all conveniences & destinations both around GNO & Plaquemines Parish. Home is situated in a preferred flood zone meaning coverage is not required.
Active
Price cut: $12.5K (9/12)
$512,500
129 New Hope Rd, Belle Chasse, LA 70037
4beds
2,584sqft
Single Family Residence
Built in 2011
0.28 Acres Lot
$505,000 Zestimate®
$198/sqft
$-- HOA
What's special
Attached garageMultiple green spacesQuiet cul de sacGranite countersIsland kitchenOpen conceptDual walk-in closets
- 41 days
- 346
- 20
Zillow last checked:
Listing updated:
Listed by:
Gary Marshall 504-388-1136,
Compass Westbank 504-362-1823
Source: GSREIN,MLS#: 2571784
Facts & features
Interior
Bedrooms & bathrooms
- Bedrooms: 4
- Bathrooms: 3
- Full bathrooms: 3
Primary bedroom
- Description: Flooring: Laminate,Simulated Wood
- Level: Lower
- Dimensions: 15x15
Bedroom
- Description: Flooring: Laminate,Simulated Wood
- Level: Lower
- Dimensions: 14.2x11.5
Bedroom
- Description: Flooring: Laminate,Simulated Wood
- Level: Lower
- Dimensions: 11.2x9.0
Bedroom
- Description: Flooring: Laminate,Simulated Wood
- Level: Lower
- Dimensions: 12.3x11
Breakfast room nook
- Description: Flooring: Tile
- Level: Lower
- Dimensions: 17.5x11
Dining room
- Description: Flooring: Tile
- Level: Lower
- Dimensions: 13x11
Kitchen
- Description: Flooring: Tile
- Level: Lower
- Dimensions: 10x14.4
Laundry
- Description: Flooring: Tile
- Level: Lower
- Dimensions: 8.5x9
Living room
- Description: Flooring: Tile
- Level: Lower
- Dimensions: 20,2x19.3
Heating
- Central
Cooling
- Central Air, 1 Unit
Appliances
- Included: Cooktop, Dishwasher, Disposal, Microwave, Oven, Refrigerator
Features
- Ceiling Fan(s), Granite Counters, Jetted Tub, Pantry, Stainless Steel Appliances
- Has fireplace: Yes
- Fireplace features: Gas
Interior area
- Total structure area: 3,376
- Total interior livable area: 2,584 sqft
Video & virtual tour
Property
Parking
- Total spaces: 2
- Parking features: Attached, Garage, Two Spaces, Boat, Garage Door Opener, RV Access/Parking
- Has attached garage: Yes
Accessibility
- Accessibility features: Accessibility Features
Features
- Levels: One
- Stories: 1
- Patio & porch: Concrete, Covered, Patio, Porch
- Exterior features: Fence, Porch, Patio
- Pool features: In Ground, Salt Water
- Has spa: Yes
Lot
- Size: 0.28 Acres
- Dimensions: 45/110 x 184/148
- Features: Cul-De-Sac, City Lot
Details
- Additional structures: Shed(s)
- Parcel number: 1623851
- Special conditions: None
Construction
Type & style
- Home type: SingleFamily
- Architectural style: Traditional
- Property subtype: Single Family Residence
Materials
- Brick
- Foundation: Slab
- Roof: Asphalt,Shingle
Condition
- Excellent
- Year built: 2011
Utilities & green energy
- Electric: Generator
- Sewer: Public Sewer
- Water: Public
Green energy
- Energy efficient items: Windows
Community & HOA
Community
- Features: Gated
- Security: Gated Community
HOA
- Has HOA: No
Location
- Region: Belle Chasse
Financial & listing details
- Price per square foot: $198/sqft
- Tax assessed value: $480,190
- Annual tax amount: $2,780
- Date on market: 8/10/2026
Estimated market value
$505,000
$480,000 - $530,000
$4,264/mo
Price history
| Date | Event | Price |
|---|---|---|
| 9/12/2026 | Price change | $512,500-2.4%$198/sqft |
Source:  GSREIN #2571784 Report a problem GSREIN #2571784 Report a problem | ||
| 8/10/2026 | Listed for sale | $525,000+19.3%$203/sqft |
Source: GSREIN #2571784 Report a problem | ||
| 1/10/2020 | Listing removed | $439,900$170/sqft |
Source: Coldwell Banker TEC Realtors #2202409 Report a problem | ||
| 11/15/2019 | Listed for sale | $439,900+2.5%$170/sqft |
Source: Coldwell Banker TEC Realtors #2202409 Report a problem | ||
| 9/18/2019 | Sold | -- |
Source: GSREIN #2213577 Report a problem | ||
| 8/18/2019 | Pending sale | $429,000$166/sqft |
Source: Berkshire Hathaway HomeServices Preferred, REALTOR #2213577 Report a problem | ||
| 8/9/2019 | Listed for sale | $429,000$166/sqft |
Source: Berkshire Hathaway HomeServices Preferred, REALTOR #2213577 Report a problem | ||
| 8/6/2019 | Pending sale | $429,000$166/sqft |
Source: Berkshire Hathaway HomeServices Preferred, REALTOR #2213577 Report a problem | ||
| 8/3/2019 | Listed for sale | $429,000$166/sqft |
Source: Berkshire Hathaway HomeServices Preferred, REALTOR #2213577 Report a problem | ||
| 8/1/2019 | Pending sale | $429,000$166/sqft |
Source: Berkshire Hathaway HomeServices Preferred, REALTOR #2213577 Report a problem | ||
| 7/16/2019 | Price change | $429,000-2.5%$166/sqft |
Source: Berkshire Hathaway HomeServices Preferred, REALTOR #2213577 Report a problem | ||
| 7/6/2019 | Listed for sale | $439,900$170/sqft |
Source: Coldwell Banker TEC Realtors #2202409 Report a problem | ||
| 5/15/2019 | Pending sale | $439,900$170/sqft |
Source: Coldwell Banker TEC Realtors #2202409 Report a problem | ||
| 5/3/2019 | Listed for sale | $439,900-4.2%$170/sqft |
Source: Coldwell Banker TEC, REALTORS #2202409 Report a problem | ||
| 12/30/2016 | Sold | -- |
Source: GSREIN #2071242 Report a problem | ||
| 2/2/2016 | Listing removed | $459,000$178/sqft |
Source: Owner #24055574 Report a problem | ||
| 1/27/2016 | Listed for sale | $459,000$178/sqft |
Source: Owner #24055574 Report a problem | ||
Public tax history
| Year | Property taxes | Tax assessment |
|---|---|---|
| 2025 | $2,780 -3.6% | $48,019 |
| 2024 | $2,885 +20.3% | $48,019 +15.9% |
| 2023 | $2,398 +0.3% | $41,416 |
| 2022 | $2,390 -0.7% | $41,416 |
| 2021 | $2,407 +1.2% | $41,416 |
| 2020 | $2,378 -8.3% | $41,416 +9.6% |
| 2019 | $2,594 +4.1% | $37,789 |
| 2018 | $2,493 -2.3% | $37,789 |
| 2017 | $2,550 +21.5% | $37,789 +17.9% |
| 2015 | $2,100 0% | $32,040 |
| 2014 | $2,100 +4.8% | $32,040 |
| 2013 | $2,004 | $32,040 |
| 2012 | $2,004 +78% | $32,040 +78% |
| 2011 | $1,125 +315.6% | $17,995 +315.6% |
| 2010 | $271 | $4,330 |
Find assessor info on the county website
Monthly payment
Est. payment
Payment breakdown
Explore the cost of this home by adjusting the details. Changes won't be saved.Climate risks
Neighborhood: 70037
Similar homes
- $570,0004 bd4 ba2.9k sqft102 Bailey Estates Dr, Belle Chasse, LA 70037For Sale

 MLS ID #2561652, Kara Lashley, Compass Garden District. GSREIN
 - $489,0004 bd4 ba2.6k sqft209 Poinsettia Dr, Belle Chasse, LA 70037For Sale By Owner

- $475,0004 bd3 ba2.5k sqft701 Church Pointe Dr, Belle Chasse, LA 70037For Sale
 MLS ID #2575383, Micah Loewenthal, Compass Historic (LATT09). GSREIN
 - $424,9003 bd2 ba2.3k sqft252 D Olivier St, Belle Chasse, LA 70037For Sale
 MLS ID #2550635, Jack Kinler, Burk Brokerage, LLC. GSREIN
 - $415,0004 bd3 ba2.2k sqft134 Vogt Dr, Belle Chasse, LA 70037For SaleMLS ID #2525494, Lulu Latham, Epique Realty. GSREIN
- $450,0004 bd3 ba2.1k sqft180 Pelican Pl, Belle Chasse, LA 70037For SaleMLS ID #2561434, Lindsi Nihart Godfrey, Coastal Realty and Appraisals of River Ridge LLC. GSREIN
- $490,0004 bd3 ba2.7k sqft1117 Lake Louise Dr, Gretna, LA 70056For SaleMLS ID #2559622, Phileshun Sylvan, TJones & Co, LLC. GSREIN
- $510,0005 bd5 ba3.8k sqft70 Carolyn Ct, Arabi, LA 70032For SaleMLS ID #2575797, Michael Fernandez, Arpent Realty and Property Man. GSREIN
- $464,0004 bd4 ba2.9k sqft1320 Lake Louise Dr, Gretna, LA 70056For SaleMLS ID #2549199, Scott Brannon, Compass Westbank. GSREIN
- $564,9004 bd4 ba3.2k sqft105 Natchez Trace Dr, Harvey, LA 70058For SaleMLS ID #2559439, Erica Julian, Engel & Volkers Slidell - Mandeville. GSREIN
- $319,0004 bd3 ba2.1k sqft120 Saint Ann St, Belle Chasse, LA 70037For SaleMLS ID #2556240, Cory Cheramie, Generations Realty Group, LLC. GSREIN
- $499,0004 bd4 ba2.7k sqft10 Millwood Ct, Marrero, LA 70072For SaleMLS ID #2545771, Linda Babineaux, Compass Uptown-Maple St. GSREIN
- $499,9004 bd4 ba3.3k sqft3924 Lake Arrowhead Dr, Harvey, LA 70058For SaleMLS ID #2549525, Samanthia Andrus, Keller Williams Realty New Orleans. GSREIN
- $579,9005 bd5 ba3.4k sqft3501 Lake Kristin Dr, Gretna, LA 70056For SaleMLS ID #2541697, Sylvia Domico, Compass Westbank. GSREIN
- $280,0004 bd2 ba2.3k sqft12853 Highway 23, Belle Chasse, LA 70037For SaleMLS ID #2575995, Michelle Cormier, Compass Westbank. GSREIN
- $559,0005 bd5 ba3.6k sqft304 Hawthorne St, Gretna, LA 70056For SaleMLS ID #2559307, Nicolas Rivet, The Agency of M. Grass Group, LLC. GSREIN
- $550,0004 bd4 ba3.6k sqft32 Madewood Dr, Marrero, LA 70072For SaleMLS ID #2571947, Ryan Monier, Davis Realty Group, LLC. GSREIN
- $469,9005 bd4 ba2.9k sqft3708 Lake Arrowhead Dr, Harvey, LA 70058For SaleMLS ID #2562943, Sylvia Domico, Compass Westbank. GSREIN
- $455,0003 bd4 ba2.7k sqft174 English Turn Dr, New Orleans, LA 70131For SaleMLS ID #2551803, Samanthia Andrus, Keller Williams Realty New Orleans. GSREIN
- $515,0005 bd4 ba3.2k sqft2948 Bayou Rd, Saint Bernard, LA 70085For SaleMLS ID #2564779, Macy Nation, Nation Realty LLC. GSREIN
