Situated within the gated community of English Turn Estates, this Mediterranean-inspired residence offers a rare opportunity to, scale and lifestyle in one of New Orleans’ most established private enclaves.
Spanning 5 bedrooms and 4 baths, the home is designed for both everyday living and elevated entertaining. A grand entry leads into a dramatic great room with soaring ceilings and a striking wall of floor-to-ceiling windows, filling the home with natural light and creating a seamless indoor-outdoor feel. An open-concept layout anchors the main level, complemented by hard surface flooring, while the upper level provides comfort with plush Berber carpet and a catwalk overlooking the main living space.
Residents of English Turn enjoy access to a private, country club lifestyle, including a Jack Nicklaus-designed golf course, tennis courts, fitness amenities, and on-site dining—all within a gated setting.
Seller is motivated and ready to make a deal. This is a strategic opportunity for buyers seeking value, space, and long-term upside in a premier community.
Private showings available by appointment.
Active
$700,000
132 Pine Valley Dr, New Orleans, LA 70131
5beds
3,186sqft
:
Get pre-qualified$4,771/mo
Single Family Residence
Built in 2007
0.38 Acres Lot
$669,500 Zestimate®
$220/sqft
$225/mo HOA
What's special
Gated settingGrand entrySeamless indoor-outdoor feelHard surface flooringOpen-concept layoutNatural lightPlush berber carpet
- 126 days |
- 343 |
- 30 |
Zillow last checked:
Listing updated:
Listed by:
Joli' Tolbert-Burrell 504-982-5654,
Jolí Burrell Real Estate 504-273-7999,
Lachaze Smith 504-432-4418,
Jolí Burrell Real Estate
Source: GSREIN,MLS#: 2551432
Facts & features
Interior
Bedrooms & bathrooms
- Bedrooms: 5
- Bathrooms: 4
- Full bathrooms: 4
Primary bedroom
- Description: Flooring: Carpet
- Level: Second
- Dimensions: 18.5X15
Bedroom
- Description: Flooring: Carpet
- Level: First
- Dimensions: 11.5X15
Bedroom
- Description: Flooring: Carpet
- Level: Second
- Dimensions: 11.5X15
Bedroom
- Description: Flooring: Carpet
- Level: Second
- Dimensions: 12X13
Bedroom
- Description: Flooring: Carpet
- Level: Second
- Dimensions: 10X14
Dining room
- Description: Flooring: Wood
- Level: First
- Dimensions: 11X7
Foyer
- Description: Flooring: Tile
- Level: First
- Dimensions: 15X9
Great room
- Description: Flooring: Wood
- Level: First
- Dimensions: 22X17.5
Kitchen
- Description: Flooring: Tile
- Level: First
- Dimensions: 16X12
Office
- Description: Flooring: Wood
- Level: First
- Dimensions: 15.3X9.7
Heating
- Multiple Heating Units
Cooling
- 2 Units, Attic Fan
Appliances
- Included: Cooktop, Dishwasher, Microwave, Oven, Range, Refrigerator, Wine Cooler, ENERGY STAR Qualified Appliances
Features
- Attic, Granite Counters, Pantry, Stainless Steel Appliances, Vaulted Ceiling(s)
- Has fireplace: Yes
- Fireplace features: Wood Burning
Interior area
- Total structure area: 4,259
- Total interior livable area: 3,186 sqft
Property
Parking
- Total spaces: 2
- Parking features: Detached, Two Spaces
Features
- Levels: Two
- Stories: 2
- Patio & porch: Concrete, Balcony, Porch
- Exterior features: Balcony, Courtyard, Porch
- Pool features: None
- Has spa: Yes
Lot
- Size: 0.38 Acres
- Dimensions: 119/129/260/120
- Features: City Lot, Rectangular Lot
Details
- Parcel number: 513846110
- Special conditions: None
Construction
Type & style
- Home type: SingleFamily
- Architectural style: Spanish
- Property subtype: Single Family Residence
Materials
- Frame, Stucco
- Foundation: Slab
- Roof: Shingle
Condition
- Excellent
- Year built: 2007
Utilities & green energy
- Sewer: Public Sewer
- Water: Public
Green energy
- Energy efficient items: Appliances, HVAC, Windows
Community & HOA
Community
- Security: Security System
- Subdivision: English Turn
HOA
- Has HOA: Yes
- Amenities included: Clubhouse
- HOA fee: $1,350 semi-annually
Location
- Region: New Orleans
Financial & listing details
- Price per square foot: $220/sqft
- Tax assessed value: $431,000
- Annual tax amount: $4,786
- Date on market: 4/6/2026
Estimated market value
$669,500
$636,000 - $703,000
$3,498/mo
Price history
| Date | Event | Price |
|---|---|---|
| 4/8/2026 | Listed for sale | $700,000-11.4%$220/sqft |
Source:  GSREIN #2551432 Report a problem GSREIN #2551432 Report a problem | ||
| 1/27/2026 | Listing removed | $790,000$248/sqft |
Source: GSREIN #2485912 Report a problem | ||
| 3/20/2025 | Price change | $790,000-3.7%$248/sqft |
Source: GSREIN #2485912 Report a problem | ||
| 2/5/2025 | Listed for sale | $820,000$257/sqft |
Source: GSREIN #2485912 Report a problem | ||
| 3/4/2005 | Sold | -- |
Source: Public Record Report a problem | ||
Public tax history
| Year | Property taxes | Tax assessment |
|---|---|---|
| 2026 | $4,786 -4.7% | $43,100 -4% |
| 2025 | $5,023 -1.5% | $44,900 |
| 2024 | $5,098 +1.4% | $44,900 +6.2% |
| 2023 | $5,026 -12.3% | $42,260 +4.6% |
| 2022 | $5,728 -6.5% | $40,400 -4.4% |
| 2021 | $6,129 -1% | $42,260 |
| 2020 | $6,189 -3.2% | $42,260 |
| 2019 | $6,396 +19.4% | $42,260 |
| 2018 | $5,359 | $42,260 |
| 2017 | $5,359 -1.9% | $42,260 -13.4% |
| 2016 | $5,463 -10.3% | $48,780 |
| 2015 | $6,093 | $48,780 |
| 2014 | $6,093 -2.5% | $48,780 |
| 2013 | $6,252 | $48,780 +513.6% |
| 2011 | -- | $7,950 |
Find assessor info on the county website
Monthly payment
Est. payment
Payment breakdown
Explore the cost of this home by adjusting the details. Changes won't be saved.Climate risks
Neighborhood: New Aurora-English Turn
Nearby schools
GreatSchools rating
- 8/10Mary McLeod Bethune Elementary School of Literature & TechnologyGrades: PK-8Distance: 7.8 mi
- 3/10The Delores Taylor Arthur School for Young MenGrades: 8-12Distance: 8.2 mi
- 7/10Benjamin Franklin Elementary Math And ScienceGrades: PK-8Distance: 9 mi
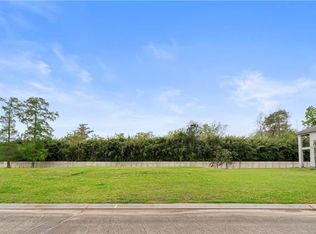
- $36,5000.3 acres126 Pine Valley Dr, New Orleans, LA 70131Off Market
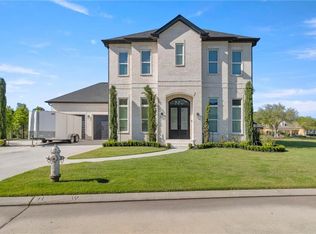
- $--4 bd3 ba3.2k sqft137 Pine Valley Dr, New Orleans, LA 70131Sold
- $--0.31 acres131 Pine Valley Dr, New Orleans, LA 70131Sold

- $50,8000.29 acres125 Pine Valley Dr, New Orleans, LA 70131Off Market
- $502,100-- bd-- ba-- sqft120 Pine Valley Dr, New Orleans, LA 70131Off Market
- $--0.45 acres143 Pine Valley Dr, New Orleans, LA 70131Sold
- $7,5000.29 acres114 Pine Valley Dr, New Orleans, LA 70131Off Market
- $53,3000.41 acres119 Pine Valley Dr, New Orleans, LA 70131Off Market
A local agent can set up tours, give advice and negotiate with sellers.
A local lender can help you make sure your offer is ready when you are.
Similar homes
- $639,9004 bd5 ba4.1k sqft48 English Turn Dr, New Orleans, LA 70131For Sale

 MLS ID #2544587, Stephanie Burkett, Ricci Real Estate. GSREIN
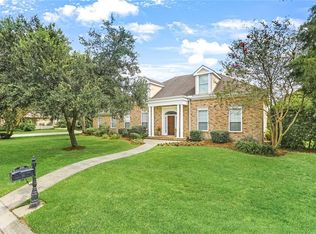
 - $455,0003 bd4 ba2.7k sqft174 English Turn Dr, New Orleans, LA 70131For Sale
 MLS ID #2551803, Samanthia Andrus, Keller Williams Realty New Orleans. GSREIN
 - $525,0004 bd3 ba2.5k sqft129 New Hope Rd, Belle Chasse, LA 70037For Sale
 MLS ID #2571784, Gary Marshall, Compass Westbank. GSREIN
 - $570,0004 bd4 ba2.9k sqft102 Bailey Estates Dr, Belle Chasse, LA 70037For Sale
 MLS ID #2561652, Kara Lashley, Compass Garden District. GSREIN
 - $670,0005 bd3 ba3.4k sqft414 Doctor Gorman Dr, Belle Chasse, LA 70037For SaleMLS ID #2545175, Nycholl Miller, NOLA Living Realty. GSREIN
- $624,9004 bd6 ba4.3k sqft212 Cedar Grove Ln, Belle Chasse, LA 70037For SaleMLS ID #2571177, Jacques Alfonso, REVE, REALTORS. GSREIN
- $699,0004 bd3 ba3.5k sqft5539 Bellaire Dr, New Orleans, LA 70124For SaleMLS ID #2564220, Brooke Andry, Homesmart Realty South. GSREIN
- $589,5005 bd3 ba2.7k sqft6588 Bellaire Dr, New Orleans, LA 70124For SaleMLS ID #2571691, Ada Bruhl, Realty One Group Immobilia. GSREIN
- $460,0004 bd3 ba3.2k sqft4 Yellowstone Ct, New Orleans, LA 70131For SaleMLS ID #2514247, Christine Lampard, KELLER WILLIAMS REALTY 455-0100. GSREIN
- $600,0004 bd3 ba3.1k sqft5843 Vicksburg St, New Orleans, LA 70124For SaleMLS ID #2571011, Jacques Alfonso, REVE, REALTORS. GSREIN
- $545,0004 bd4 ba2.1k sqft117 Hubbell Rd, New Orleans, LA 70114For SaleMLS ID #2569938, Alton Smith, REMAX N.O. Properties. GSREIN
- $569,0005 bd5 ba3.6k sqft304 Hawthorne St, Gretna, LA 70056For SaleMLS ID #2559307, Nicolas Rivet, The Agency of M. Grass Group, LLC. GSREIN
- $579,9005 bd5 ba3.4k sqft3501 Lake Kristin Dr, Gretna, LA 70056For SaleMLS ID #2541697, Sylvia Domico, Compass Westbank. GSREIN
- $374,0003 bd2 ba1.8k sqft18 Seaward Ct, New Orleans, LA 70131For SaleMLS ID #2556803, Romula Rhodes, Compass Historic (LATT09). GSREIN
- $500,0004 bd4 ba2.5k sqft100 Primrose Dr, Belle Chasse, LA 70037For SaleMLS ID #2552981, Heather Shields, Crescent City Living, LLC. GSREIN
- $698,0005 bd4 ba3.4k sqft9724 Robin Ln, River Ridge, LA 70123For SaleMLS ID #2550986, Jill Wren, REMAX N.O. Properties. GSREIN
- $710,0003 bd3 ba2.5k sqft914 Montegut St, New Orleans, LA 70117For SaleMLS ID #2543717, Alton Smith, REMAX N.O. Properties. GSREIN
- $729,0005 bd3 ba3.7k sqft6831 W End Blvd, New Orleans, LA 70124For SaleMLS ID #2564378, M. Michael Bain, Crescent Sotheby's International Realty. GSREIN
- $500,0004 bd3 ba2.2k sqft1428 Kerlerec St, New Orleans, LA 70116For SaleMLS ID #2572188, Princilla Donate, Boyd Realtors, LLC. GSREIN
- $699,9004 bd3 ba2k sqft308 Tullulah Ave, River Ridge, LA 70123For SaleMLS ID #2571392, Rita Patel, Keller Williams Realty Services. GSREIN
