Wonderful 4 bedroom 3 bathroom home located in Lakewood South. Fabulous floor plan with plenty of living space. Open floor plan includes living, kitchen, and breakfast area with a separate dining room. Large living room includes french doors that open to the covered patio. Kitchen features wood cabinets, granite surfaces, stainless steel appliances including a gas range, over-the-range microwave, dishwasher, and refrigerator/freezer., and bar-height seating. Primary bedroom and bathroom are located on the first floor. Primary bedroom has 2 separate his/her closets that offer ample storage. And the primary bathroom has a separate tub, shower, and double vanity. There is a second bedroom or office located on the first floor and another full bathroom as well. Second floor includes two large bedrooms with a large jack and jill bathroom that features a soak tub, separate shower, and double vanity. Indoor utility room includes a side entry door off the driveway and incudes a water closet. No carpet. Crown molding throughout entire house. All hard surface flooring throughout. Central air and heat. Double carport with storage.Plenty of offstreet parking. Fenced yard.
Active
$699,000
5539 Bellaire Dr, New Orleans, LA 70124
4beds
3,533sqft
:
Get pre-qualified$4,584/mo
Single Family Residence
Built in 1971
7,865 Square Feet Lot
$665,500 Zestimate®
$198/sqft
$44/mo HOA
What's special
Granite surfacesFenced yardPlenty of offstreet parkingCovered patioDouble carport with storageKitchen features wood cabinetsCentral air and heat
- 41 days |
- 378 |
- 14 |
Zillow last checked:
Listing updated:
Listed by:
Brooke Andry 504-231-2238,
Homesmart Realty South 504-908-7653
Source: GSREIN,MLS#: 2564220
Facts & features
Interior
Bedrooms & bathrooms
- Bedrooms: 4
- Bathrooms: 3
- Full bathrooms: 3
Primary bedroom
- Description: Flooring: Laminate,Simulated Wood
- Level: First
- Dimensions: 17'2" X 13'10"'
Bedroom
- Description: Flooring: Laminate,Simulated Wood
- Level: First
- Dimensions: 14' X 11'4"
Bedroom
- Description: Flooring: Laminate,Simulated Wood
- Level: Second
- Dimensions: 19'2" X 10'7"
Bedroom
- Description: Flooring: Laminate,Simulated Wood
- Level: Second
- Dimensions: 27'4" X 10'7"
Primary bathroom
- Description: Flooring: Tile
- Level: First
- Dimensions: 13'10" X 8'
Bathroom
- Description: Flooring: Tile
- Level: First
- Dimensions: 5'9" X 9'6"
Bathroom
- Description: Flooring: Tile
- Level: Second
- Dimensions: 14'7" X 7'10"
Breakfast room nook
- Description: Flooring: Tile
- Level: First
- Dimensions: 10'7" X 13'
Dining room
- Description: Flooring: Tile
- Level: First
- Dimensions: 18'2" X 14'10"
Kitchen
- Description: Flooring: Tile
- Level: First
- Dimensions: 28'10' X 15'1"
Living room
- Description: Flooring: Tile
- Level: First
- Dimensions: 20' x 18'2"
Utility room
- Description: Flooring: Tile
- Level: First
- Dimensions: 9' X 10'
Utility room
- Description: Flooring: Tile
- Level: First
- Dimensions: 9' X 10'
Heating
- Central, Multiple Heating Units
Cooling
- Central Air, 2 Units
Appliances
- Included: Dryer, Dishwasher, Disposal, Refrigerator, Washer
Features
- Granite Counters, Cable TV
- Has fireplace: No
- Fireplace features: None
Interior area
- Total structure area: 4,354
- Total interior livable area: 3,533 sqft
Property
Parking
- Total spaces: 3
- Parking features: Carport, Driveway, Three or more Spaces
- Has carport: Yes
- Has uncovered spaces: Yes
Features
- Levels: Two
- Stories: 2
- Patio & porch: Concrete, Covered, Porch
- Exterior features: Fence, Porch
- Pool features: None
Lot
- Size: 7,865 Square Feet
- Dimensions: 65' x 121'
- Features: City Lot, Rectangular Lot
Details
- Parcel number: 716504611
- Special conditions: None
Construction
Type & style
- Home type: SingleFamily
- Architectural style: Traditional
- Property subtype: Single Family Residence
Materials
- Stucco
- Foundation: Slab
- Roof: Shingle
Condition
- Very Good Condition
- Year built: 1971
Utilities & green energy
- Sewer: Public Sewer
- Water: Public
Community & HOA
Community
- Subdivision: Lakewood South
HOA
- Has HOA: Yes
- HOA fee: $525 annually
Location
- Region: New Orleans
Financial & listing details
- Price per square foot: $198/sqft
- Tax assessed value: $525,000
- Annual tax amount: $6,930
- Date on market: 6/25/2026
Estimated market value
$665,500
$632,000 - $699,000
$3,983/mo
Price history
| Date | Event | Price |
|---|---|---|
| 6/25/2026 | Listed for sale | $699,000+12.7%$198/sqft |
Source:  GSREIN #2564220 Report a problem GSREIN #2564220 Report a problem | ||
| 7/2/2021 | Sold | -- |
Source: GSREIN #2273965 Report a problem | ||
| 6/8/2021 | Pending sale | $619,999$175/sqft |
Source: GSREIN #2273965 Report a problem | ||
| 4/23/2021 | Listing removed | -- |
Source: GSREIN #2273965 Report a problem | ||
| 3/25/2021 | Price change | $619,999-0.5%$175/sqft |
Source: GSREIN #2273965 Report a problem | ||
| 3/23/2021 | Pending sale | $623,000$176/sqft |
Source: GSREIN #2273965 Report a problem | ||
| 3/15/2021 | Listing removed | -- |
Source: GSREIN #2273965 Report a problem | ||
| 1/11/2021 | Price change | $623,000-0.3%$176/sqft |
Source: GSREIN #2273965 Report a problem | ||
| 11/17/2020 | Listed for sale | $625,000+212.7%$177/sqft |
Source: Rhodes Realty, LLC #2273965 Report a problem | ||
| 10/6/2010 | Sold | -- |
Source: Public Record Report a problem | ||
| 4/24/2009 | Sold | -- |
Source: Public Record Report a problem | ||
| 11/26/2008 | Listed for sale | $199,900$57/sqft |
Source: Prudential Gardner, Realtors #N768707 Report a problem | ||
| 6/26/2007 | Sold | -- |
Source: Public Record Report a problem | ||
Public tax history
| Year | Property taxes | Tax assessment |
|---|---|---|
| 2026 | $6,930 | $52,500 |
| 2025 | $6,930 -1.5% | $52,500 |
| 2024 | $7,035 +1% | $52,500 +6% |
| 2023 | $6,968 | $49,520 |
| 2022 | $6,968 -5.6% | $49,520 -3.5% |
| 2021 | $7,385 -1% | $51,300 |
| 2020 | $7,458 -0.7% | $51,300 +3.2% |
| 2019 | $7,513 -5.7% | $49,730 |
| 2018 | $7,963 | $49,730 |
| 2017 | $7,963 -1.8% | $49,730 |
| 2016 | $8,112 +16.9% | $49,730 -4.4% |
| 2015 | $6,938 | $52,000 |
| 2014 | $6,938 -2.9% | $52,000 |
| 2013 | $7,144 | $52,000 |
| 2012 | -- | $52,000 +219% |
| 2011 | -- | $16,300 |
| 2010 | -- | $16,300 -14.2% |
| 2009 | -- | $19,000 |
| 2007 | -- | $19,000 -7.6% |
| 2006 | -- | $20,570 |
| 2004 | -- | $20,570 +8.3% |
| 2002 | -- | $18,990 |
| 2001 | -- | $18,990 |
| 2000 | -- | $18,990 |
Find assessor info on the county website
Monthly payment
Est. payment
Payment breakdown
Explore the cost of this home by adjusting the details. Changes won't be saved.Climate risks
Neighborhood: Lakewood
Nearby schools
GreatSchools rating
- 8/10Mary McLeod Bethune Elementary School of Literature & TechnologyGrades: PK-8Distance: 4.1 mi
- 1/10Travis Hill SchoolGrades: 3-12Distance: 2.3 mi
- 7/10Benjamin Franklin Elementary Math And ScienceGrades: PK-8Distance: 4.8 mi
- $715,6004 bd2 ba3.1k sqft5547 Bellaire Dr, New Orleans, LA 70124Off Market

- $839,5004 bd2 ba3.1k sqft5531 Bellaire Dr, New Orleans, LA 70124Off Market
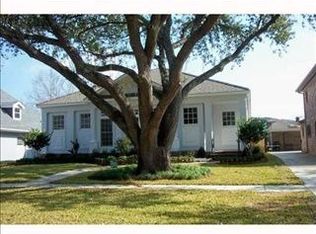
- $965,6004 bd4 ba4k sqft5558 Jacquelyn Ct, New Orleans, LA 70124Off Market

- $692,1003 bd3 ba3.1k sqft5557 Bellaire Dr, New Orleans, LA 70124Off Market
- $780,3003 bd2 ba3.5k sqft5523 Bellaire Dr, New Orleans, LA 70124Off Market
- $721,9002 bd2 ba4.4k sqft5562 Jacquelyn Ct, New Orleans, LA 70124Off Market
- $1,322,000-- bd4 ba5.1k sqft5554 Jacquelyn Ct, New Orleans, LA 70124Off Market
- $4,5004 bd5 ba3.2k sqft5566 Jacquelyn Ct, New Orleans, LA 70124For Rent
A local agent can set up tours, give advice and negotiate with sellers.
A local lender can help you make sure your offer is ready when you are.
Similar homes
- $749,0005 bd4 ba3.7k sqft5651 Cherlyn Dr, New Orleans, LA 70124For Sale

 MLS ID #2519653, John Schaff, Compass Historic (LATT09). GSREIN
 - $729,0005 bd3 ba3.7k sqft6831 W End Blvd, New Orleans, LA 70124For Sale
 MLS ID #2564378, M. Michael Bain, Crescent Sotheby's International Realty. GSREIN
 - $639,0003 bd3 ba2.3k sqft417 34th St, New Orleans, LA 70124For Sale
 MLS ID #2570050, Edward Breaux, Berkshire Hathaway HomeServices Preferred, REALTOR. GSREIN
 - $850,0007 bd4 ba4.5k sqft107 W Brooks St, New Orleans, LA 70124For Sale
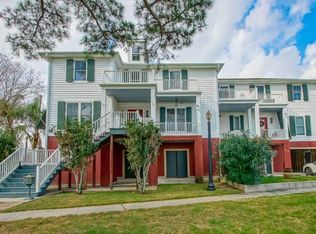 MLS ID #2567966, Darren Zuppardo, Realty One Group Immobilia. GSREIN
 - $659,0003 bd3 ba2.3k sqft5801 Colbert St, New Orleans, LA 70124For SaleMLS ID #2523501, Debbie Lewis, Burk Brokerage, LLC. GSREIN
- $645,0003 bd3 ba2.7k sqft5978 Argonne Blvd, New Orleans, LA 70124For SaleMLS ID #2559531, Sarah Aucoin, Coldwell Banker TEC MAGAZINE. GSREIN
- $672,0007 bd4 ba2.9k sqft510 Nursery Ave, Metairie, LA 70005For SaleMLS ID #2547020, Vonnie Leard, KELLER WILLIAMS REALTY 455-0100. GSREIN
- $649,0004 bd4 ba2.3k sqft321 Newman Ave, Jefferson, LA 70121For SaleMLS ID #2570597, Chris Smith, Keller Williams Realty New Orleans. GSREIN
- $615,0005 bd3 ba2.3k sqft6508 Fleur De Lis Dr, New Orleans, LA 70124For SaleMLS ID #2542814, Lisa Rednour, Homesmart Realty South. GSREIN
- $599,0005 bd5 ba3.1k sqft7000 General Haig St, New Orleans, LA 70124For SaleMLS ID #2546908, Erin Rotolo, RE/MAX Affiliates. GSREIN
- $750,0004 bd3 ba3.2k sqft1145 Allen Toussaint Blvd, New Orleans, LA 70124For SaleMLS ID #2548596, Mary Danna, KELLER WILLIAMS REALTY 455-0100. GSREIN
- $689,0004 bd3 ba2.8k sqft4209 Saint Ann St, New Orleans, LA 70119For SaleMLS ID #2523417, John Guidry, eXp Realty, LLC. GSREIN
- $529,0003 bd3 ba1.8k sqft341 12th St, New Orleans, LA 70124For SaleMLS ID #2565356, Kara Breithaupt, Snap Realty. GSREIN
- $650,0004 bd3 ba3.2k sqft3424 Tolmas Dr, Metairie, LA 70002For SaleMLS ID #2562790, Krystel Touchard, NOLA Living Realty. GSREIN
- $480,0004 bd3 ba3.1k sqft4953 Music St, New Orleans, LA 70122For SaleMLS ID #2571166, Meghan Mercadel, Meghan Mercadel, Broker. GSREIN
- $698,0005 bd4 ba3.4k sqft9724 Robin Ln, River Ridge, LA 70123For SaleMLS ID #2550986, Jill Wren, REMAX N.O. Properties. GSREIN
- $699,9004 bd3 ba2.7k sqft1 Veeda Ct, New Orleans, LA 70123For SaleMLS ID #2566823, Lindsi Nihart Godfrey, Coastal Realty and Appraisals of River Ridge LLC. GSREIN
- $849,9003 bd5 ba2.8k sqft7930 Breakwater Dr #52&53, New Orleans, LA 70124For SaleMLS ID #2556256, Eric Hernandez, NOLA Living Realty. GSREIN
- $840,0003 bd5 ba4.2k sqft6506 Oakland Dr, New Orleans, LA 70118For SaleMLS ID #2550903, Sissy Sullivan Hansen, REMAX N.O. Properties. GSREIN
- $746,0004 bd4 ba3.8k sqft3628 Tolmas Dr, Metairie, LA 70002For SaleMLS ID #2491553, Allen Leone, LEONE GNO REALTY LLC. GSREIN
