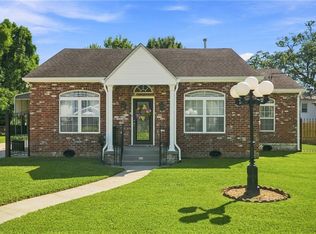
Welcome to the outstanding City Park Triangle neighborhood, where this charming home awaits! With an inviting covered front porch, the interior features beautiful hardwood floors, spacious open concept living areas, four spacious bedrooms, and three bathrooms. Fifth versatile room can serve as another bedroom, office space, den, craft room, or artist studio. The fully equipped kitchen is great for entertaining, offering ample space for a large dining table. The expansive backyard presents an opportunity for landscaping or a pool. Upstairs, the balcony overlooking Orleans Avenue is fantastic for enjoying the Endymion Parade. You’ll appreciate the convenience of nearby shops, restaurants, Fairgrounds, Jazz Fest and nightlife, along with City Park just moments away. This home has been expertly renovated, featuring updated wiring and plumbing, air conditioners and tankless water heater for lasting safety and comfort. Home in flood zone X and has never flooded. Don’t miss your chance to be part of this vibrant community!
Active
$689,000
4209 Saint Ann St, New Orleans, LA 70119
4beds
2,806sqft
:
Get pre-qualified$4,526/mo
Single Family Residence
Built in 1920
5,005 Square Feet Lot
$-- Zestimate®
$246/sqft
$-- HOA
What's special
Three bathroomsExpansive backyardInviting covered front porchFour spacious bedroomsFully equipped kitchenBeautiful hardwood floorsLarge dining table
- 312 days |
- 411 |
- 10 |
Zillow last checked:
Listing updated:
Listed by:
John Guidry 504-892-2710,
eXp Realty, LLC 337-522-7554
Source: GSREIN,MLS#: 2523417
Facts & features
Interior
Bedrooms & bathrooms
- Bedrooms: 4
- Bathrooms: 3
- Full bathrooms: 3
Primary bedroom
- Description: Flooring: Wood
- Level: Second
- Dimensions: 23.30 X 12.70
Bedroom
- Description: Flooring: Wood
- Level: First
- Dimensions: 12.00 X 11.50
Bedroom
- Description: Flooring: Wood
- Level: Second
- Dimensions: 15.10 X 10.00
Bedroom
- Description: Flooring: Wood
- Level: Second
- Dimensions: 14.20 X 11.40
Bathroom
- Description: Flooring: Wood
- Level: First
- Dimensions: 8.70 X 4.20
Bathroom
- Description: Flooring: Tile
- Level: Second
- Dimensions: 9.50 X 6.50
Bathroom
- Description: Flooring: Tile
- Level: Second
- Dimensions: 13.00 X 6.20
Dining room
- Description: Flooring: Wood
- Level: First
- Dimensions: 12.70 X 11.60
Kitchen
- Description: Flooring: Wood
- Level: First
- Dimensions: 12.70 X 12.00
Laundry
- Description: Flooring: Wood
- Level: Second
- Dimensions: 12.90 X 9.90
Living room
- Description: Flooring: Wood
- Level: First
- Dimensions: 26.80 X 23.30
Office
- Description: Flooring: Wood
- Level: Second
- Dimensions: 14.20 X 11.40
Porch
- Description: Flooring: Wood
- Level: First
- Dimensions: 23.40 X 8.00
Heating
- Central, Multiple Heating Units
Cooling
- Central Air, 2 Units
Appliances
- Included: Dryer, Dishwasher, Oven, Range, Refrigerator, Washer
Features
- Attic, Ceiling Fan(s), Granite Counters, Pull Down Attic Stairs, Cable TV
- Attic: Pull Down Stairs
- Has fireplace: No
- Fireplace features: None
Interior area
- Total structure area: 3,325
- Total interior livable area: 2,806 sqft
Video & virtual tour
Property
Parking
- Parking features: Driveway, Off Street, Two Spaces
- Has uncovered spaces: Yes
Features
- Levels: Two
- Stories: 2
- Patio & porch: Balcony, Porch
- Exterior features: Balcony, Fence, Porch
- Pool features: None
Lot
- Size: 5,005 Square Feet
- Dimensions: 36' x 134'
- Features: City Lot, Rectangular Lot
Details
- Additional structures: Shed(s)
- Parcel number: 207209506
- Special conditions: None
Construction
Type & style
- Home type: SingleFamily
- Architectural style: Craftsman
- Property subtype: Single Family Residence
Materials
- HardiPlank Type
- Foundation: Raised
- Roof: Shingle
Condition
- Excellent
- Year built: 1920
Utilities & green energy
- Sewer: Public Sewer
- Water: Public
Community & HOA
HOA
- Has HOA: No
Location
- Region: New Orleans
Financial & listing details
- Price per square foot: $246/sqft
- Tax assessed value: $524,500
- Annual tax amount: $6,019
- Date on market: 9/25/2025
Estimated market value
Not available
Estimated sales range
Not available
Not available
Price history
| Date | Event | Price |
|---|---|---|
| 9/26/2025 | Listed for sale | $689,000+3.1%$246/sqft |
Source:  GSREIN #2523417 Report a problem GSREIN #2523417 Report a problem | ||
| 8/13/2025 | Listing removed | $668,000$238/sqft |
Source: GSREIN #2487076 Report a problem | ||
| 6/5/2025 | Price change | $668,000-0.1%$238/sqft |
Source: GSREIN #2487076 Report a problem | ||
| 4/13/2025 | Price change | $669,000-2.9%$238/sqft |
Source: GSREIN #2487076 Report a problem | ||
| 2/14/2025 | Listed for sale | $689,000-3.6%$246/sqft |
Source: GSREIN #2487076 Report a problem | ||
| 9/30/2024 | Listing removed | $715,000$255/sqft |
Source: GSREIN #2436726 Report a problem | ||
| 3/4/2024 | Listed for sale | $715,000+2.3%$255/sqft |
Source: GSREIN #2436726 Report a problem | ||
| 1/21/2024 | Listing removed | -- |
Source: GSREIN #2399470 Report a problem | ||
| 10/9/2023 | Listing removed | $699,000$249/sqft |
Source: GSREIN #2399470 Report a problem | ||
| 10/6/2023 | Price change | $699,000-2.2%$249/sqft |
Source: GSREIN #2399470 Report a problem | ||
| 6/27/2023 | Listed for sale | $715,000-1.9%$255/sqft |
Source: GSREIN #2399470 Report a problem | ||
| 6/8/2023 | Listing removed | -- |
Source: GSREIN #2391417 Report a problem | ||
| 4/27/2023 | Listed for sale | $729,000-4.1%$260/sqft |
Source: GSREIN #2391417 Report a problem | ||
| 4/6/2023 | Listing removed | $760,000$271/sqft |
Source: GSREIN #2367642 Report a problem | ||
| 10/19/2022 | Price change | $760,000-5%$271/sqft |
Source: GSREIN #2367642 Report a problem | ||
| 10/14/2022 | Listed for sale | $800,000$285/sqft |
Source: GSREIN #2367642 Report a problem | ||
Public tax history
| Year | Property taxes | Tax assessment |
|---|---|---|
| 2026 | $6,019 -4.6% | $52,450 -4% |
| 2025 | $6,308 -1.5% | $54,640 |
| 2024 | $6,403 -11.5% | $54,640 -6.1% |
| 2023 | $7,233 +4.9% | $58,210 +4.3% |
| 2022 | $6,896 +10.3% | $55,800 -4.1% |
| 2021 | $6,252 +19.4% | $58,210 |
| 2020 | $5,238 +21.1% | $58,210 +103.2% |
| 2019 | $4,327 +23.9% | $28,640 |
| 2018 | $3,491 | $28,640 |
| 2017 | $3,491 -2.3% | $28,640 |
| 2016 | $3,574 +2.5% | $28,640 |
| 2015 | $3,487 | $28,640 |
| 2014 | $3,487 +1.9% | $28,640 +19.3% |
| 2013 | $3,421 | $24,000 |
| 2012 | -- | $24,000 |
| 2011 | -- | $24,000 |
| 2010 | -- | $24,000 |
| 2009 | -- | $24,000 +14.3% |
| 2007 | -- | $21,000 |
Find assessor info on the county website
Monthly payment
Est. payment
Payment breakdown
Explore the cost of this home by adjusting the details. Changes won't be saved.Climate risks
Neighborhood: City Park
Nearby schools
GreatSchools rating
- 8/10Mary McLeod Bethune Elementary School of Literature & TechnologyGrades: PK-8Distance: 2.7 mi
- NAWarren Easton Senior High SchoolGrades: 9-12Distance: 1 mi
- 7/10Benjamin Franklin Elementary Math And ScienceGrades: PK-8Distance: 4.2 mi
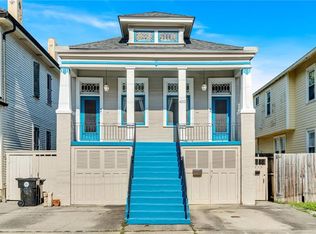
- $--5 bd3 ba3.1k sqft4213 Saint Ann St, New Orleans, LA 70119Sold
- $366,9002 bd1 ba1k sqft4207 Saint Ann St, New Orleans, LA 70119Off Market

- $599,900-- bd-- ba2.7k sqft4203 Saint Ann St, New Orleans, LA 70119Off Market
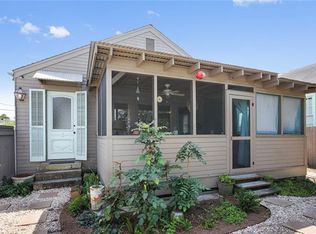
- $253,3002 bd1 ba950 sqft4205 Saint Ann St, New Orleans, LA 70119Off Market
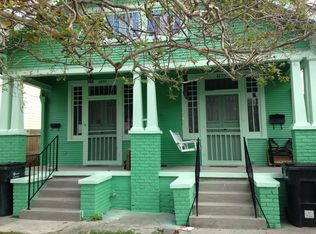
- $752,2004 bd2 ba2.7k sqft4219 Saint Ann St, New Orleans, LA 70119Off Market
- $376,4003 bd2 ba1.5k sqft819 N Solomon St, New Orleans, LA 70119Off Market
- $260,3002 bd1 ba1k sqft4215 Saint Ann St, New Orleans, LA 70119Off Market
- $360,9002 bd2 ba2k sqft821 N Solomon St, New Orleans, LA 70119Off Market
A local agent can set up tours, give advice and negotiate with sellers.
A local lender can help you make sure your offer is ready when you are.
Similar homes
- $759,0004 bd3 ba2.2k sqft4532-34 Orleans Ave, New Orleans, LA 70119For Sale

 MLS ID #2548433, Elinor Sanders, Compass Garden District. GSREIN
 - $500,0004 bd2 ba2.3k sqft2809 Banks St, New Orleans, LA 70119For Sale
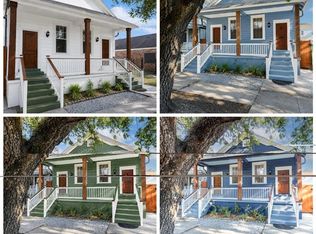 MLS ID #2568865, Rickey Bolton Jr., Service 1st Real Estate. GSREIN
 - $649,0004 bd4 ba2.3k sqft321 Newman Ave, Jefferson, LA 70121For Sale
 MLS ID #2570597, Chris Smith, Keller Williams Realty New Orleans. GSREIN
 - $639,0003 bd3 ba2.3k sqft417 34th St, New Orleans, LA 70124For Sale
 MLS ID #2570050, Edward Breaux, Berkshire Hathaway HomeServices Preferred, REALTOR. GSREIN
 - $650,0003 bd4 ba2.2k sqft4600 S Prieur St, New Orleans, LA 70125For SaleMLS ID #2568908, Beth Dunkenberger, Compass Historic (LATT09). GSREIN
- $539,0004 bd4 ba3k sqft331 S Norman C Francis Pkwy, New Orleans, LA 70119For SaleMLS ID #2567949, James Henderson, James Henderson Properties. GSREIN
- $729,0005 bd3 ba3.7k sqft6831 W End Blvd, New Orleans, LA 70124For SaleMLS ID #2564378, M. Michael Bain, Crescent Sotheby's International Realty. GSREIN
- $749,9994 bd4 ba3.6k sqft4835 Bancroft Dr, New Orleans, LA 70122For SaleMLS ID #2568948, Joseph Sobol, Berkshire Hathaway HomeServices Preferred, REALTOR. GSREIN
- $749,0003 bd4 ba2.1k sqft3141 Laurel St, New Orleans, LA 70115For SaleMLS ID #2568879, Brittany Picolo, Keller Williams Realty New Orleans. GSREIN
- $699,0004 bd4 ba3.1k sqft817-19 Cherokee St, New Orleans, LA 70118For SaleMLS ID #2548041, Nathalie Dubois, Berkshire Hathaway HomeServices Preferred, REALTOR. GSREIN
- $530,0003 bd3 ba2k sqft4117 S Robertson St, New Orleans, LA 70115For SaleMLS ID #2570225, Louis Williams, Keller Williams Realty Services. GSREIN
- $689,0003 bd3 ba2.2k sqft205 W Maple Ridge Dr, Metairie, LA 70001For SaleMLS ID #2533754, Jonte' Warren, Coldwell Banker TEC MAGAZINE. GSREIN
- $672,0007 bd4 ba2.9k sqft510 Nursery Ave, Metairie, LA 70005For SaleMLS ID #2547020, Vonnie Leard, KELLER WILLIAMS REALTY 455-0100. GSREIN
- $599,0004 bd3 ba2.8k sqft1713 S Norman C Francis Pkwy, New Orleans, LA 70125For SaleMLS ID #2566273, Lauren Collignon, REVE, REALTORS. GSREIN
- $499,0003 bd3 ba1.8k sqft709 N Salcedo St, New Orleans, LA 70119For SaleMLS ID #2560530, Ryan Wentworth, REVE, REALTORS. GSREIN
- $535,0004 bd3 ba1.4k sqft2831 Calhoun St, New Orleans, LA 70118For SaleMLS ID #2568026, Charlotte Dorion, Berkshire Hathaway HomeServices Preferred, REALTOR. GSREIN
- $599,0005 bd5 ba3.1k sqft7000 General Haig St, New Orleans, LA 70124For SaleMLS ID #2546908, Erin Rotolo, RE/MAX Affiliates. GSREIN
- $699,0005 bd4 ba2.6k sqft1731 Louisiana Ave, New Orleans, LA 70115For SaleMLS ID #2541286, Sohrab Lahooty, Upper Management Realty, LLC. GSREIN
- $450,0003 bd3 ba1.9k sqft540 S Hennessey St, New Orleans, LA 70119For SaleMLS ID #2549372, Joey Walker, REVE, REALTORS. GSREIN
- $590,0004 bd4 ba3.1k sqft612 Hesper Ave, Metairie, LA 70005For SaleMLS ID #2568365, Melissa Adamcewicz, KELLER WILLIAMS REALTY 455-0100. GSREIN
