Bond for Deed available on this property. Discover the perfect blend of space, style, and flexibility in this beautifully elevated two-story residence. The main home offers 7 generously sized rooms throughout. Attached, yet completely private, is a separate 2-bedroom, 1-bath apartment with its own entrance — a fantastic option for guests, rental income, or an in-law suite.Hardwood floors, granitie countertops, ss appliances. A standout feature is the full-size dumbwaiter connecting all three levels — a rare convenience that adds both charm and practicality. Enjoy gatherings in the expansive breezeway for celebrations or relaxing evenings, with a large backyard just beyond. With three separate driveways, there’s no shortage of parking or space to accommodate everyone. All of this, tucked in a prime location with quick access to I-10, Veterans Blvd, Lakeview, Mid-City, and Uptown — you’re truly minutes from everything. This one-of-a-kind property offers space to grow, room to create, and endless potential.
Active
$850,000
107 W Brooks St, New Orleans, LA 70124
7beds
4,577sqft
Single Family Residence
Built in 2007
0.32 Acres Lot
$808,200 Zestimate®
$186/sqft
$38/mo HOA
What's special
Beautifully elevated two-story residenceLarge backyardThree separate drivewaysHardwood floors
- 4 days |
- 99 |
- 2 |
Likely to sell faster than
Zillow last checked:
Listing updated:
Listed by:
Darren Zuppardo 504-722-7222,
Realty One Group Immobilia 504-405-3211
Source: GSREIN,MLS#: 2567966
Facts & features
Interior
Bedrooms & bathrooms
- Bedrooms: 7
- Bathrooms: 4
- Full bathrooms: 3
- 1/2 bathrooms: 1
Primary bedroom
- Description: Flooring: Carpet
- Level: First
- Dimensions: 12.2x14.7
Bedroom
- Description: Flooring: Carpet
- Level: Second
- Dimensions: 12.7x12
Bedroom
- Description: Flooring: Carpet
- Level: Second
- Dimensions: 12.7x12
Bedroom
- Description: Flooring: Carpet
- Level: Second
- Dimensions: 12.7x12
Bedroom
- Description: Flooring: Carpet
- Level: Second
- Dimensions: 12.5x12
Bedroom
- Description: Flooring: Carpet
- Level: Second
- Dimensions: 13.3x12.9
Bedroom
- Description: Flooring: Carpet
- Level: Second
- Dimensions: 13.4x12.8
Den
- Description: Flooring: Wood
- Level: Second
- Dimensions: 12.7x12.1
Dining room
- Description: Flooring: Wood
- Level: First
- Dimensions: 13.4x15.3
Great room
- Description: Flooring: Wood
- Level: Second
- Dimensions: 18.9x14.3
Kitchen
- Description: Flooring: Wood
- Level: First
- Dimensions: 13x13.4
Laundry
- Description: Flooring: Tile
- Level: First
- Dimensions: 6.3x10.1
Laundry
- Description: Flooring: Tile
- Level: Second
- Dimensions: 12.7x5
Living room
- Description: Flooring: Wood
- Level: First
- Dimensions: 24.3x15.6
Office
- Description: Flooring: Wood
- Level: Second
- Dimensions: 7.8x10.2
Study
- Description: Flooring: Wood
- Level: First
- Dimensions: 6.5x10.1
Heating
- Central, Multiple Heating Units
Cooling
- Central Air, 3+ Units
Appliances
- Included: Double Oven, Dishwasher, Oven, Range, ENERGY STAR Qualified Appliances
Features
- Attic, Guest Accommodations, Granite Counters, Stone Counters, Stainless Steel Appliances
- Windows: Screens, Storm Window(s)
- Has fireplace: No
- Fireplace features: None
Interior area
- Total structure area: 7,049
- Total interior livable area: 4,577 sqft
Property
Parking
- Total spaces: 3
- Parking features: Covered, Driveway, Three or more Spaces
- Has uncovered spaces: Yes
Features
- Levels: Two
- Stories: 2
- Patio & porch: Covered, Balcony, Patio, Porch
- Exterior features: Balcony, Fence, Porch, Patio, Sound System
- Pool features: None
Lot
- Size: 0.32 Acres
- Dimensions: 117.66/71.78 x 120/128.56
- Features: Corner Lot, City Lot, Oversized Lot
Details
- Additional structures: Apartment
- Parcel number: 716501501
- Special conditions: None
Construction
Type & style
- Home type: SingleFamily
- Architectural style: Other
- Property subtype: Single Family Residence
Materials
- Shingle Siding, Shake Siding, Vinyl Siding
- Foundation: Raised, Slab
- Roof: Asphalt,Shingle
Condition
- Excellent
- Year built: 2007
Utilities & green energy
- Sewer: Public Sewer
- Water: Public
Green energy
- Energy efficient items: Appliances, Lighting, Water Heater
Community & HOA
Community
- Security: Security System, Closed Circuit Camera(s), Smoke Detector(s)
HOA
- Has HOA: Yes
- HOA fee: $450 annually
Location
- Region: New Orleans
Financial & listing details
- Price per square foot: $186/sqft
- Tax assessed value: $552,400
- Annual tax amount: $6,388
- Date on market: 7/16/2026
Estimated market value
$808,200
$768,000 - $849,000
$3,753/mo
Price history
| Date | Event | Price |
|---|---|---|
| 7/16/2026 | Listed for sale | $850,000$186/sqft |
Source:  GSREIN #2567966 Report a problem GSREIN #2567966 Report a problem | ||
| 6/4/2026 | Listing removed | $850,000$186/sqft |
Source: GSREIN #2537343 Report a problem | ||
| 4/28/2026 | Listed for sale | $850,000$186/sqft |
Source: GSREIN #2537343 Report a problem | ||
| 2/28/2026 | Pending sale | $850,000$186/sqft |
Source: GSREIN #2537343 Report a problem | ||
| 1/9/2026 | Listed for sale | $850,000-5.5%$186/sqft |
Source: GSREIN #2537343 Report a problem | ||
| 9/8/2025 | Listing removed | $899,000$196/sqft |
Source: GSREIN #2493553 Report a problem | ||
| 5/21/2025 | Price change | $899,000-5.4%$196/sqft |
Source: GSREIN #2493553 Report a problem | ||
| 4/4/2025 | Listed for sale | $950,000-2.6%$208/sqft |
Source: GSREIN #2493553 Report a problem | ||
| 1/28/2025 | Listing removed | $4,250$1/sqft |
Source: GSREIN #2470181 Report a problem | ||
| 10/2/2024 | Listed for rent | $4,250$1/sqft |
Source: GSREIN #2470181 Report a problem | ||
| 9/30/2024 | Listing removed | $975,000$213/sqft |
Source: GSREIN #2437591 Report a problem | ||
| 8/12/2024 | Price change | $975,000-2.5%$213/sqft |
Source: GSREIN #2437591 Report a problem | ||
| 3/26/2024 | Listed for sale | $999,500-20.6%$218/sqft |
Source: GSREIN #2437591 Report a problem | ||
| 3/11/2024 | Listing removed | -- |
Source: GSREIN #2433551 Report a problem | ||
| 3/1/2024 | Price change | $1,259,000-3.2%$275/sqft |
Source: GSREIN #2433551 Report a problem | ||
| 2/16/2024 | Listed for sale | $1,300,000$284/sqft |
Source: GSREIN #2433551 Report a problem | ||
| 2/16/2024 | Listing removed | -- |
Source: GSREIN #2420840 Report a problem | ||
| 11/18/2023 | Listed for sale | $1,300,000$284/sqft |
Source: GSREIN #2420840 Report a problem | ||
Public tax history
| Year | Property taxes | Tax assessment |
|---|---|---|
| 2026 | $6,388 -4.5% | $55,240 -4% |
| 2025 | $6,691 -1.5% | $57,540 |
| 2024 | $6,791 +15.7% | $57,540 +18.6% |
| 2023 | $5,869 -11.7% | $48,520 +2.7% |
| 2022 | $6,646 -4.8% | $47,230 -2.7% |
| 2021 | $6,984 -1% | $48,520 |
| 2020 | $7,054 +16.7% | $48,520 +21.3% |
| 2019 | $6,043 +20.7% | $40,000 |
| 2018 | $5,007 | $40,000 |
| 2017 | $5,007 -1.9% | $40,000 |
| 2016 | $5,105 +1.9% | $40,000 -5.4% |
| 2015 | $5,011 | $42,270 +7.4% |
| 2014 | $5,011 -4.5% | $39,340 |
| 2013 | $5,248 | $39,340 +821.3% |
| 2011 | -- | $4,270 |
| 2010 | -- | $4,270 -41.3% |
| 2009 | -- | $7,270 |
| 2007 | -- | $7,270 -35.7% |
| 2006 | -- | $11,300 |
| 2004 | -- | $11,300 +6.7% |
| 2002 | -- | $10,590 |
| 2001 | -- | $10,590 |
| 2000 | -- | $10,590 |
Find assessor info on the county website
Monthly payment
Est. payment
Payment breakdown
Explore the cost of this home by adjusting the details. Changes won't be saved.Climate risks
Neighborhood: Lakewood
Nearby schools
GreatSchools rating
- 8/10Mary McLeod Bethune Elementary School of Literature & TechnologyGrades: PK-8Distance: 3.8 mi
- 1/10Travis Hill SchoolGrades: 3-12Distance: 2 mi
- 7/10Benjamin Franklin Elementary Math And ScienceGrades: PK-8Distance: 5.1 mi
- $311,3002 bd1 ba806 sqft109 W Rooks, New Orleans, LA 70117Off Market

- $339,1002 bd2 ba1.4k sqft127 W Brooks St, New Orleans, LA 70124Off Market
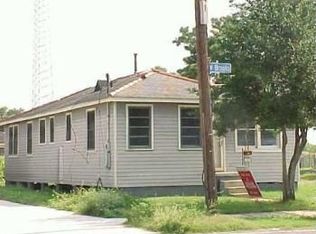
- $307,300-- bd2 ba1.8k sqft118 Veterans Blvd, New Orleans, LA 70124Off Market
- $25,704-- sqft3801 Veterans Blvd, New Orleans, LA 70124Off Market
- $497,600-- bd-- ba-- sqft4486 Veterans Blvd, New Orleans, LA 70124Off Market
- $30,497,300-- bd-- ba-- sqft3783 Veterans Blvd, New Orleans, LA 70124Off Market
- $374,5003 bd2 ba1.3k sqft129 W Brooks St, New Orleans, LA 70124Off Market
- $359,6003 bd2 ba1.4k sqft122 Veterans Blvd, New Orleans, LA 70124Off Market
A local agent can set up tours, give advice and negotiate with sellers.
A local lender can help you make sure your offer is ready when you are.
Similar homes
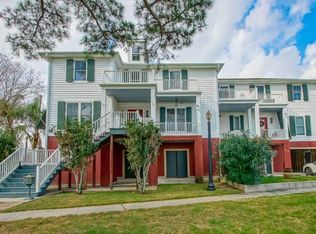
- $850,0009 bd7 ba4.5k sqft107-09 W Brooks St, New Orleans, LA 70124For Sale
 MLS ID #2567969, Darren Zuppardo, Realty One Group Immobilia. GSREIN
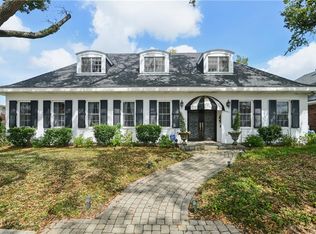
 - $825,0005 bd4 ba3.9k sqft5545 Jacquelyn Ct, New Orleans, LA 70124For Sale
 MLS ID #2547170, Glennda Bach, Compass Uptown. GSREIN
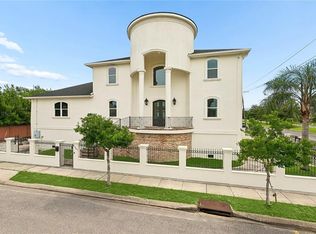
 - $849,9007 bd6 ba4.1k sqft5701 Cartier Ave, New Orleans, LA 70122For Sale
 MLS ID #2566003, Eric Hernandez, NOLA Living Realty. GSREIN
 - $699,0004 bd3 ba3.5k sqft5539 Bellaire Dr, New Orleans, LA 70124For Sale
 MLS ID #2564220, Brooke Andry, Homesmart Realty South. GSREIN
 - $749,0005 bd4 ba3.7k sqft5651 Cherlyn Dr, New Orleans, LA 70124For SaleMLS ID #2519653, John Schaff, Compass Historic (LATT09). GSREIN
- $810,0005 bd5 ba3.6k sqft400 Hay Pl, New Orleans, LA 70124For SaleMLS ID #2554101, Jacques Alfonso, REVE, REALTORS. GSREIN
- $878,0004 bd4 ba3.5k sqft765 Emerald St, New Orleans, LA 70124For SaleMLS ID #2554900, William Sifert, Scoggin Properties, Inc.. GSREIN
- $729,0005 bd3 ba3.7k sqft6831 W End Blvd, New Orleans, LA 70124For SaleMLS ID #2564378, M. Michael Bain, Crescent Sotheby's International. GSREIN
- $985,0007 bd4 ba4.9k sqft800 Crystal St, New Orleans, LA 70124For SaleMLS ID #2545433, Tony Ruiz, NOLA Living Realty. GSREIN
- $615,0005 bd3 ba2.3k sqft6508 Fleur De Lis Dr, New Orleans, LA 70124For SaleMLS ID #2542814, Lisa Rednour, Homesmart Realty South. GSREIN
- $525,0004 bd4 ba2.9k sqft4478 Venus St, New Orleans, LA 70122For SaleMLS ID #2567976, Josline Frank, Russell Frank Realty Group, L.L.C.. GSREIN
- $698,7804 bd4 ba2.8k sqft6948 Argonne Blvd, New Orleans, LA 70124For SaleMLS ID #2547756, Kayla Springer, REVE, REALTORS. GSREIN
- $749,0004 bd3 ba3.6k sqft504 Georgia Ct, Metairie, LA 70005For SaleMLS ID #2547467, Erin Rotolo, RE/MAX Affiliates. GSREIN
- $672,0007 bd4 ba2.9k sqft510 Nursery Ave, Metairie, LA 70005For SaleMLS ID #2547020, Vonnie Leard, KELLER WILLIAMS REALTY 455-0100. GSREIN
- $749,0004 bd3 ba3.1k sqft21 Forest Ave, Metairie, LA 70005For SaleMLS ID #2563481, Julie Varisco, Prieur Properties, LLC. GSREIN
- $569,0005 bd4 ba2.3k sqft5619 Marshal Foch St, New Orleans, LA 70124For SaleMLS ID #2556379, Niki Tripi, Coldwell Banker TEC METAIRIE. GSREIN
- $750,0004 bd3 ba3.2k sqft1145 Allen Toussaint Blvd, New Orleans, LA 70124For SaleMLS ID #2548596, Mary Danna, KELLER WILLIAMS REALTY 455-0100. GSREIN
- $529,0004 bd3 ba2.5k sqft6829-6831 Louis Xiv St, New Orleans, LA 70124For SaleMLS ID #2563181, Nicolas Rivet, The Agency of M. Grass Group, LLC. GSREIN
- $760,0004 bd5 ba4.4k sqft519 Ridgelake Dr, Metairie, LA 70001For SaleMLS ID #2563722, Julie Varisco, Prieur Properties, LLC. GSREIN
- $599,0005 bd5 ba3.1k sqft7000 General Haig St, New Orleans, LA 70124For SaleMLS ID #2546908, Erin Rotolo, RE/MAX Affiliates. GSREIN
