Stunning and spacious 7-bedroom home in sought-after Lakeshore neighborhood. This impressive home delivers space, style, and versatility with 7 bedrooms (2 down, 5 up), and two bonus rooms that would work well as an office, playroom, media room, or gym. The open kitchen with breakfast nook flows seamlessly into the formal living and dining rooms--great for entertaining! Storage is abundant with generous closet space throughout. Outside, enjoy your own private oasis featuring an inground pool, covered cabana, detached carport, and extended driveway with vehicle access. Fully updated in 2023 with a new roof, flooring, lighting, fresh paint, and more! Phenomenal location in Lakeshore full of amenities including private security, Tourmaline Park right around the corner, and quick access to the Lakefront and City Park. So much to love about this beautiful home.
Active
$985,000
800 Crystal St, New Orleans, LA 70124
7beds
4,990sqft
Single Family Residence
Built in 1967
-- sqft lot
$920,500 Zestimate®
$197/sqft
$-- HOA
What's special
Two bonus roomsCovered cabanaFresh paintNew roofDetached carportGenerous closet space throughout
- 51 days
- 436
- 14
Zillow last checked:
Listing updated:
Listed by:
Anthony Ruiz 504-239-9300,
NOLA Living Realty 504-301-9757,
Alisha Ruiz 504-615-5021,
NOLA Living Realty
Source: GSREIN,MLS#: 2574799
Facts & features
Interior
Bedrooms & bathrooms
- Bedrooms: 7
- Bathrooms: 4
- Full bathrooms: 4
Primary bedroom
- Level: Second
- Dimensions: 20.1' x 14.6'
Bedroom
- Level: First
- Dimensions: 13.4' x 12.2'
Bedroom
- Level: First
- Dimensions: 10.8' x 9.5'
Bedroom
- Level: Second
- Dimensions: 15.6' x 13.8'
Bedroom
- Level: Second
- Dimensions: 13.5' x 11.9'
Bedroom
- Level: Second
- Dimensions: 13.5' x 12'
Bedroom
- Level: Second
- Dimensions: 13.5' x 11.6'
Primary bathroom
- Level: Second
- Dimensions: 12.8' x 11.3'
Bathroom
- Level: First
- Dimensions: 11.8' x 7.8'
Other
- Level: Second
- Dimensions: 12.8' x 8.6'
Bonus room
- Level: First
- Dimensions: 12.5' x 11.9'
Bonus room
- Level: Second
- Dimensions: 15.3' x 13.8'
Breakfast room nook
- Level: First
- Dimensions: 12.8' x 11.8'
Den
- Level: First
- Dimensions: 20.9' x 14'
Den
- Level: First
- Dimensions: 16.4' x 13.6'
Dining room
- Level: First
- Dimensions: 21.1' x 20.7'
Foyer
- Level: First
- Dimensions: 13' x 11.8'
Kitchen
- Level: First
- Dimensions: 15.6' x 11.8'
Laundry
- Level: Second
- Dimensions: 8.7' x 7'
Living room
- Level: First
- Dimensions: 18.5' x 15'
Heating
- Central
Cooling
- Central Air
Appliances
- Included: Cooktop, Double Oven, Dishwasher, Microwave, Refrigerator, Wine Cooler
- Laundry: Washer Hookup, Dryer Hookup
Features
- Ceiling Fan(s), Granite Counters, Stainless Steel Appliances
- Has fireplace: No
- Fireplace features: None
Interior area
- Total structure area: 5,844
- Total interior livable area: 4,990 sqft
Property
Parking
- Parking features: Covered, Carport, Off Street, Boat, RV Access/Parking
- Has carport: Yes
Features
- Levels: Two
- Stories: 2
- Patio & porch: Covered, Other, Patio, Porch
- Exterior features: Fence, Porch, Patio
- Pool features: In Ground
Lot
- Dimensions: 76' x 114' x 78' x 115'
- Features: City Lot, Rectangular Lot
Details
- Additional structures: Cabana, Other
- Parcel number: 10
- Special conditions: None
Construction
Type & style
- Home type: SingleFamily
- Architectural style: Traditional
- Property subtype: Single Family Residence
Materials
- Brick
- Foundation: Slab
- Roof: Shingle
Condition
- Excellent
- Year built: 1967
Utilities & green energy
- Sewer: Public Sewer
- Water: Public
Community & HOA
Community
- Subdivision: Lakeshore
HOA
- Has HOA: No
Location
- Region: New Orleans
Financial & listing details
- Price per square foot: $197/sqft
- Tax assessed value: $728,000
- Annual tax amount: $8,535
- Date on market: 8/29/2026
Estimated market value
$920,500
$874,000 - $967,000
$5,407/mo
Price history
| Date | Event | Price |
|---|---|---|
| 8/31/2026 | Listed for sale | $985,000$197/sqft |
Source:  GSREIN #2574799 Report a problem GSREIN #2574799 Report a problem | ||
| 8/28/2026 | Listing removed | $985,000$197/sqft |
Source: GSREIN #2545433 Report a problem | ||
| 6/18/2026 | Price change | $985,000-0.4%$197/sqft |
Source: GSREIN #2545433 Report a problem | ||
| 3/2/2026 | Listed for sale | $989,000-0.9%$198/sqft |
Source: GSREIN #2545433 Report a problem | ||
| 2/27/2026 | Listing removed | $997,500$200/sqft |
Source: GSREIN #2519093 Report a problem | ||
| 12/16/2025 | Price change | $997,500-1.7%$200/sqft |
Source: GSREIN #2519093 Report a problem | ||
| 11/13/2025 | Price change | $1,015,000-1%$203/sqft |
Source: GSREIN #2519093 Report a problem | ||
| 8/29/2025 | Listed for sale | $1,025,000$205/sqft |
Source: GSREIN #2519093 Report a problem | ||
| 8/27/2025 | Listing removed | $1,025,000$205/sqft |
Source: GSREIN #2489912 Report a problem | ||
| 7/4/2025 | Price change | $1,025,000-2.3%$205/sqft |
Source: GSREIN #2489912 Report a problem | ||
| 3/5/2025 | Listed for sale | $1,049,000$210/sqft |
Source: GSREIN #2489912 Report a problem | ||
| 2/27/2025 | Listing removed | $1,049,000$210/sqft |
Source: GSREIN #2465637 Report a problem | ||
| 2/7/2025 | Price change | $1,049,000-2.4%$210/sqft |
Source: GSREIN #2465637 Report a problem | ||
| 11/7/2024 | Price change | $1,075,000-2.2%$215/sqft |
Source: GSREIN #2465637 Report a problem | ||
| 8/30/2024 | Listed for sale | $1,099,000-4.4%$220/sqft |
Source: GSREIN #2465637 Report a problem | ||
| 8/14/2024 | Listing removed | $1,149,999$230/sqft |
Source: BHHS broker feed #2423996 Report a problem | ||
| 6/1/2024 | Price change | $1,149,999-1.7%$230/sqft |
Source: GSREIN #2423996 Report a problem | ||
| 3/24/2024 | Price change | $1,170,000-0.8%$234/sqft |
Source: GSREIN #2423996 Report a problem | ||
| 1/28/2024 | Price change | $1,180,000-1.7%$236/sqft |
Source: GSREIN #2423996 Report a problem | ||
| 12/26/2023 | Listed for sale | $1,200,000$240/sqft |
Source: GSREIN #2423996 Report a problem | ||
| 9/4/1986 | Sold | -- |
Source: Agent Provided Report a problem | ||
Public tax history
| Year | Property taxes | Tax assessment |
|---|---|---|
| 2026 | $8,535 | $71,510 |
| 2025 | $8,535 -1.5% | $71,510 |
| 2024 | $8,663 -4.8% | $71,510 |
| 2023 | $9,104 -7.5% | $71,510 +3.6% |
| 2022 | $9,839 -5.6% | $69,010 -3.5% |
| 2021 | $10,422 -10.6% | $71,510 -10% |
| 2020 | $11,663 +20.8% | $79,460 +24.3% |
| 2019 | $9,656 +7.5% | $63,910 |
| 2018 | $8,980 | $63,910 |
| 2017 | $8,980 -1.8% | $63,910 |
| 2016 | $9,149 +1.6% | $63,910 +40.3% |
| 2015 | $9,000 | $45,560 |
| 2014 | $9,000 +47.6% | $45,560 |
| 2013 | $6,097 | $45,560 |
| 2012 | -- | $45,560 +26.6% |
| 2011 | -- | $36,000 |
| 2010 | -- | $36,000 |
| 2009 | -- | $36,000 +5.9% |
| 2007 | -- | $34,000 +19.3% |
| 2006 | -- | $28,490 +4.4% |
| 2004 | -- | $27,290 +4% |
| 2002 | -- | $26,250 |
| 2001 | -- | $26,250 |
| 2000 | -- | $26,250 |
Find assessor info on the county website
Monthly payment
Est. payment
Payment breakdown
Explore the cost of this home by adjusting the details. Changes won't be saved.Climate risks
Neighborhood: Lake Shore-Lake Vista


Similar homes
- $998,0005 bd7 ba5.9k sqft35 Oriole St, New Orleans, LA 70124For Sale
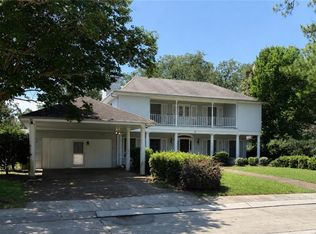
 MLS ID #2566536, John Myers, Ricci Real Estate. GSREIN
 - $899,0005 bd4 ba3.9k sqft5545 Jacquelyn Ct, New Orleans, LA 70124For Sale
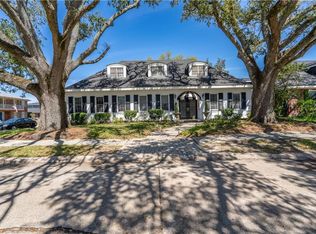 MLS ID #2578411, Aimee Ashe, Demand Realty. GSREIN
 - $550,0005 bd5 ba3.1k sqft7000 General Haig St, New Orleans, LA 70124For Sale
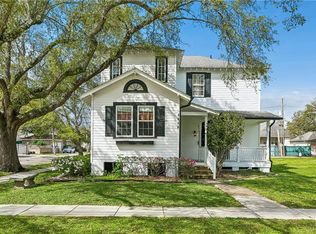 MLS ID #2579881, Erin Rotolo, RE/MAX Affiliates. GSREIN
 - $729,9004 bd5 ba3.1k sqft6970 Argonne Blvd, New Orleans, LA 70124For Sale
 MLS ID #2563938, Effie Chaisson, Revolution Realty. GSREIN
 - $724,9006 bd5 ba4.1k sqft7356 Cameo St, New Orleans, LA 70124For SaleMLS ID #2555197, Michael Verderosa, Historic 504 LLC. GSREIN
- $785,0005 bd4 ba3.3k sqft5876 Fleur De Lis Dr, New Orleans, LA 70124For SaleMLS ID #2579675, Cody LeBoeuf, 1 Percent Lists. GSREIN
- $524,5004 bd3 ba2.5k sqft6939 Argonne Blvd, New Orleans, LA 70124For SaleMLS ID #2574883, David Reeves, KELLER WILLIAMS REALTY 455-0100. GSREIN
- $995,0006 bd5 ba4.1k sqft3608 Elaine Pl, New Orleans, LA 70119For SaleMLS ID #2560439, Aaron Dare, Crane Realtors. GSREIN
- $575,0006 bd5 ba3.3k sqft6204 Louis Xiv St, New Orleans, LA 70124For SaleMLS ID #2581125, David McElveen, Compass Uptown-Maple St. GSREIN
- $640,0007 bd4 ba4k sqft224 Jewel St, New Orleans, LA 70124For SaleMLS ID #2570772, Susan Sawyer, Revolution Realty. GSREIN
- $739,0004 bd3 ba3.2k sqft1145 Allen Toussaint Blvd, New Orleans, LA 70124For SaleMLS ID #2579716, Mary Danna, KELLER WILLIAMS REALTY 455-0100. GSREIN
- $749,0005 bd4 ba3.7k sqft5651 Cherlyn Dr, New Orleans, LA 70124For SaleMLS ID #2519653, John Schaff, Compass Historic (LATT09). GSREIN
- $585,0004 bd3 ba3.1k sqft5843 Vicksburg St, New Orleans, LA 70124For SaleMLS ID #2571011, Jacques Alfonso, REVE, REALTORS. GSREIN
- $599,0004 bd3 ba2.9k sqft174 Country Club Dr, New Orleans, LA 70124For SaleMLS ID #2577094, Shaun McCarthy, McCarthy Group REALTORS. GSREIN
- $550,0005 bd4 ba3.2k sqft5518-20 Canal Blvd, New Orleans, LA 70124For SaleMLS ID #2582147, Katie Witry, Witry Collective, L.L.C.. GSREIN
- $799,9008 bd8 ba5k sqft1429 Gov Nicholls St, New Orleans, LA 70116For SaleMLS ID #2581830, Eric Hernandez, NOLA Living Realty. GSREIN
- $550,0004 bd3 ba3.2k sqft5520 Canal Blvd, New Orleans, LA 70124For SaleMLS ID #2572989, Katie Witry, Witry Collective, L.L.C.. GSREIN
- $495,0005 bd5 ba3.3k sqft1436 Allen Toussaint Blvd, New Orleans, LA 70122For SaleMLS ID #2566243, Stacie Carubba, Crescent Sotheby's International Realty. GSREIN
- $1,000,0008 bd4 ba6k sqft1010-12 Philip St, New Orleans, LA 70130For SaleMLS ID #2562595, Nathalie Dubois, Berkshire Hathaway HomeServices Preferred, REALTOR. GSREIN
